

Description
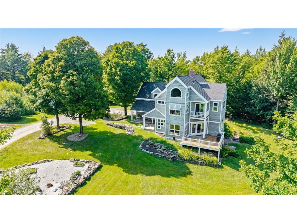
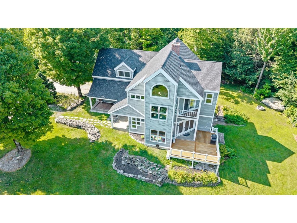
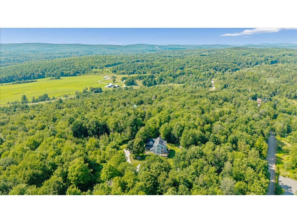
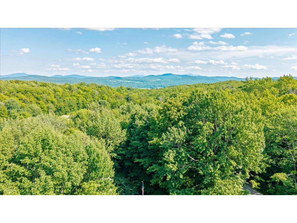
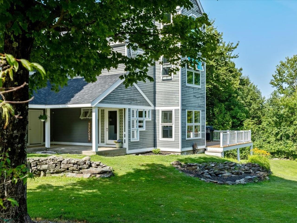
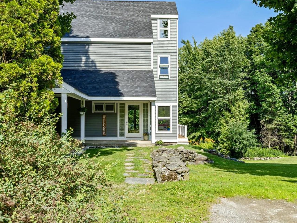
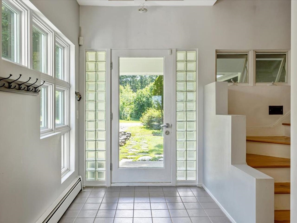
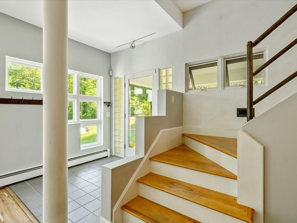
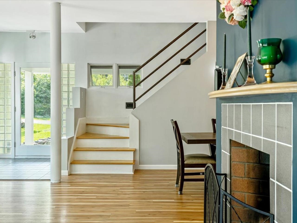
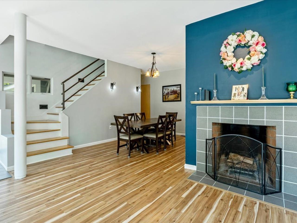
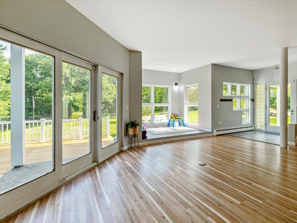
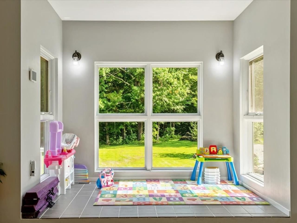
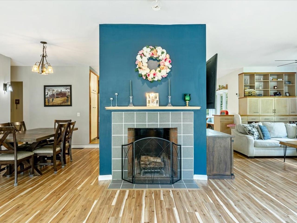
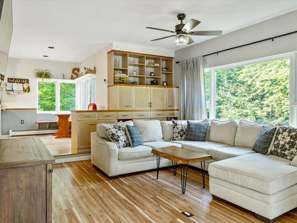
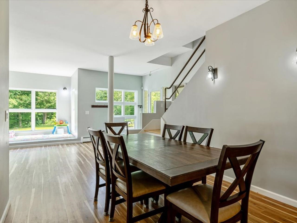
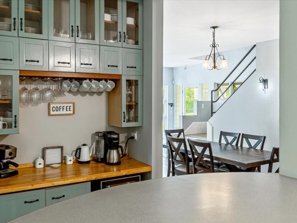
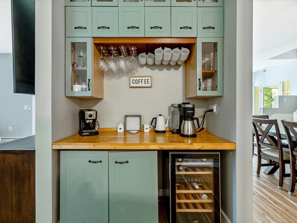
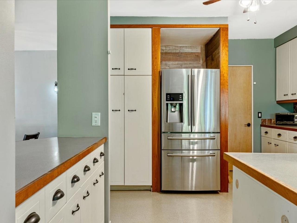
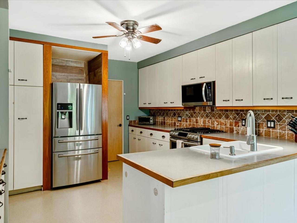
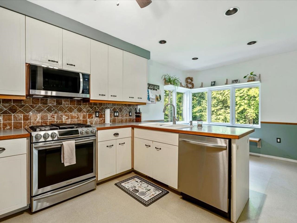
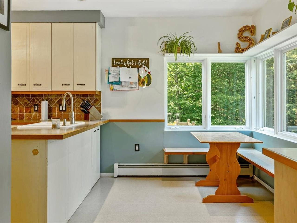
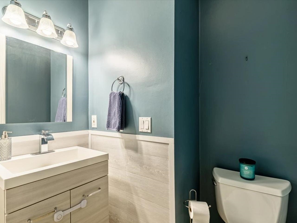
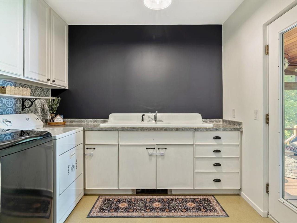
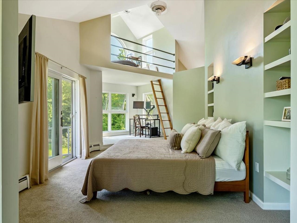
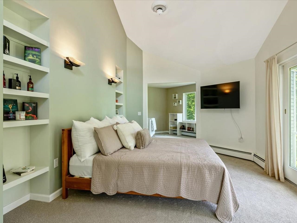
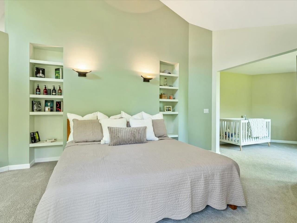
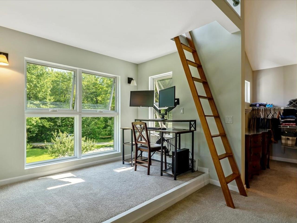
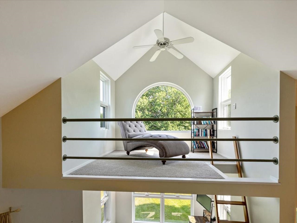
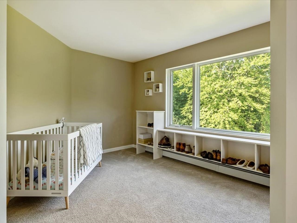
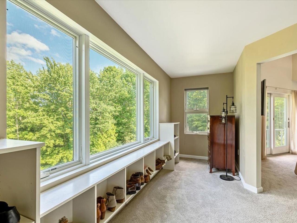
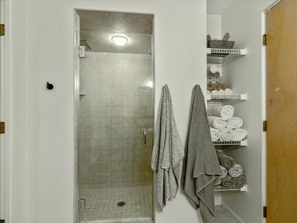
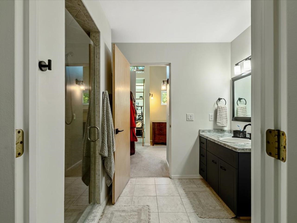
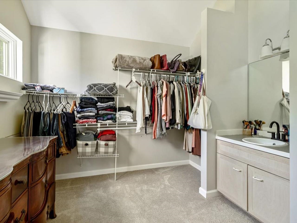
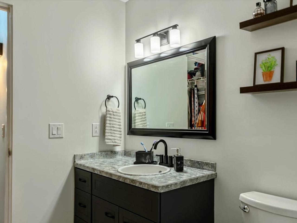
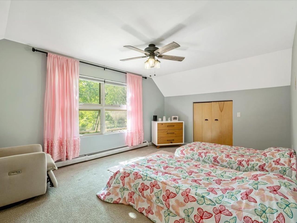
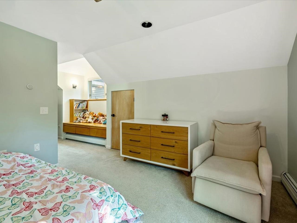
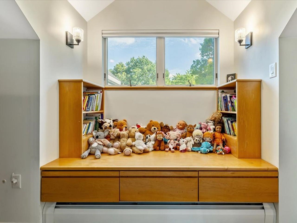
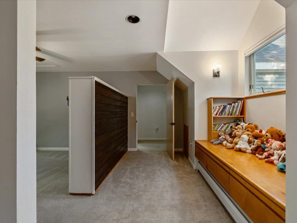
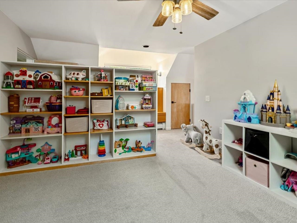
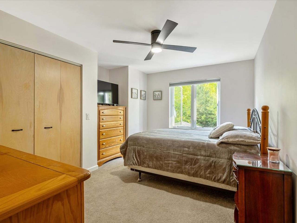
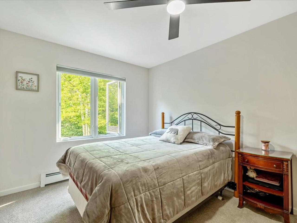
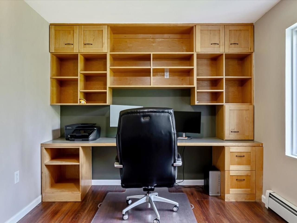
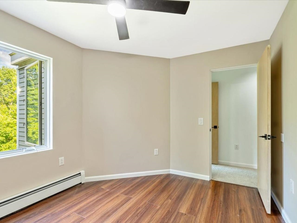
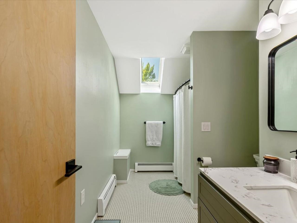
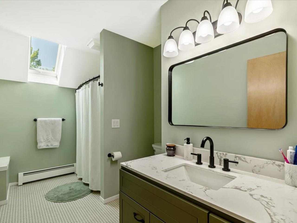
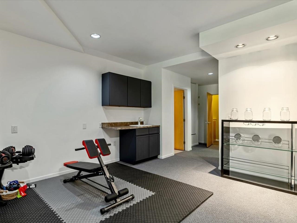
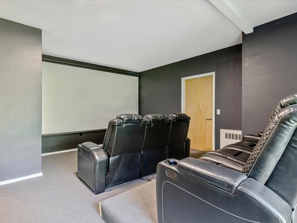
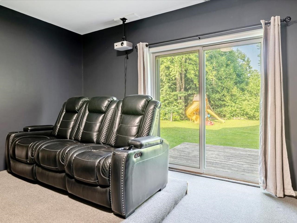
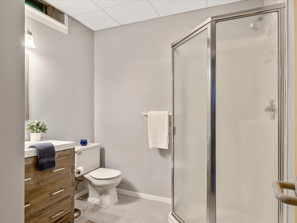
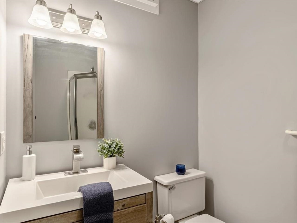
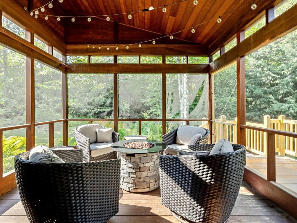
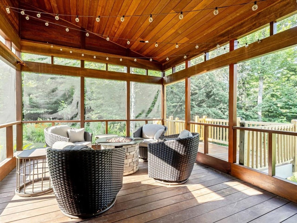
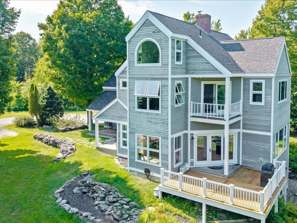
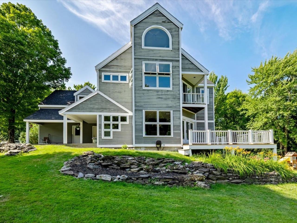
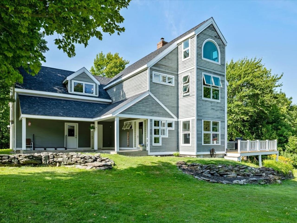
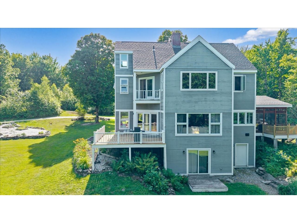
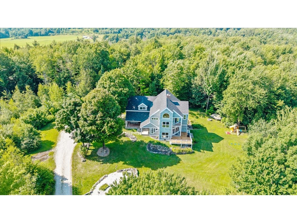
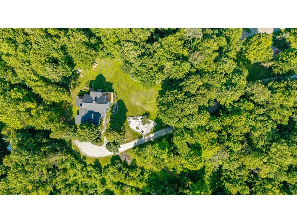
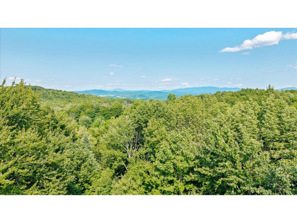
Nestled on 13 picturesque acres in Fairfield with seasonal mountain views & an exceptional sense of privacy, this extraordinary contemporary home offers a balance of peaceful country living & everyday convenience. Just minutes to St. Albans, I-89, & local amenities, you'll enjoy a secluded setting without sacrificing accessibility. Designed to bring the outdoors in, the home's grand entry welcomes you with soaring ceilings, abundant natural light, & walls of windows that frame the surrounding landscape. The circular floor plan creates an effortless connection between the central living & dining spaces and the thoughtfully designed kitchen, complete with a dedicated breakfast nook, ideal for entertaining & everyday living. Every space has been crafted with functionality in mind. A 1st floor laundry room, generous living areas, & direct access to the inviting screened porch make daily life as relaxing as it is practical. Upstairs, 4 spacious bedrooms each offer their own unique character, complemented by flexible spaces perfect for a home office, reading nook, or play area. A well-appointed guest bath provides convenience, while the remarkable primary suite serves as a true private retreat. Complete with an expansive closet area, beautifully updated en suite bath, private balcony, additional flex room for storage or relaxation, & an enchanting loft space perfect for reading or unwinding - it's a sanctuary unlike any other. The finished walkout lower level expands your living space with a dedicated theater room featuring a projector screen, along with a convenient 3/4 bath, great for movie nights or recreation. Blending timeless VT charm with contemporary design, luxury, & everyday convenience, this one-of-a-kind property offers an exceptional lifestyle in an equally remarkable setting. Scenic, spacious, & beautifully designed, this is a rare opportunity to own a home unlike anything else on the market.
Details
| MLS # | 5103237 |
|---|---|
| Listing Type | For Sale |
| Style | House |
| Sub-Type | Resale |
| Status | (10) Active - Active |
| Year | 1990 |
| Days On Site | 70 |
| Listing Provided By | Coldwell Banker Hickok and Boardman | Nicole Broderick |
Features
| Bed(s) | 4 |
|---|---|
| Bath(s) | 4 Total |
| Garage | 2 |
| Basement | Y |
| Story(s) | 2 |
| Zoning | Residential |
| Acreage | 13.00 |
Interior
| Rooms Total | 15 |
|---|---|
| Cooling | None |
| Heating | Propane, Wood, Baseboard, Wood Boiler |
| Interior Features | Central Vacuum, Cathedral Ceiling(s), Ceiling Fan(s), Dining Area, Kitchen Island, Kitchen/Dining, Kitchen/Family, Living/Dining, Primary BR w/ BA, Natural Light, Natural Woodwork, Indoor Storage, Vaulted Ceiling(s), Walk-In Closet(s), Programmable Thermostat, 1st Floor Laundry |
| Appliances | Dishwasher, Disposal, Dryer, Microwave, Refrigerator, Washer, Gas Stove |
Exterior
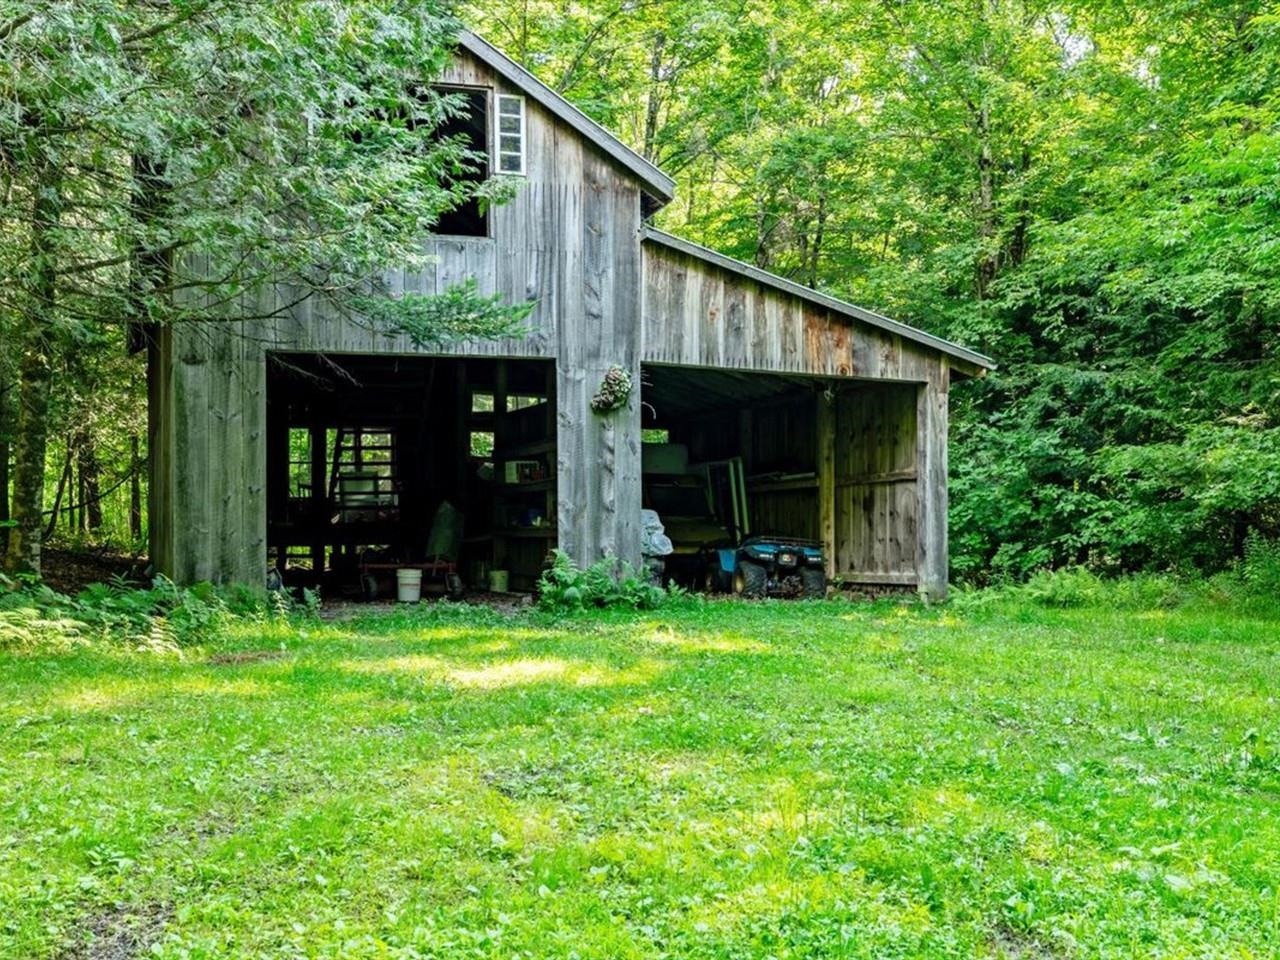
| Exterior Features | Balcony, Barn, Deck, Garden, Natural Shade, Outbuilding, Porch, Covered Porch, Enclosed Porch, Storage |
|---|---|
| Roof | Shingle |
| Construction Materials | Wood Frame, Wood Siding |
| Foundation Details | Concrete |
| Lot Features | Country Setting, Landscaped, Level, Secluded, Wooded, Private |
Parking
| Garage Yes / No | Yes |
|---|---|
| Parking Features | Auto Open, Covered, Attached |
Utilities
| Utilities | Propane |
|---|---|
| Electric | Circuit Breakers |
| Sewer | Mound Septic, Private Sewer, Septic Tank |
Taxes
| Tax Annual Amount | 8896.36 |
|---|---|
| Tax Year | 2025 |
Area Information
| State | VT |
|---|---|
| County | Franklin |
| City | Fairfield |
| Zip Code | 05455 |
| Area | VT Franklin |
| School District | Fairfield School District |
| Elementary School | Fairfield Center School |
| High School | Choice |
| Listing VS Median (in 05455) | |
Price: $765,000 low | high Med: $0 On site: 70 low | high Med: | |
Market Activity 05455
Request a showing
Request a showing
_20230518140439.png)
Copyright 2026 PrimeMLS. All rights reserved. This information is deemed reliable, but not guaranteed. The data relating to real estate displayed on this Site comes in part from the IDX Program of PrimeMLS. The information being provided is for consumers’ personal, non-commercial use and may not be used for any purpose other than to identify prospective properties consumers may be interested in purchasing.
Contact
Learn More About This Property

| State | VT |
|---|---|
| County | Franklin |
| City | Fairfield |
| Zip Code | 05455 |
| Area | VT Franklin |
| School District | Fairfield School District |
| Elementary School | Fairfield Center School |
| High School | Choice |
| Listing VS Median (in 05455) | |
Price: $765,000 low | high Med: $0 On site: 70 low | high Med: | |