131 Main Street,Burlington, VT 05401
Burlington, VT 05401

Description
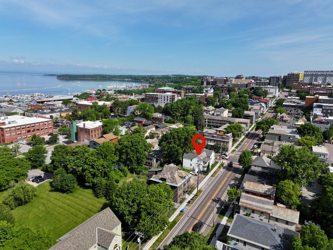
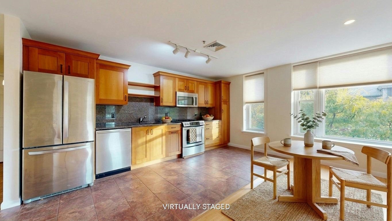
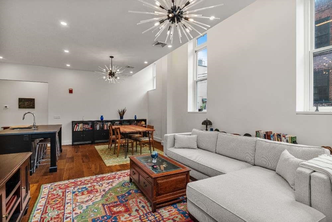
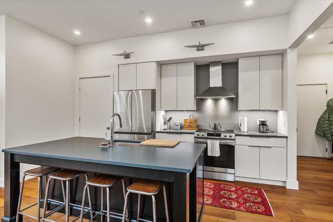
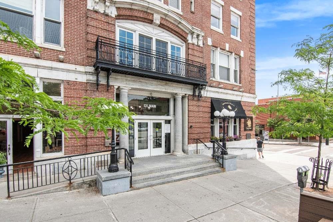
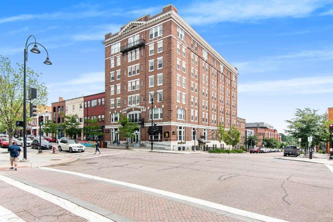
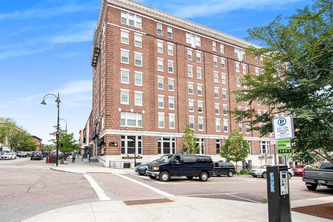
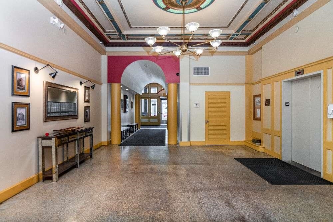
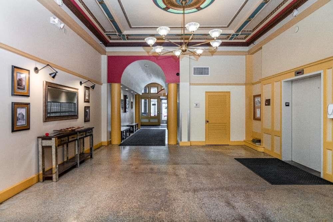
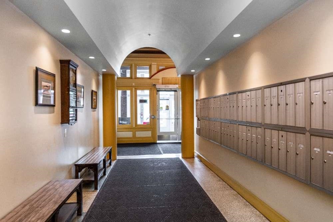
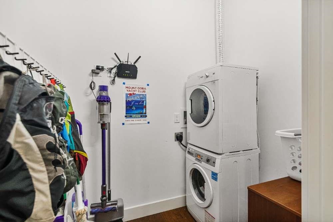
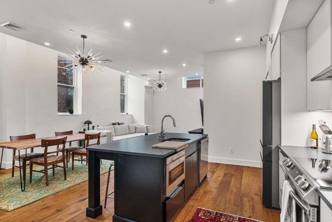
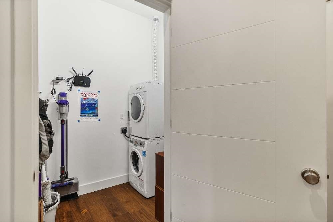
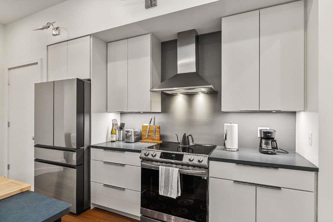
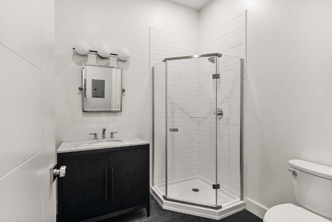
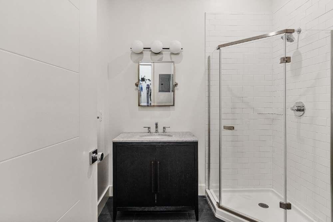
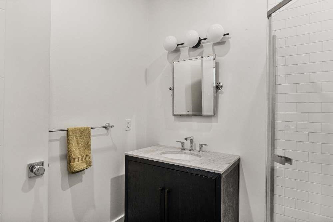
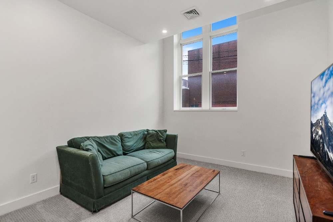
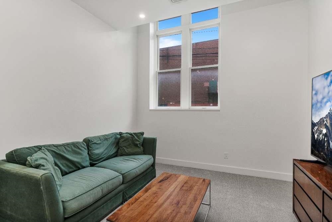
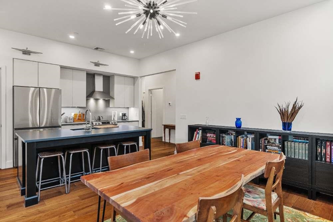
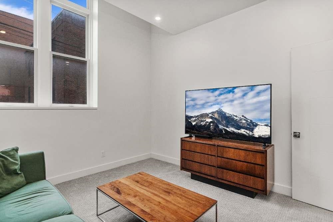
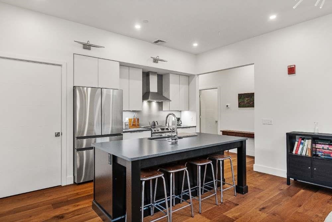
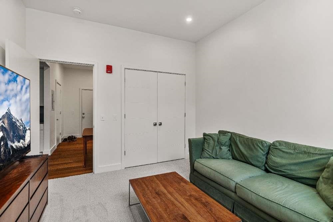
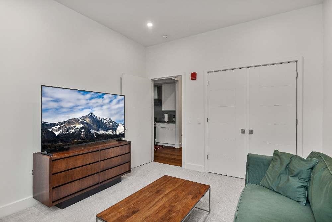
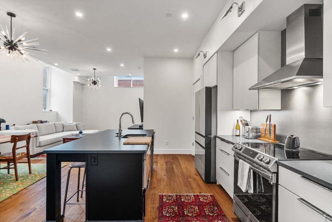
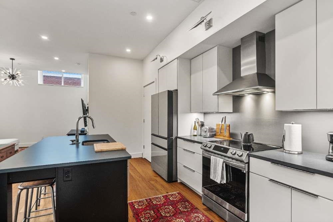
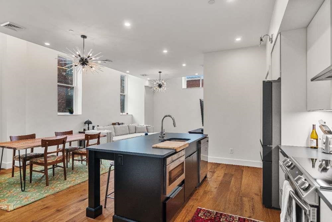
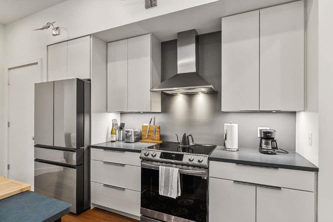
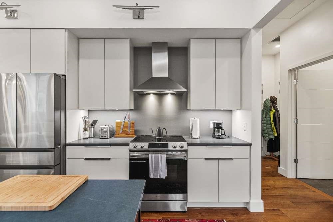
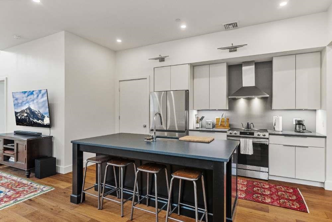
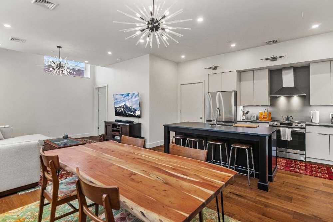
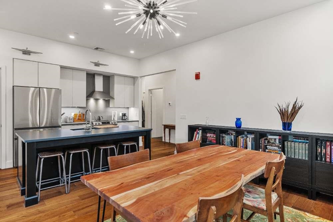
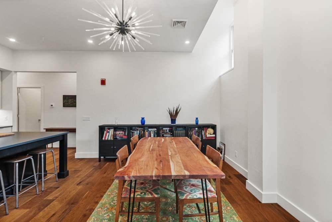
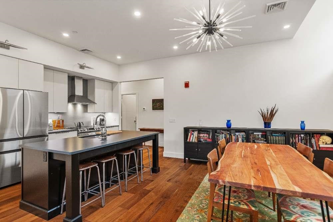
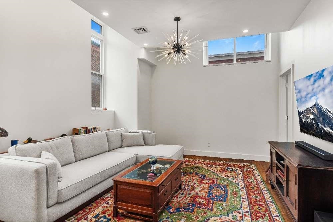
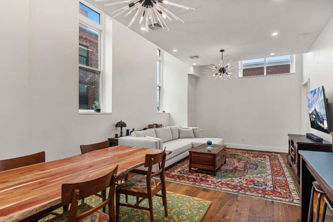
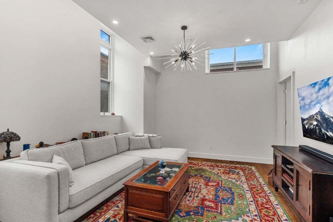
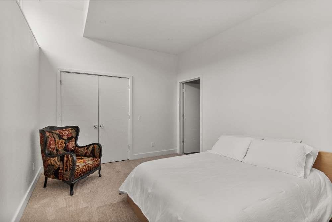
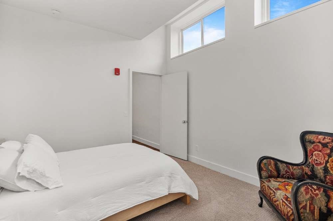
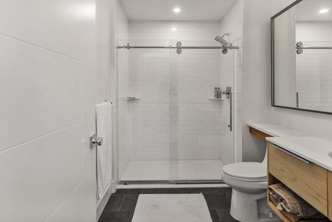
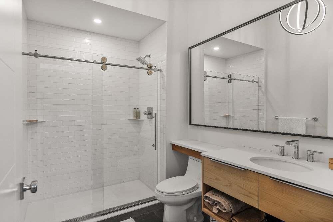
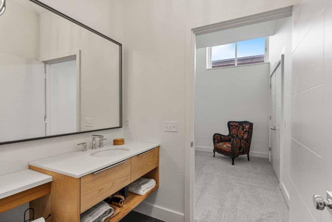
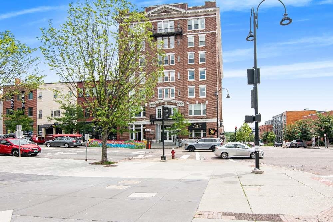
Welcome to refined city living in the heart of Burlington. This spacious 2BR/2BA downtown condo with 10-foot ceilings and utilities included in the HOA is tucked into the south wing of the iconic Vermont House, one of the building's largest units. It is also one of two first-floor units, giving great accessibility for all ages. With easy walkability to the Church Street Marketplace, The Flynn, Waterfront Park, and the bike path, the location blends everyday convenience with the best of downtown culture. Inside, you'll find 10-foot ceilings, warm brown oak hardwood floors, and oversized, energy-efficient windows that fill the home with natural light. The open-concept layout connects the high-end kitchen, living area, and dining space, creating a welcoming atmosphere for both daily living and entertaining. Features Include:- Two large bedrooms, including a primary suite with attached bath- Two stylish, modern bathrooms- A sleek kitchen with quality appliances and premium finishes- Dedicated in-unit laundry room- Heat included in HOA dues- Seller open to Escrowing temporary HOA fees- Pet- and rental-friendly association- Unconventional financing options available, inquire for details This downtown lifestyle Condo is fully accessible and ideal for a range of lifestyles. It's positioning as one of the largest residential units and the newest in the building makes it a favorite amongst showings that have looked at multiple units in the building. Whether you're looking for low-maintenance comfort, historic charm, or modern convenience, this newer construction condo delivers all three. Schedule your private showing today.
Details
| MLS # | 5087744 |
|---|---|
| Listing Type | For Sale |
| Style | Condominium |
| HOA Dues | $771 |
| Sub-Type | Resale |
| Status | (10) Active - Active |
| Year | 2022 |
| Days On Site | 152 |
| Listing Provided By | Lake Point Properties | John R Cole |
Features
| Bed(s) | 2 |
|---|---|
| Bath(s) | 2 Total |
| Story(s) | 1 |
| Zoning | Condo Development |
Interior
| Rooms Total | 5 |
|---|---|
| Cooling | Central Air, Other |
| Heating | Hot Air, Ceiling, Other |
| Appliances | Dishwasher, Dryer, Range Hood, Microwave, Electric Range, Refrigerator, Washer |
Exterior
| Roof | Flat, Other |
|---|---|
| Construction Materials | Wood Frame |
| Foundation Details | Concrete |
| Lot Features | City Lot |
| Accessibility Features | Bathroom w/Step-in Shower, Hard Surface Flooring, One-Level Home, Accessible Approach with Ramp, 1st Floor Laundry |
Parking
| Garage Yes / No | No |
|---|
Utilities
| Utilities | Other |
|---|---|
| Electric | Circuit Breakers |
| Sewer | Public |
Taxes
| Tax Annual Amount | 8694.56 |
|---|---|
| Tax Year | 2026 |
Area Information
| State | VT |
|---|---|
| County | Chittenden |
| City | Burlington |
| Zip Code | 05401 |
| Area | VT Chittenden |
| School District | Burlington School District |
| Elementary School | Assigned |
| High School | Burlington |
| Listing VS Median (in 05401) | |
Price: $374,995 low | high Med: $269,000 On site: 152 low | high Med: 566 | |
Market Activity 05401
Request a showing
Request a showing
_20230518140439.png)
Copyright 2026 PrimeMLS. All rights reserved. This information is deemed reliable, but not guaranteed. The data relating to real estate displayed on this Site comes in part from the IDX Program of PrimeMLS. The information being provided is for consumers’ personal, non-commercial use and may not be used for any purpose other than to identify prospective properties consumers may be interested in purchasing.
Contact
Learn More About This Property

| State | VT |
|---|---|
| County | Chittenden |
| City | Burlington |
| Zip Code | 05401 |
| Area | VT Chittenden |
| School District | Burlington School District |
| Elementary School | Assigned |
| High School | Burlington |
| Listing VS Median (in 05401) | |
Price: $374,995 low | high Med: $269,000 On site: 152 low | high Med: 566 | |