In-Person: 10/10 12:00 PM - 2:00 PM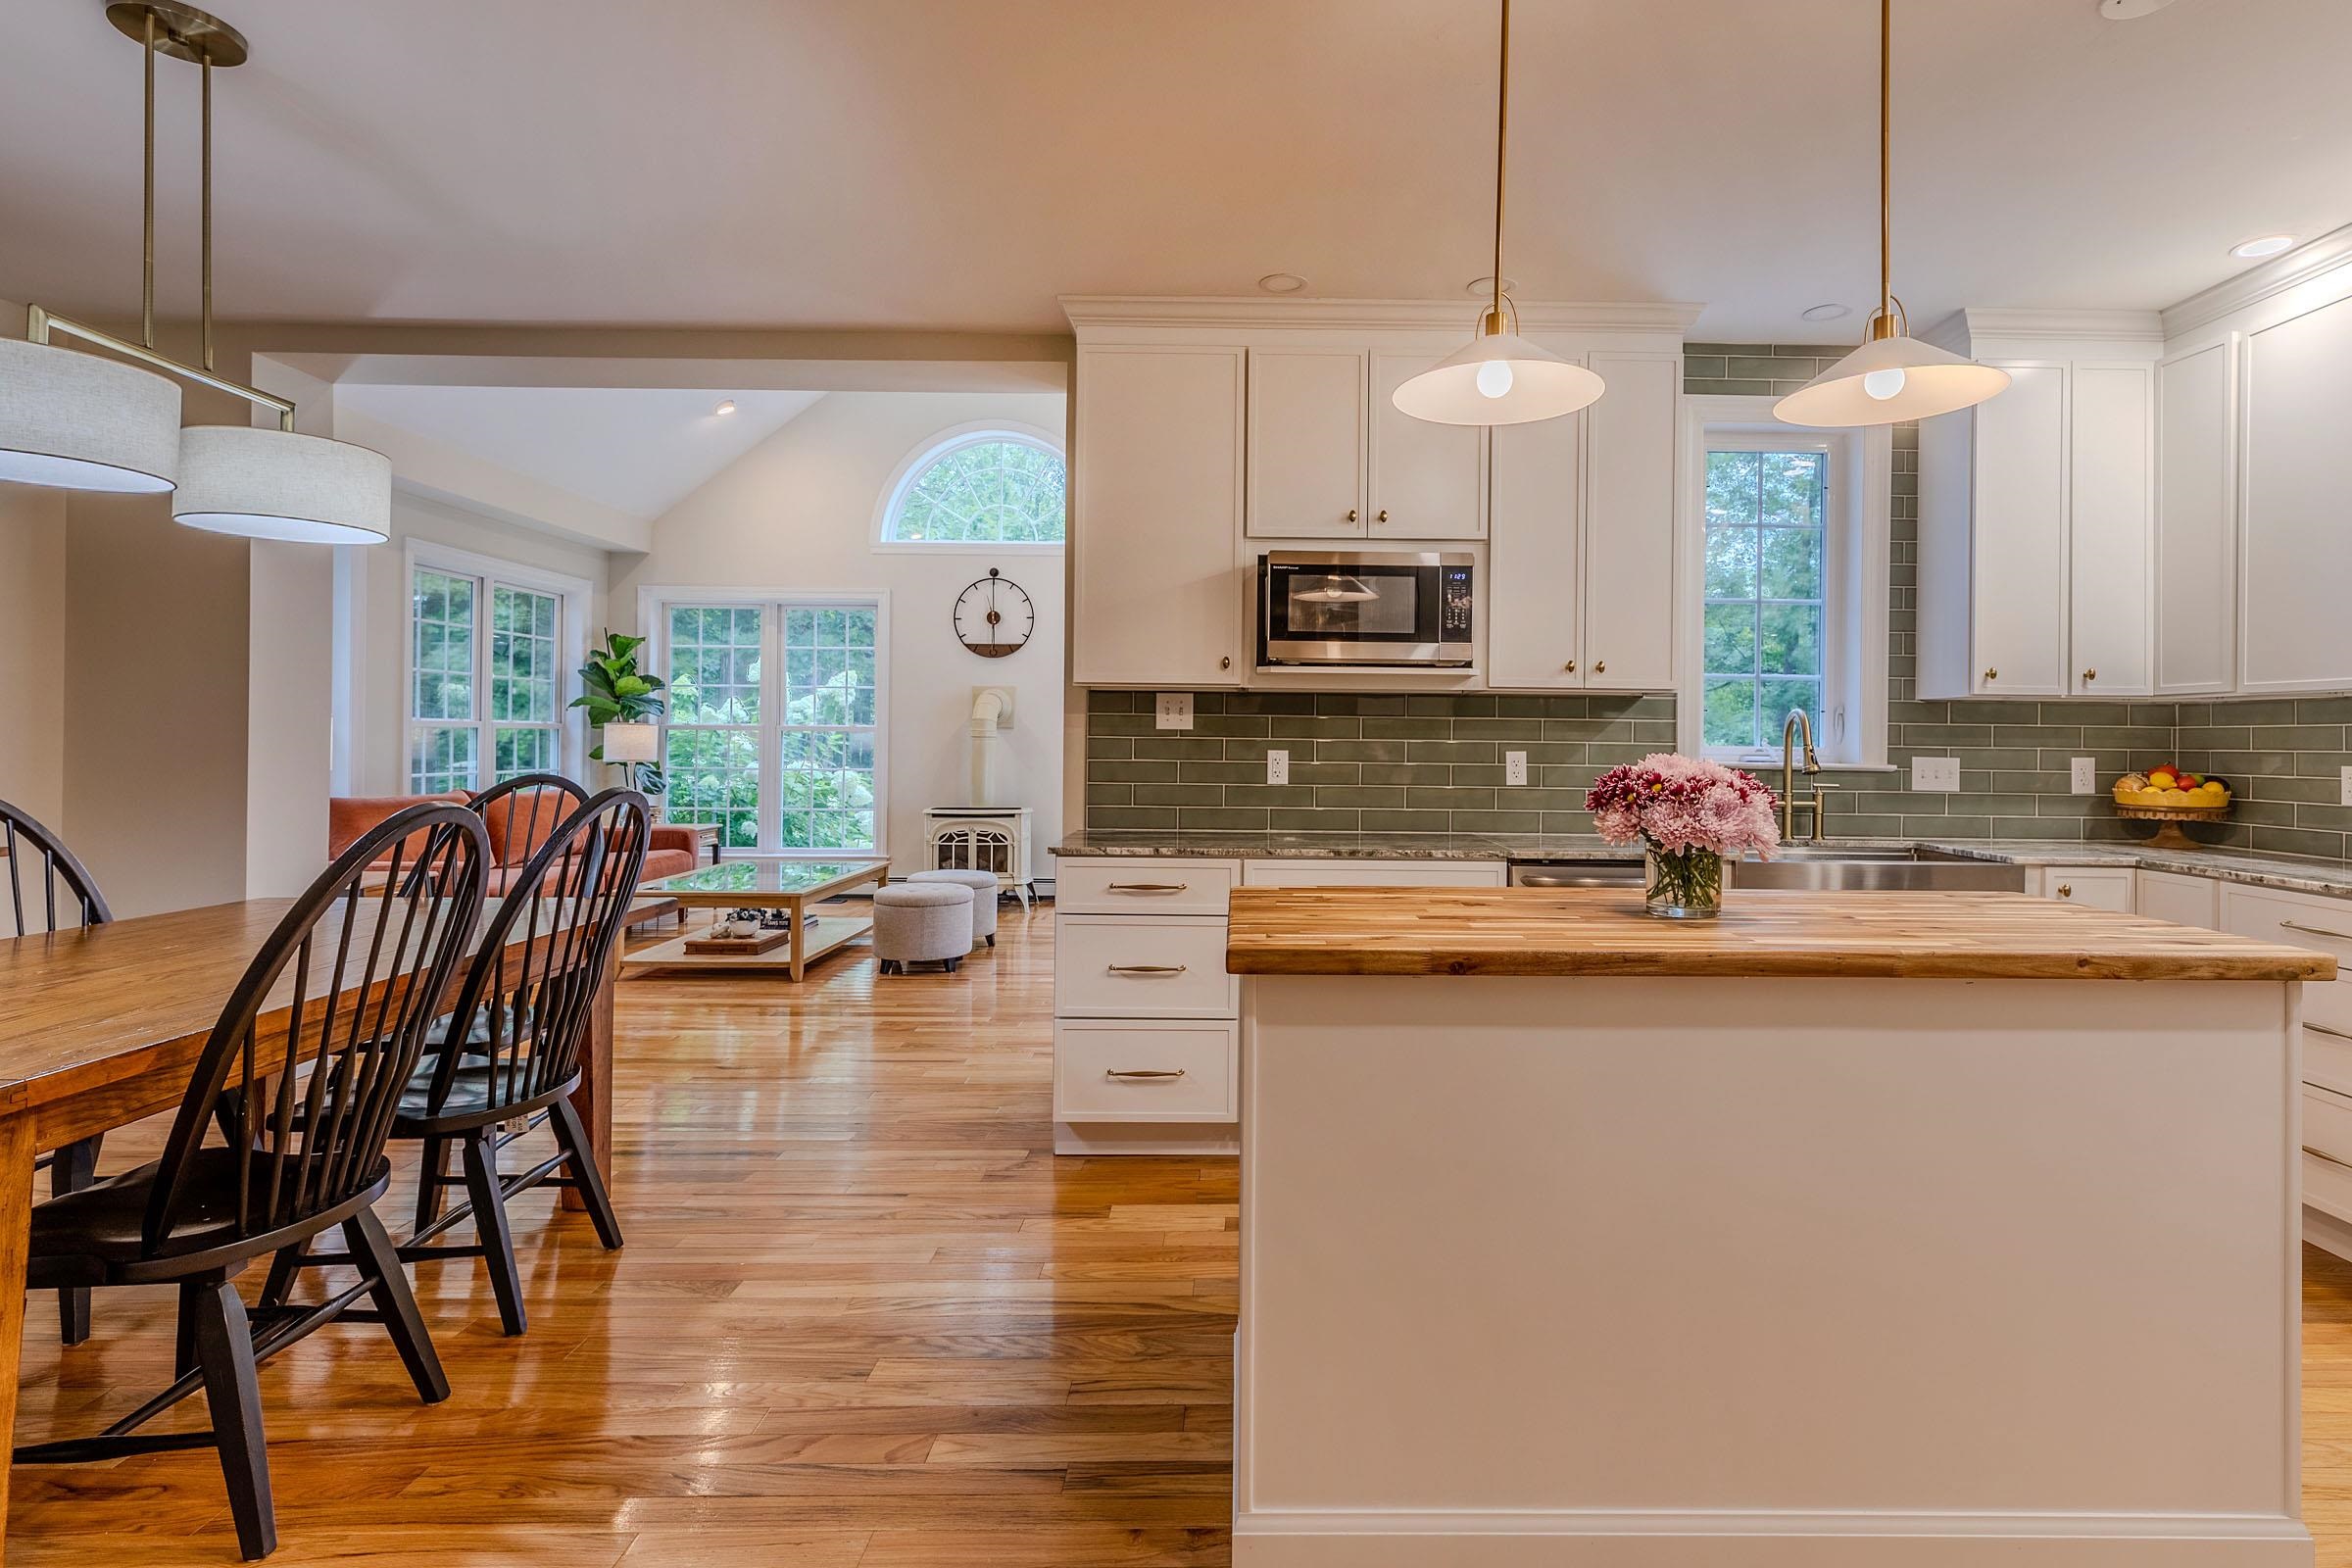
145 White Farm Lane,Shaftsbury, VT 05262
Shaftsbury, VT 05262

Description
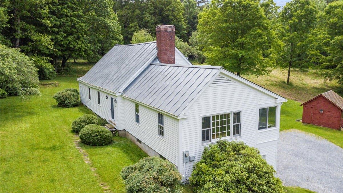
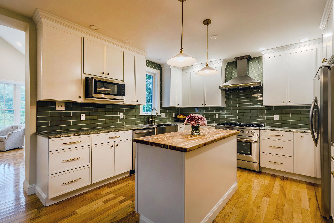
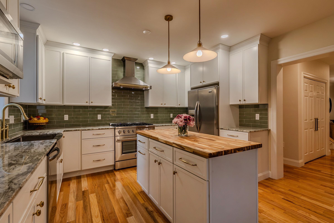
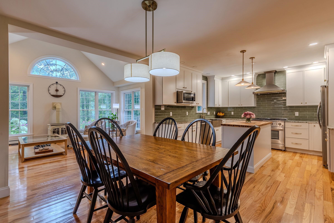
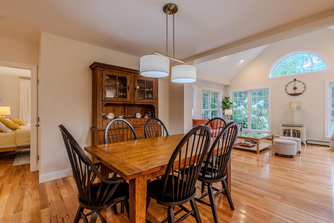
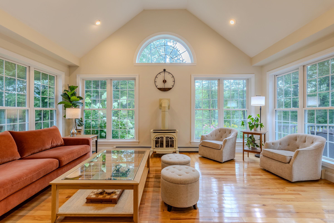
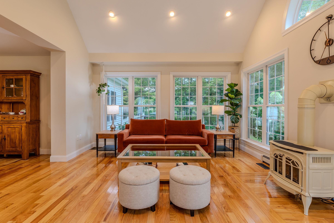
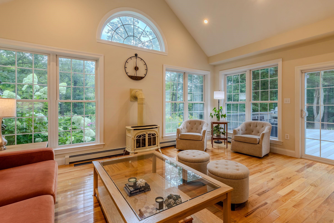
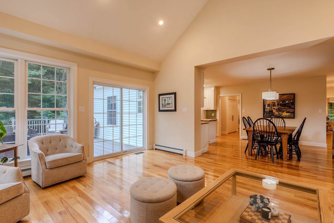
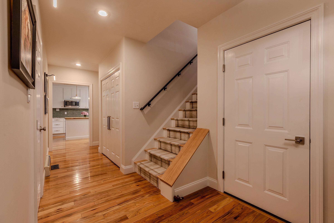
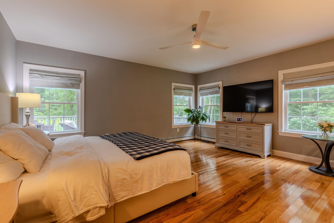
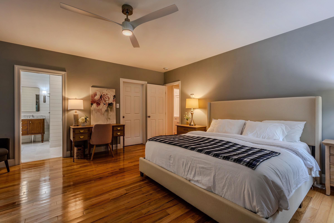
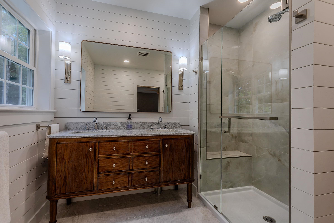
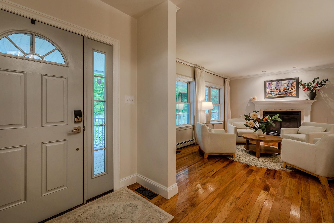
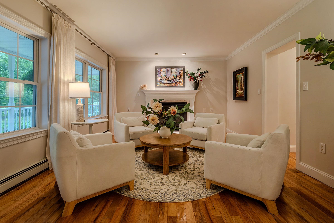
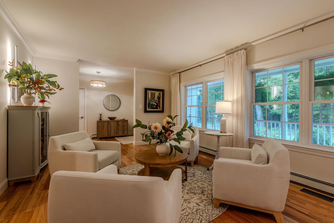
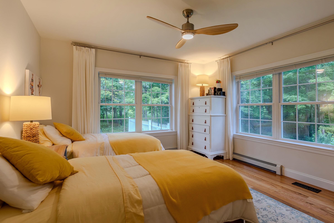
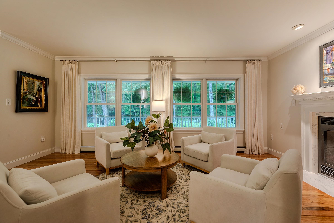
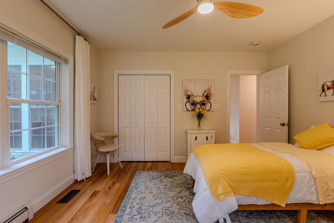
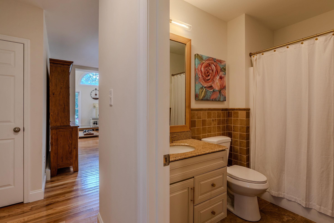
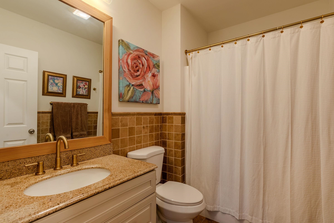
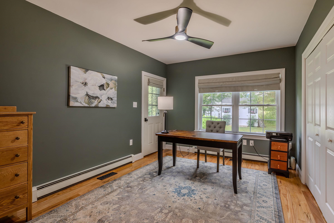
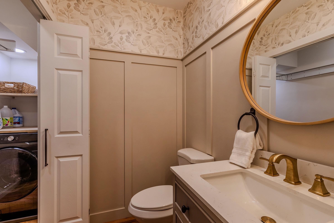
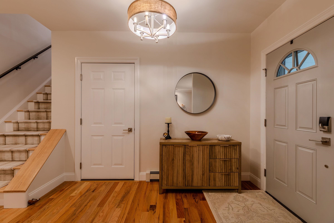
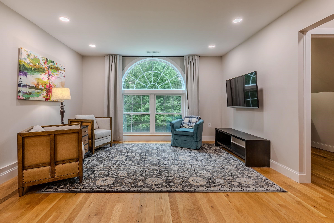
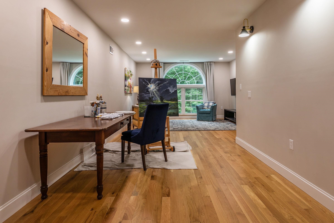
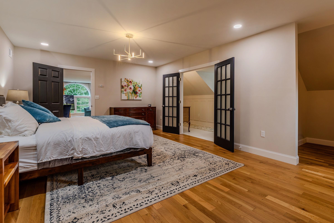
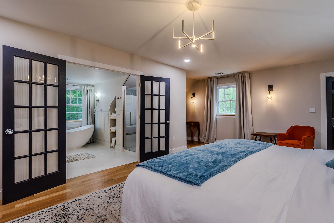
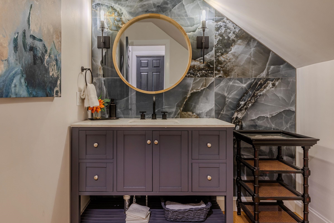
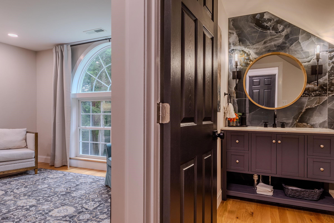
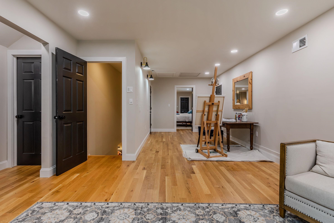
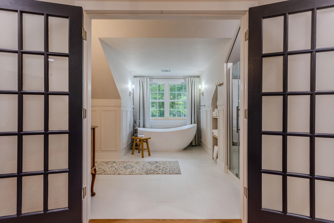
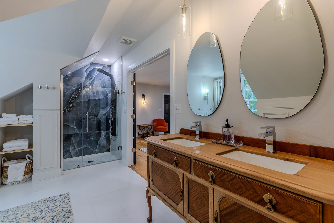
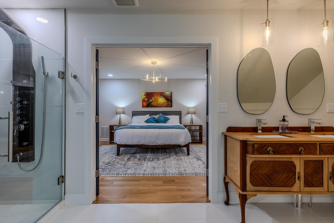
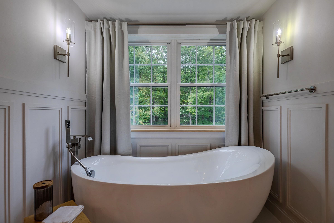
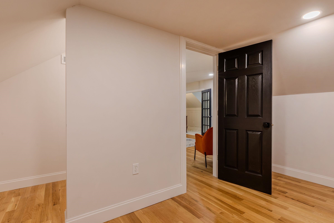
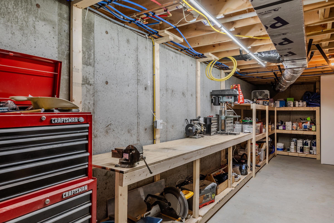
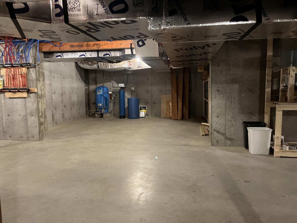
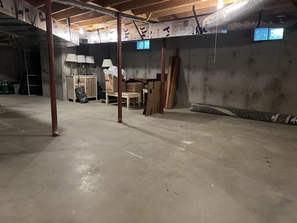
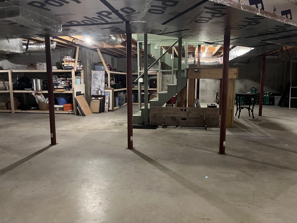
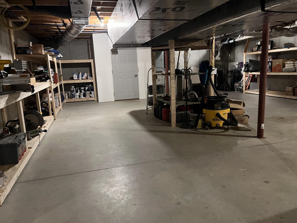
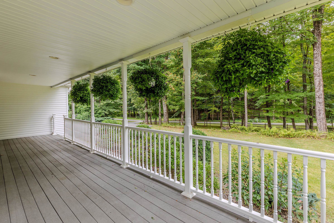
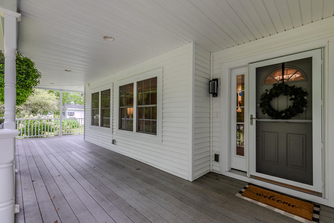
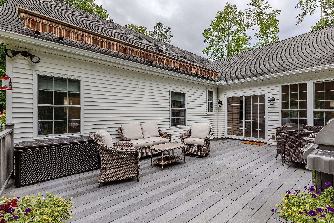
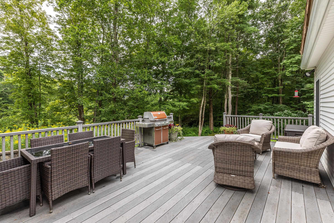
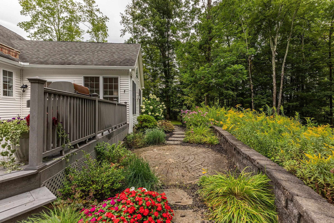
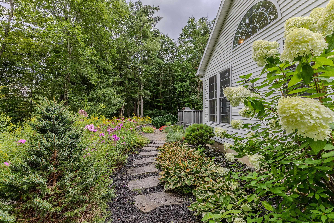
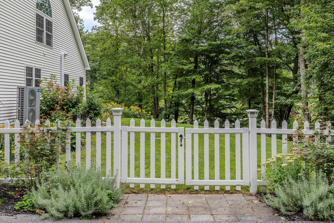
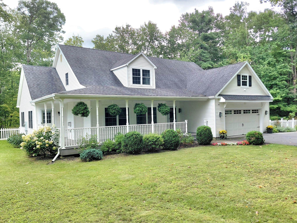
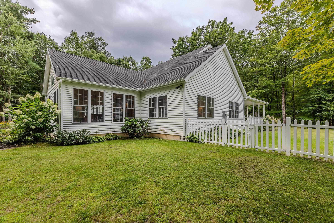
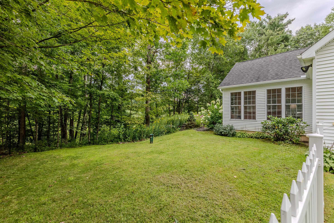
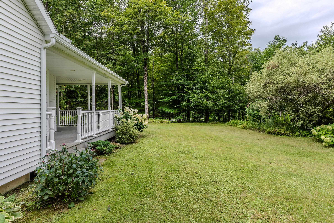
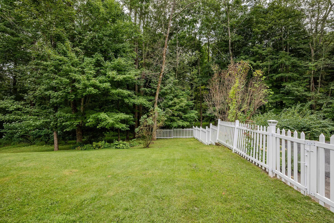
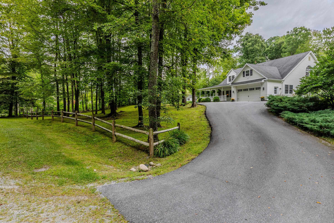
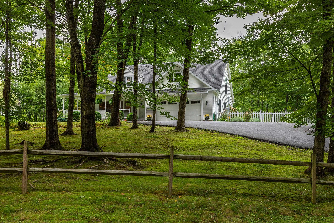
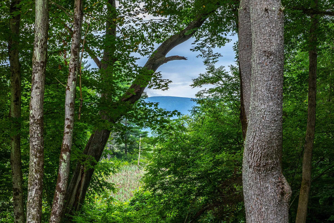
Nestled in a peaceful five acre setting just minutes from the shopping and dining in both Bennington and Manchester this beautifully maintained home offers privacy, comfort, and accessibility. Four ski areas within 45 minutes for winter sports!Thoughtfully updated, this home offers a timeless, inviting style designed to feel welcoming. The newly renovated high end kitchen is both beautiful and functional, while two spacious primary en-suites provide exceptional flexibility and privacy.The first floor primary suite wing is a true retreat, featuring a luxurious bathroom with marble tile, frameless glass shower, double vanity and walk in closet. Upstairs, the brand new second primary ensuite offers an impressive private living area, spa like full bath, and generous closet space, perfect for guests, extended family, or a luxurious personal retreat.The inviting living room features a gas fireplace, creating a warm and comfortable space for relaxing and entertaining. The kitchen and dining area flow seamlessly into a spectacular, light filled great room with soaring 14 foot ceilings, recessed lighting, and a freestanding gas stove.Step outside and enjoy the peaceful surroundings from the charming rocking chair front porch, perfect for morning coffee and taking in the beauty of nature. The rear deck, complete with a retractable awning, provides an ideal spot for grilling, entertaining, or simply enjoying the beautifully landscaped gardens.Recent updates provide comfort, efficiency, and peace of mind, including heat pump systems (2023-2024) for efficient heating and central A/C, a new Rinnai on demand propane boiler for hot water and backup heat (2025), and a new well pump (2025). Additional features include a water softener system and a full basement offering excellent storage and utility space.With its beautiful updates, versatile floor plan, exceptional primary suites, and inviting indoor and outdoor spaces, this turnkey property is ready to welcome you home.
Details
| MLS # | 5107304 |
|---|---|
| Listing Type | For Sale |
| Style | House |
| Sub-Type | Resale |
| Status | (10) Active - Active |
| Year | 2007 |
| Days On Site | 39 |
| Listing Provided By | Berkshire Hathaway HomeServices Stratton Home | Sandy Laserte |
Features
| Bed(s) | 4 |
|---|---|
| Bath(s) | 5 Total |
| Garage | 2 |
| Basement | Y |
| Story(s) | 2 |
| Zoning | Residential |
| Acreage | 5.00 |
Interior
| Rooms Total | 7 |
|---|---|
| Cooling | Central Air |
| Heating | Baseboard, Hot Air, Hot Water |
| Interior Features | Gas Fireplace, Kitchen Island, Primary BR w/ BA, Natural Light, Soaking Tub, Walk-In Closet(s), 1st Floor Laundry |
| Appliances | Gas Cooktop, Dishwasher, Range Hood, Microwave, Refrigerator, Gas Stove |
Exterior
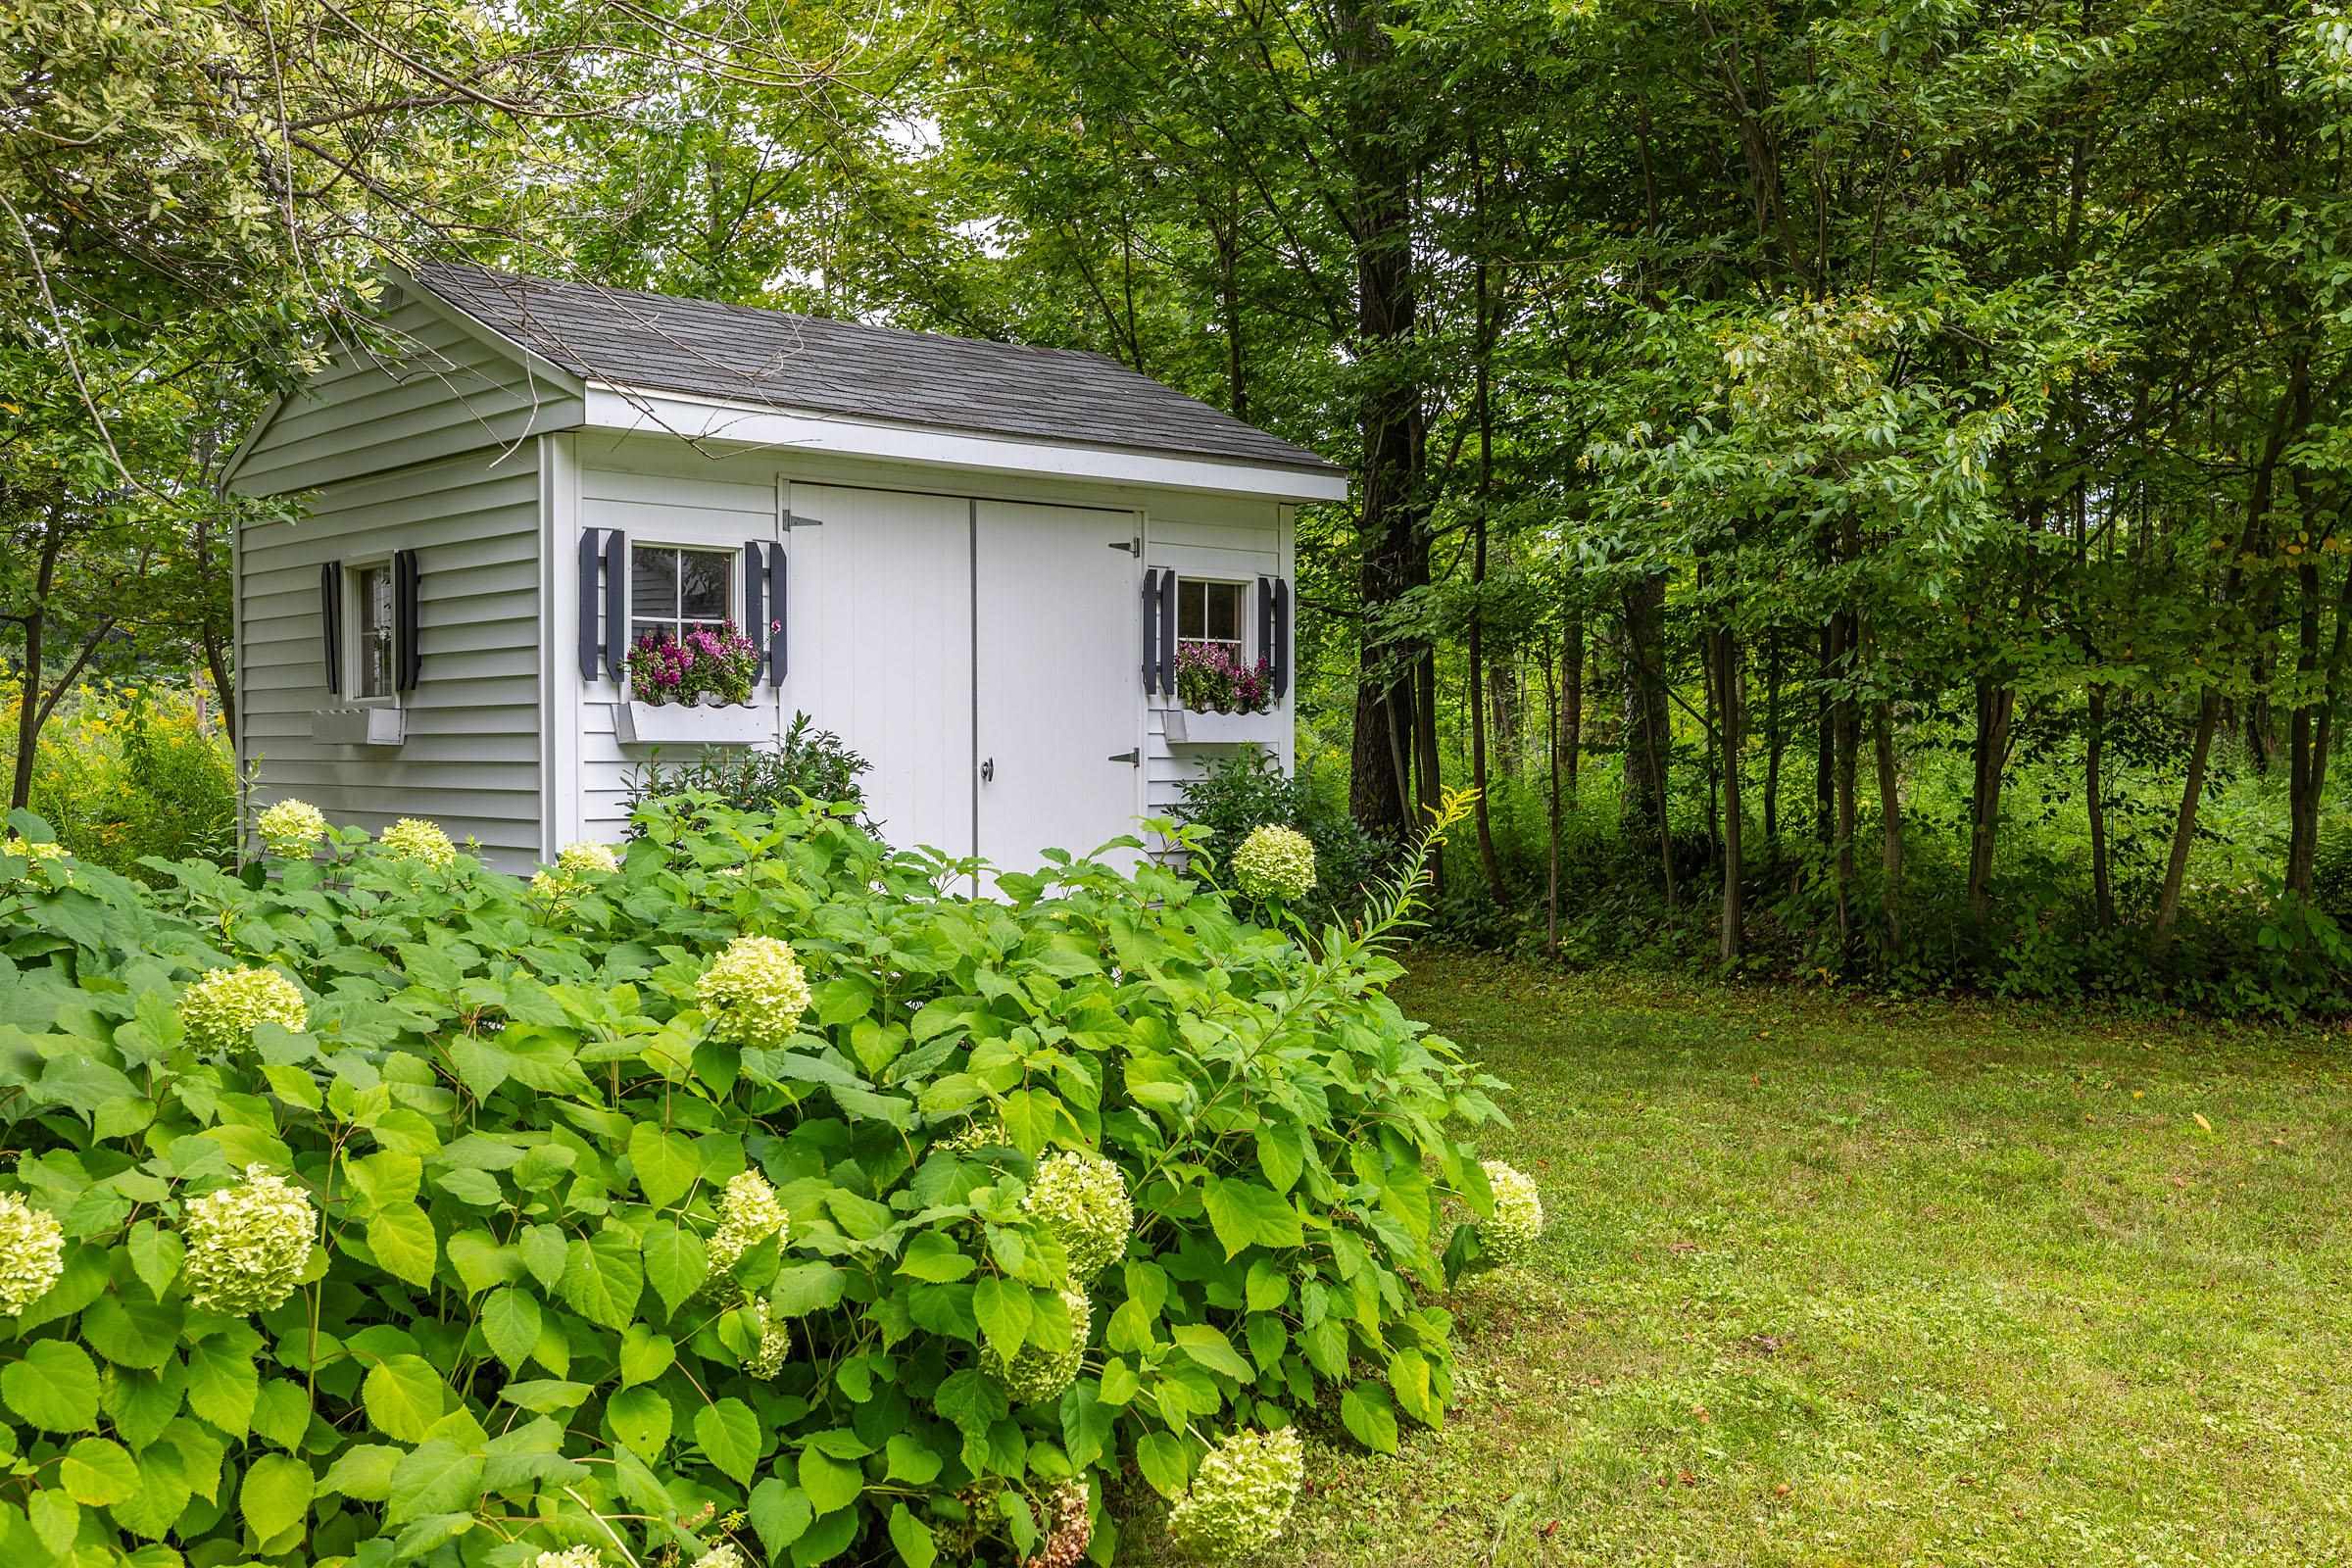
| Exterior Features | Shed |
|---|---|
| Roof | Asphalt Shingle |
| Construction Materials | Wood Frame, Vinyl Siding |
| Foundation Details | Poured Concrete |
| Lot Features | Country Setting, Landscaped, Wooded, Rural |
Parking
| Garage Yes / No | Yes |
|---|
Utilities
| Utilities | Cable Available, Underground Gas, Phone Available, Underground Utilities |
|---|---|
| Electric | 200+ Amp Service |
| Sewer | 1000 Gallon |
Taxes
| Tax Annual Amount | 9053 |
|---|---|
| Tax Year | 2026 |
Area Information
| State | VT |
|---|---|
| County | Bennington |
| City | Shaftsbury |
| Zip Code | 05262 |
| Area | VT Bennington |
| Listing VS Median (in 05262) | |
Price: $849,900 low | high Med: $0 On site: 39 low | high Med: | |
Market Activity 05262
Request a showing
Request a showing
_20230518140439.png)
Copyright 2026 PrimeMLS. All rights reserved. This information is deemed reliable, but not guaranteed. The data relating to real estate displayed on this Site comes in part from the IDX Program of PrimeMLS. The information being provided is for consumers’ personal, non-commercial use and may not be used for any purpose other than to identify prospective properties consumers may be interested in purchasing.
Contact
Learn More About This Property

| Open House |
|---|
| In-Person 10/10 12:00 PM - 2:00 PM |
| State | VT |
|---|---|
| County | Bennington |
| City | Shaftsbury |
| Zip Code | 05262 |
| Area | VT Bennington |
| Listing VS Median (in 05262) | |
Price: $849,900 low | high Med: $0 On site: 39 low | high Med: | |