Price Reduced Listing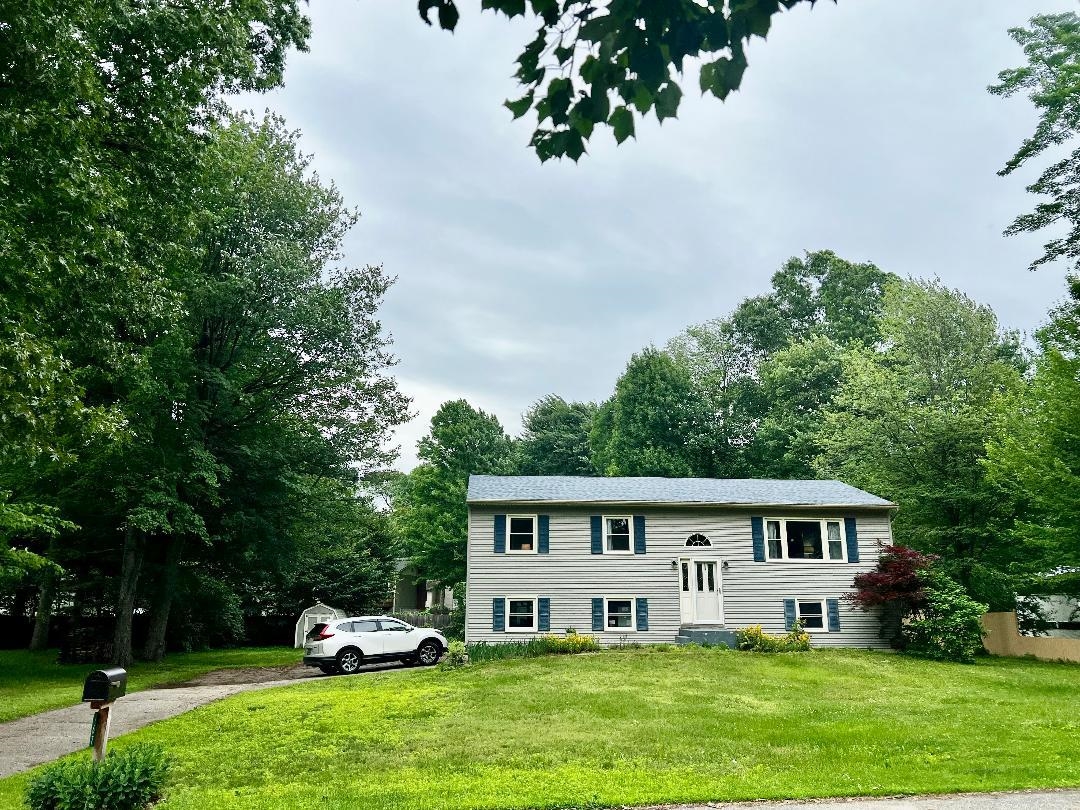
167 Waybury Road,Colchester, VT 05446
Colchester, VT 05446

Description
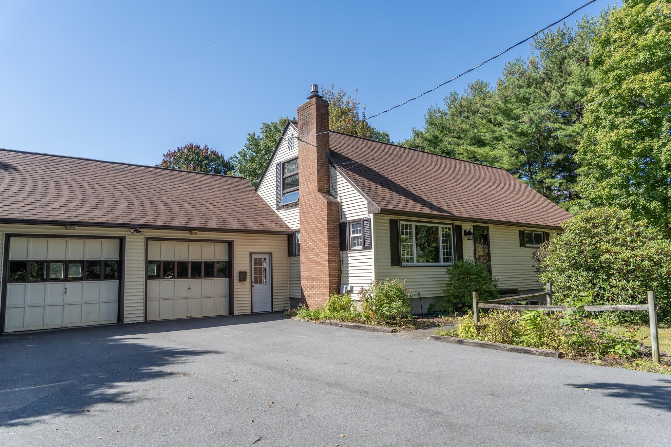
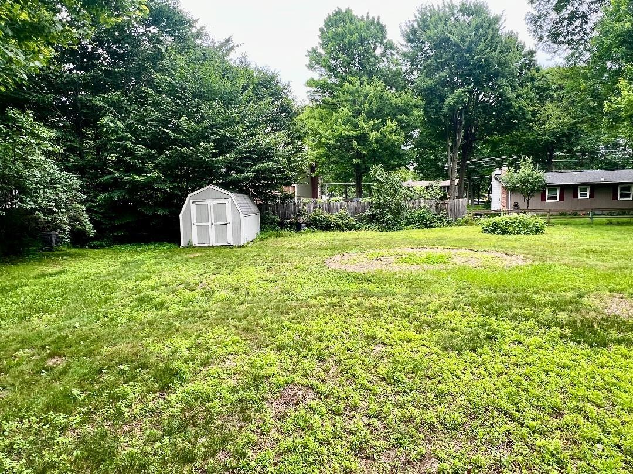
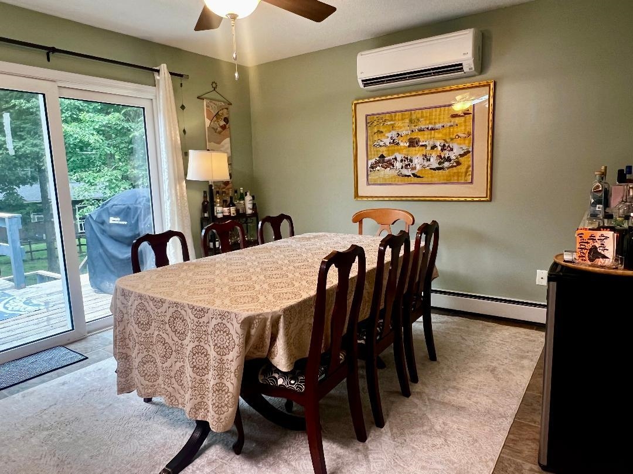
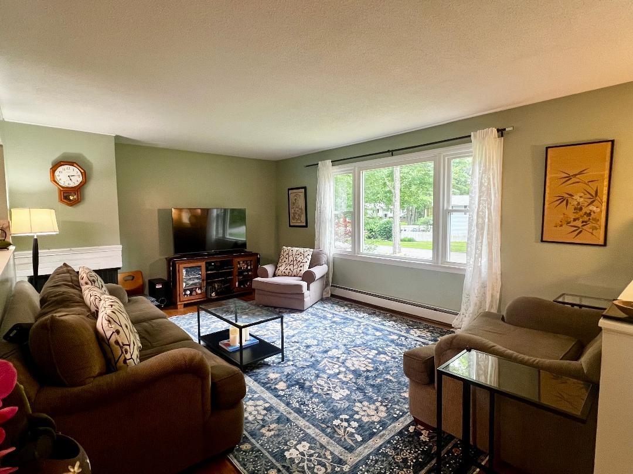
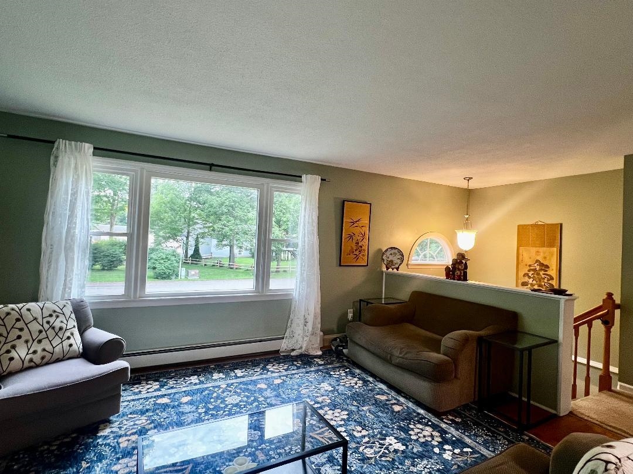
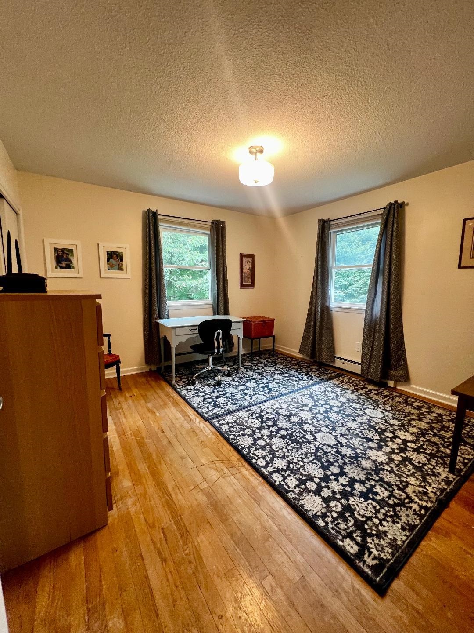
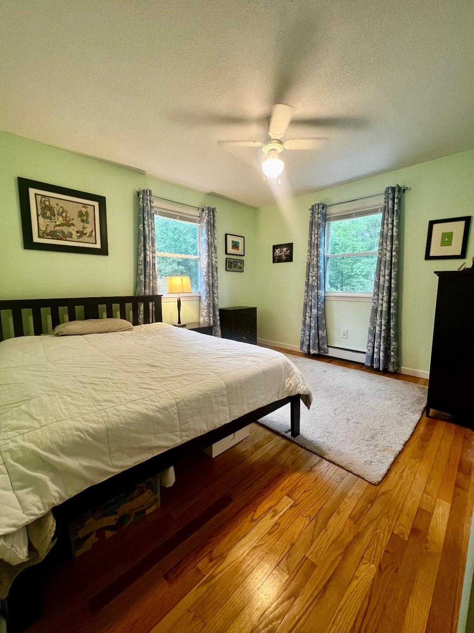
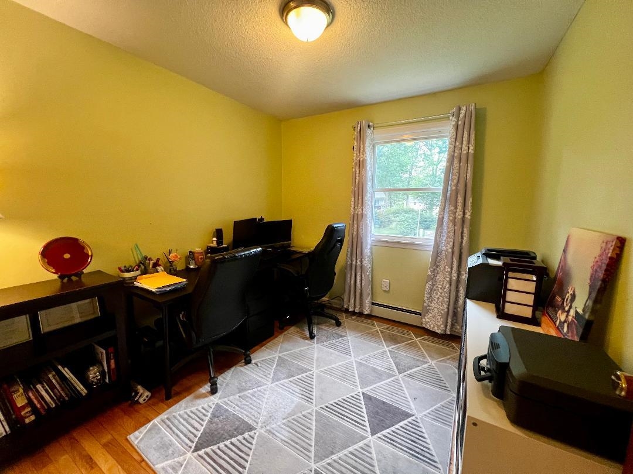
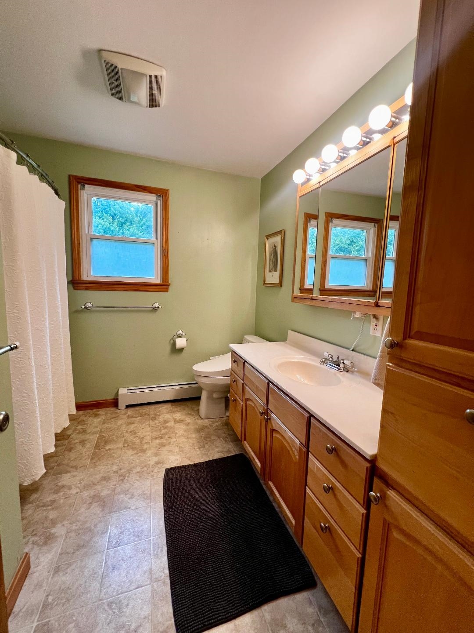
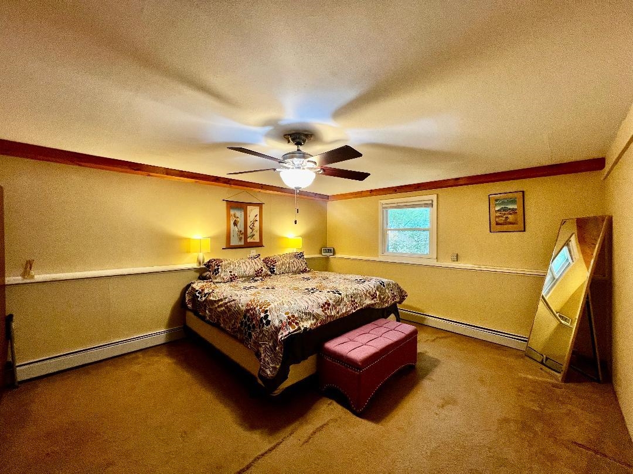
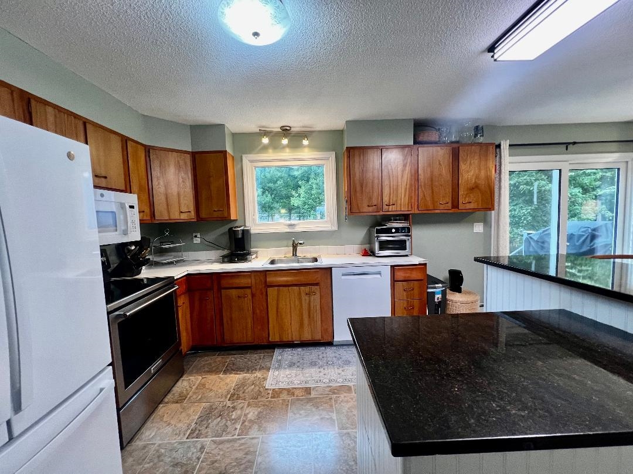
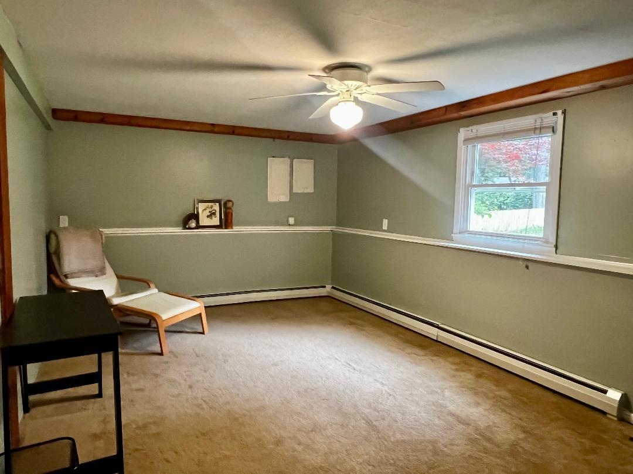
LAKE-LIFESTYLE LIVING WITHOUT THE WATERFRONT PRICE! Imagine having beach access, lake-area recreation, and Airport Park just a short walk from your front door while coming home to your own comfortable, private neighborhood. That is what makes 167 Waybury Road special. This spacious 3-bedroom Colchester home offers something increasingly hard to find: location, flexibility, and room to create your own vision. Inside, you'll find hardwood floors, a large kitchen with center island, comfortable living spaces, and a lower level designed for everyday living. The finished portion provides a generous family room and office/study, while the walk-out lower level opens the door to even more possibilities. And then there's the 25' × 22' bonus room already studded, insulated, and heated. Use it as additional living space, a workshop, home gym, studio, recreation room, or finish it to suit your needs. It can also be converted back to a two car garage. Outside, enjoy a level 0.40 acre lot, deck, and the lifestyle that comes with community beach rights/access. Walk to Airport Park, enjoy nearby Lake Champlain recreation, and come home to a neighborhood setting that feels removed from the hustle while remaining conveniently connected to the Burlington area. The real opportunity isn't just the house it's the lifestyle and potential that come with it. ? 3 bedrooms? 1,727 sq. ft. of living space? 0.40 acre level lot? Beach access / beach rights? Walk to Airport Park? Hardwood floors? Large kitchen with center island? Lower level family room + office/study? Walk out lower level? 25' × 22' heated, insulated, studded bonus room? Potential for additional finished living space or two-car garage? Mini split cooling? Natural gas heating
Details
| MLS # | 5096580 |
|---|---|
| Listing Type | For Sale |
| Style | House |
| Sub-Type | Resale |
| Status | (10) Active - Active |
| Year | 1970 |
| Days On Site | 109 |
| Listing Provided By | KW Vermont | Rene Marceau |
Features
| Bed(s) | 3 |
|---|---|
| Bath(s) | 1 Total |
| Basement | Y |
| Story(s) | 2 |
| Zoning | residential |
| Acreage | 0.40 |
Interior
| Rooms Total | 9 |
|---|---|
| Cooling | Mini Split |
| Heating | Natural Gas, Baseboard, Hot Water, Mini Split |
| Interior Features | Ceiling Fan(s), Dining Area, 1 Fireplace, Kitchen Island, Basement Laundry |
| Appliances | Dishwasher, Dryer, Electric Range, Refrigerator, Washer |
Exterior
| Exterior Features | Deck |
|---|---|
| Roof | Architectural Shingle |
| Construction Materials | Wood Frame, Vinyl Siding |
| Foundation Details | Concrete |
| Lot Features | Level |
Parking
| Garage Yes / No | No |
|---|
Utilities
| Utilities | Cable at Site |
|---|---|
| Electric | 100 Amp Service |
| Sewer | Septic Tank |
Taxes
| Tax Annual Amount | 6101 |
|---|---|
| Tax Year | 2026 |
Area Information
| State | VT |
|---|---|
| County | Chittenden |
| City | Colchester |
| Zip Code | 05446 |
| Area | VT Chittenden |
| School District | Colchester School District |
| Elementary School | Colchester Middle School |
| High School | Colchester |
| Listing VS Median (in 05446) | |
Price: $419,000 low | high Med: $1,275,000 On site: 109 low | high Med: 1143 | |
Market Activity 05446
Request a showing
Request a showing
_20230518140439.png)
Copyright 2026 PrimeMLS. All rights reserved. This information is deemed reliable, but not guaranteed. The data relating to real estate displayed on this Site comes in part from the IDX Program of PrimeMLS. The information being provided is for consumers’ personal, non-commercial use and may not be used for any purpose other than to identify prospective properties consumers may be interested in purchasing.
Contact
Learn More About This Property

| State | VT |
|---|---|
| County | Chittenden |
| City | Colchester |
| Zip Code | 05446 |
| Area | VT Chittenden |
| School District | Colchester School District |
| Elementary School | Colchester Middle School |
| High School | Colchester |
| Listing VS Median (in 05446) | |
Price: $419,000 low | high Med: $1,275,000 On site: 109 low | high Med: 1143 | |