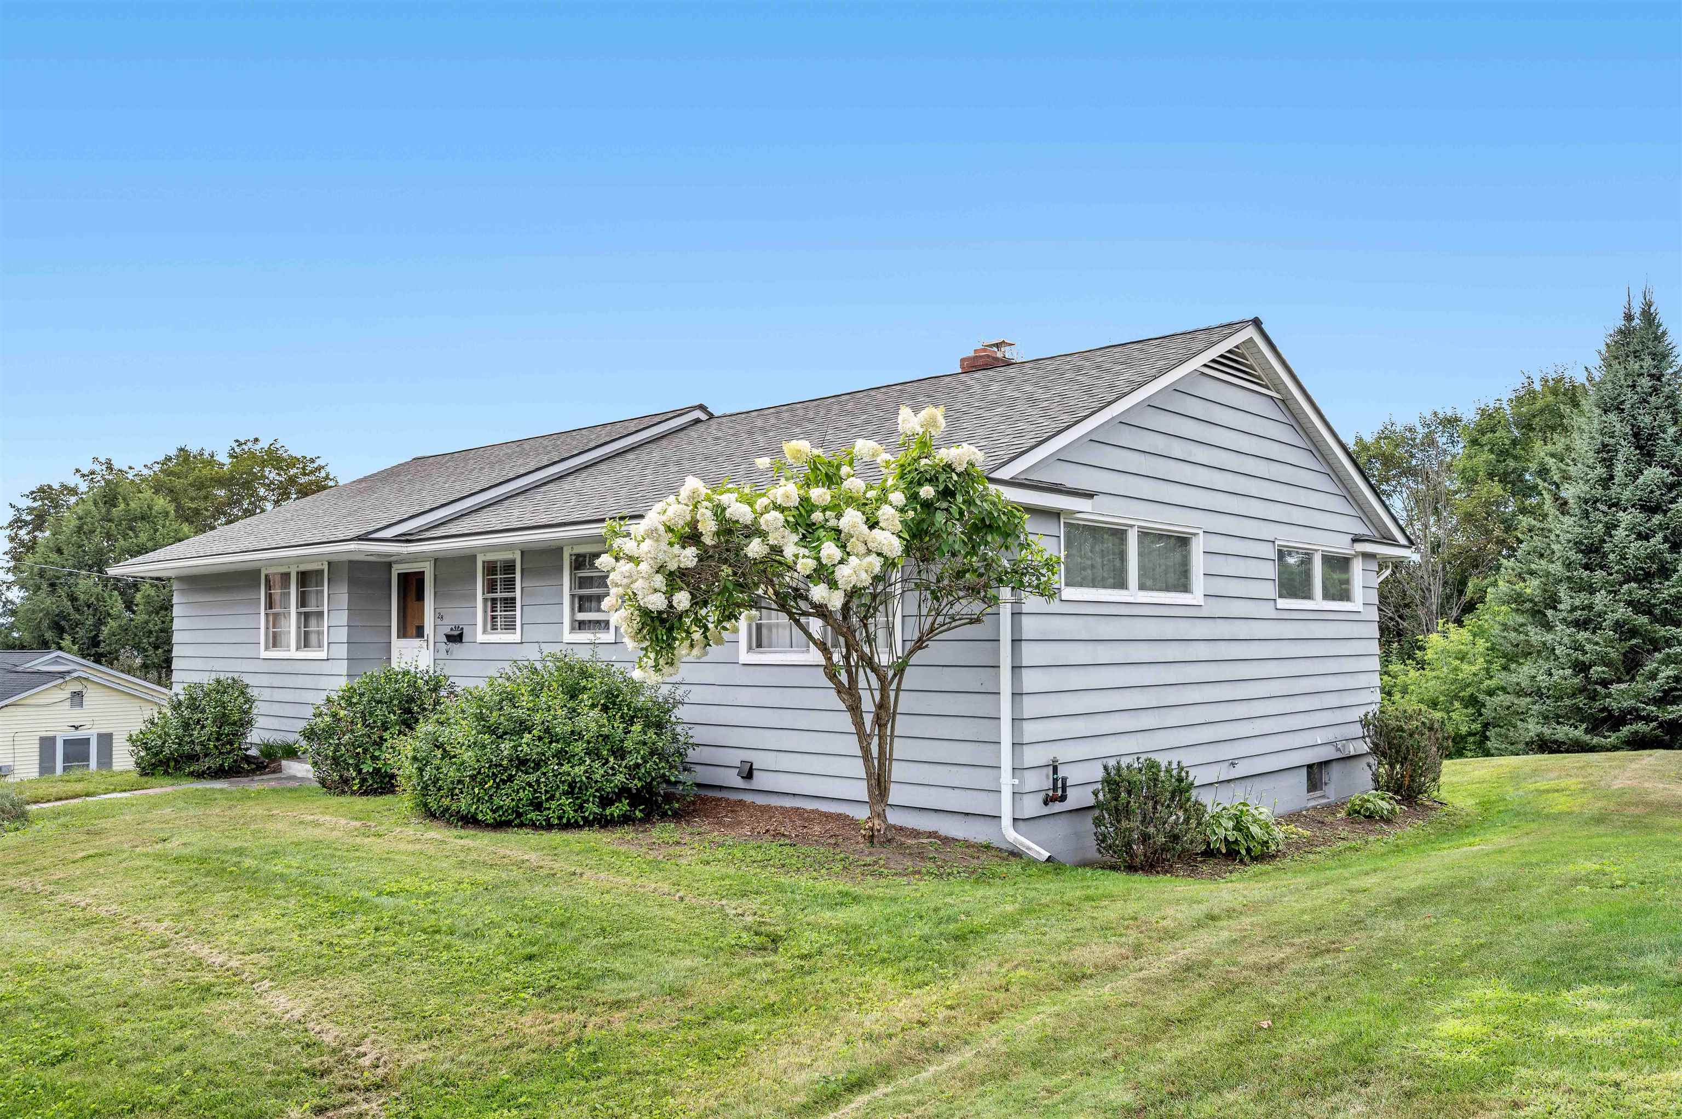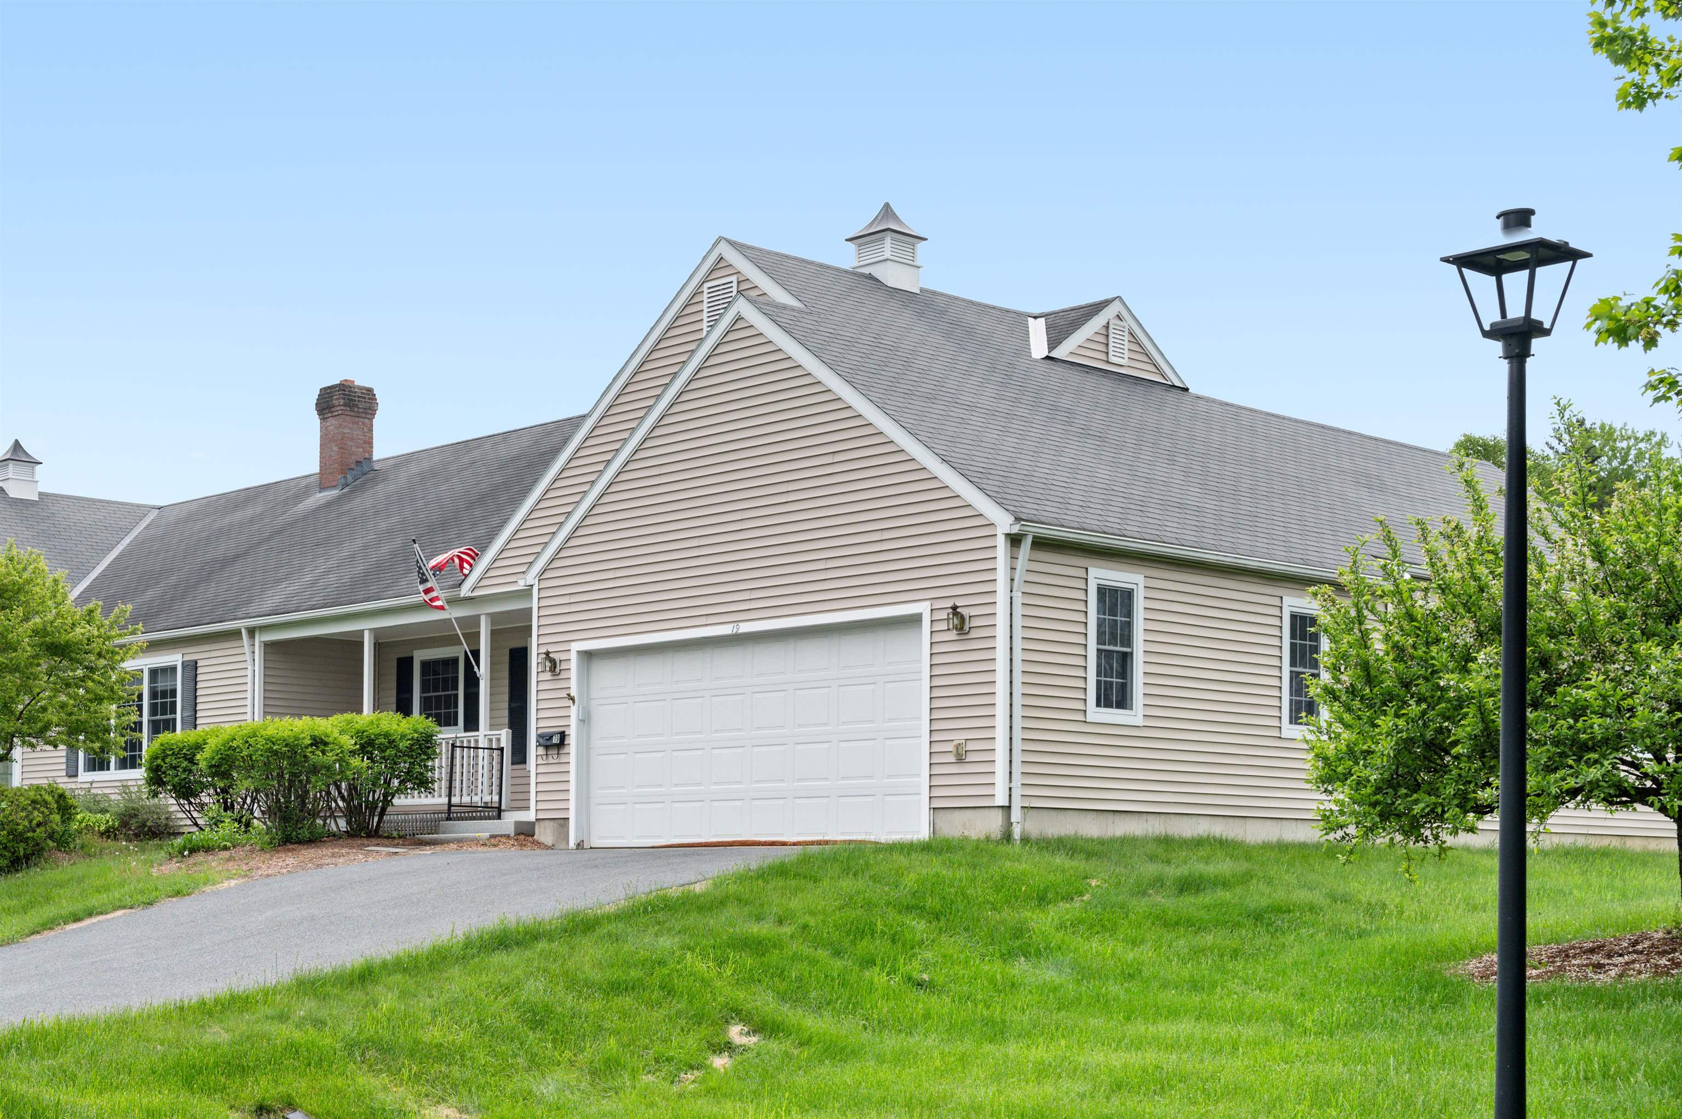
19 Wildersburg Common,Barre Town, VT 05641
Barre Town, VT 05641

Description
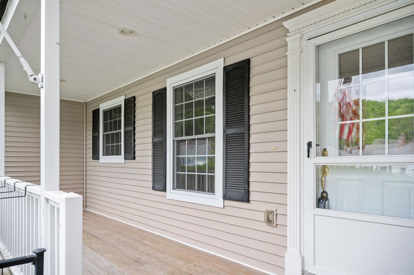
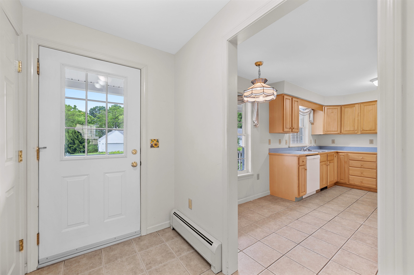
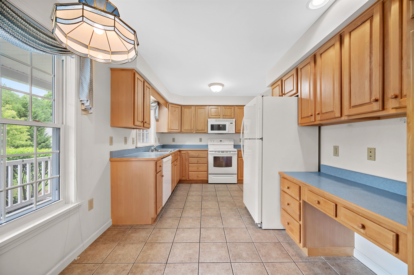
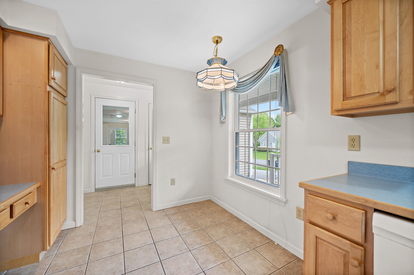
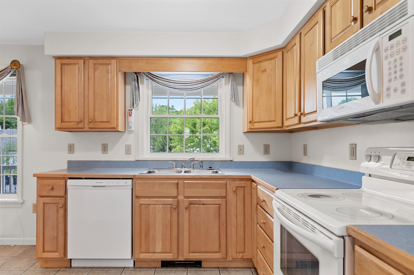
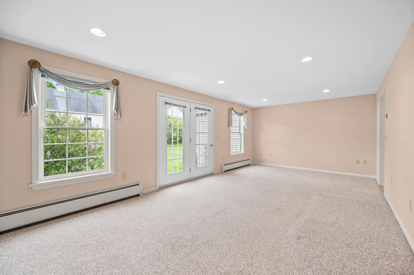
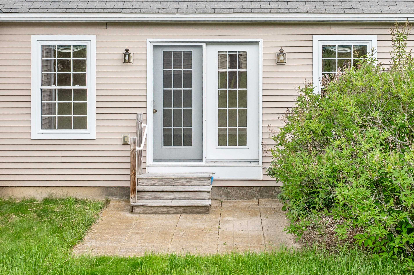
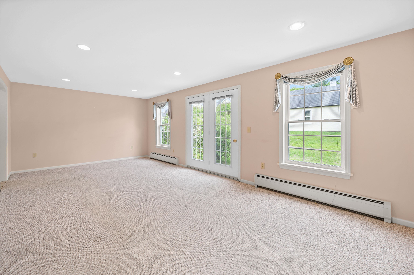
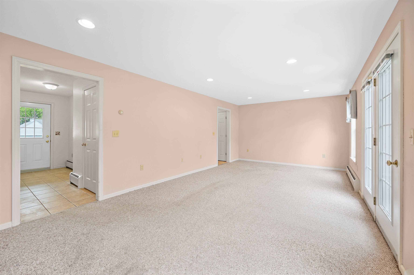
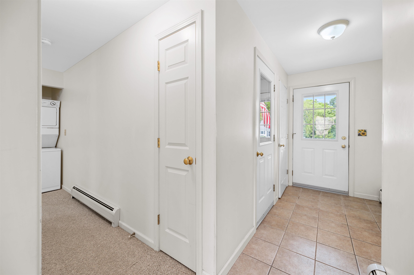
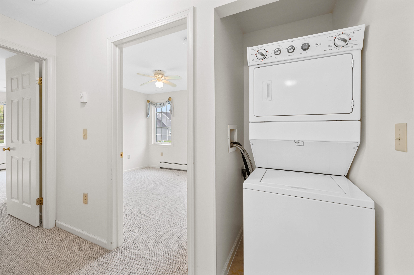
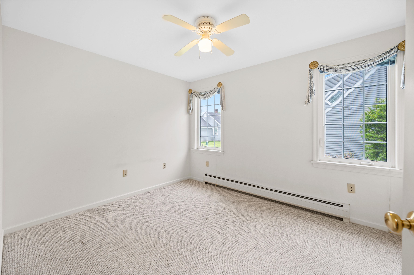
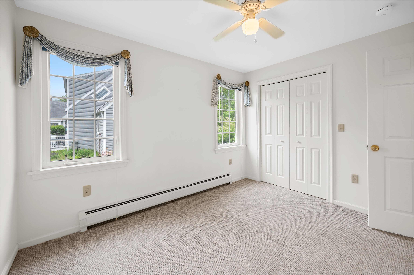
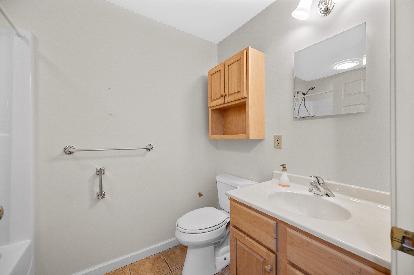
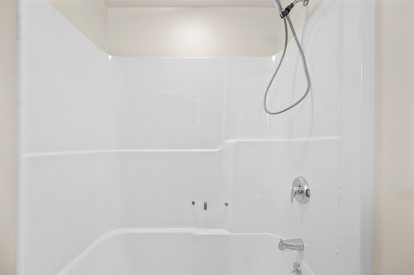
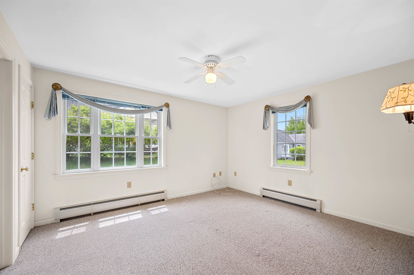
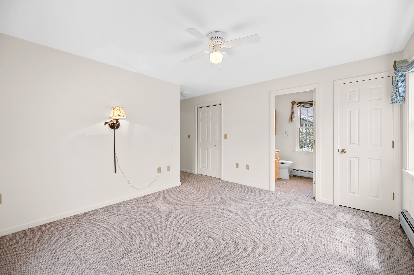
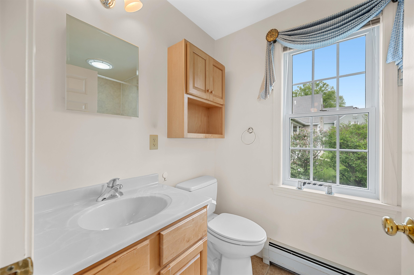
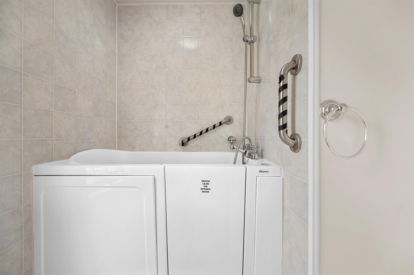
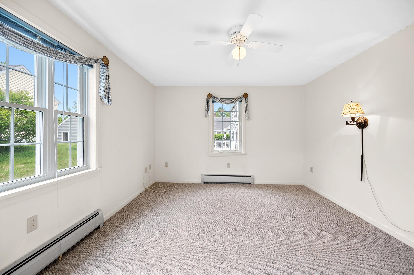
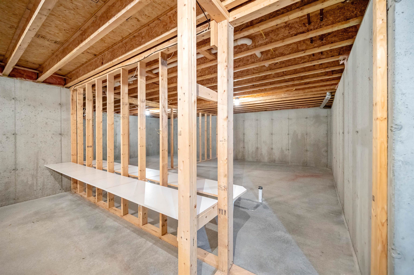
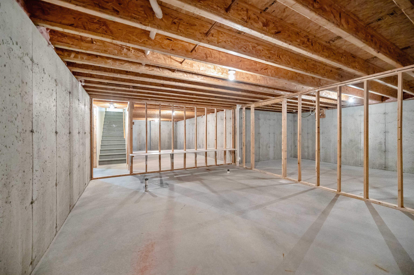
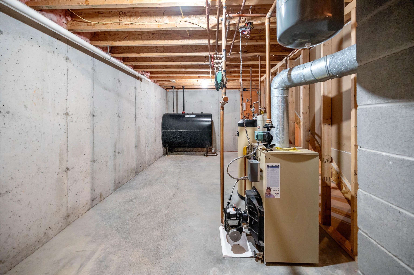
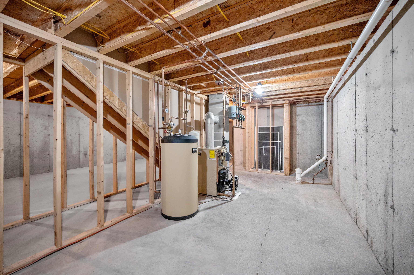
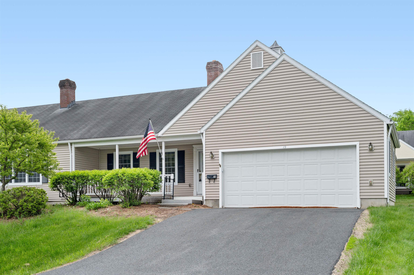
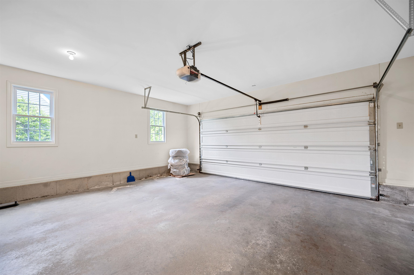
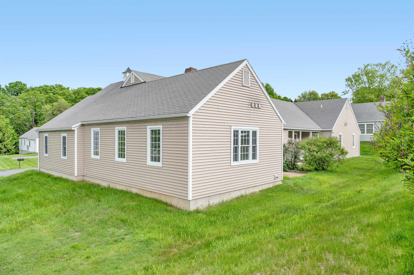
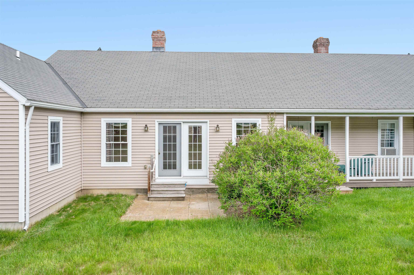
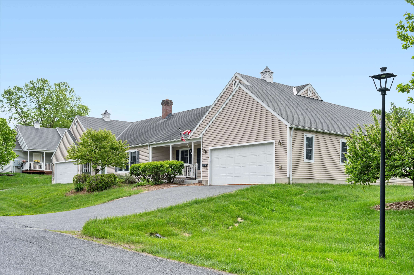
If you've been searching for a home with great bones, a practical floor plan, and the chance to add your own style, this may be the opportunity you've been waiting for. Designed for comfortable first-floor living, this two-bedroom, two-bath home features a primary suite with a walk-in closet and walk-in tub/shower unit, main-level laundry, and an attached two-car garage. The HOA handles lawn mowing, snow plowing, and rubbish removal, making day-to-day life refreshingly low-maintenance. This condo was just freshly painted through out making it move-in ready for the new owner. While the home could benefit from cosmetic updates, its thoughtful layout and future potential make it easy to see the possibilities. The basement is already studded for additional rooms and plumbed for a third bathroom, offering a valuable head start for expanded living space, a home office, hobby room, or guest accommodations. Located in the desirable Wildersburg community, with level walking areas and convenient access to shopping, dining, healthcare, and other local amenities, this is a home that offers both comfort today and opportunity for tomorrow. Bring your vision, build equity, and create a space that reflects your style while enjoying the ease of one-level living in one of the area's most convenient locations.
Details
| MLS # | 5092257 |
|---|---|
| Listing Type | For Sale |
| Style | Condominium |
| HOA Dues | $300 |
| Sub-Type | Resale |
| Status | (10) Active - Active |
| Year | 2005 |
| Days On Site | 127 |
| Listing Provided By | Heney Realtors - Element Real Estate (Barre) | Michelle Gosselin |
Features
| Bed(s) | 2 |
|---|---|
| Bath(s) | 2 Total |
| Garage | 2 |
| Basement | Y |
| Story(s) | 1 |
| Zoning | Res-High Density |
| Acreage | 0.44 |
Interior
| Rooms Total | 5 |
|---|---|
| Cooling | None |
| Heating | Oil, Baseboard, Hot Water |
| Interior Features | Blinds, Ceiling Fan(s), Dining Area, Draperies, Laundry Hook-ups, Primary BR w/ BA, Natural Light, Natural Woodwork, 1st Floor Laundry |
| Appliances | Dishwasher, Disposal, Dryer, Microwave, Electric Range, Refrigerator, Washer, Owned Water Heater |
Exterior
| Exterior Features | Patio, Covered Porch |
|---|---|
| Roof | Asphalt Shingle |
| Construction Materials | Wood Frame, Vinyl Exterior |
| Foundation Details | Poured Concrete |
| Lot Features | Condo Development, Landscaped, PRD/PUD, Neighborhood |
| Accessibility Features | 1st Floor Bedroom, 1st Floor Full Bathroom, Accessibility Features, Grab Bars in Bathroom, 1st Floor Laundry |
Parking
| Garage Yes / No | Yes |
|---|---|
| Parking Features | Auto Open, Direct Access, Driveway, Garage, Off Street, Paved, Attached |
Utilities
| Utilities | Cable Available, Phone Available |
|---|---|
| Electric | Circuit Breakers |
| Sewer | Public |
Taxes
| Tax Annual Amount | 4739.47 |
|---|---|
| Tax Year | 2025 |
| Tax Year Notes | 2025-2026 |
Area Information
| State | VT |
|---|---|
| County | Washington |
| City | Barre Town |
| Zip Code | 05641 |
| Area | VT Washington |
| School District | Barre Unified Union School Distr |
| Elementary School | Barre Town Elem & Middle Sch |
| High School | SpauldingU |
| Listing VS Median (in 05641) | |
Price: $309,000 low | high Med: $599,900 On site: 127 low | high Med: 471 | |
Market Activity 05641
Request a showing
Request a showing
_20230518140439.png)
Copyright 2026 PrimeMLS. All rights reserved. This information is deemed reliable, but not guaranteed. The data relating to real estate displayed on this Site comes in part from the IDX Program of PrimeMLS. The information being provided is for consumers’ personal, non-commercial use and may not be used for any purpose other than to identify prospective properties consumers may be interested in purchasing.
Contact
Learn More About This Property

| State | VT |
|---|---|
| County | Washington |
| City | Barre Town |
| Zip Code | 05641 |
| Area | VT Washington |
| School District | Barre Unified Union School Distr |
| Elementary School | Barre Town Elem & Middle Sch |
| High School | SpauldingU |
| Listing VS Median (in 05641) | |
Price: $309,000 low | high Med: $599,900 On site: 127 low | high Med: 471 | |