206 Lomartire Drive,Colchester, VT 05446
Colchester, VT 05446

Description
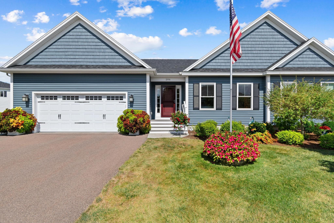
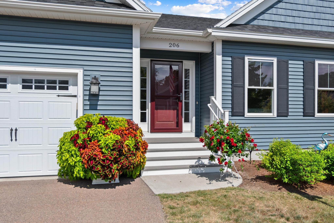
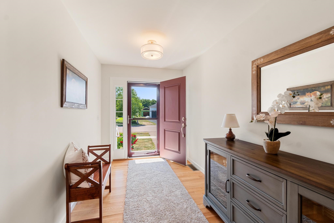
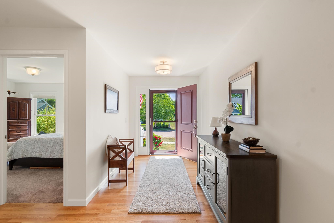
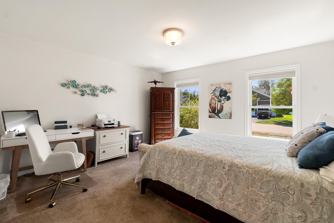
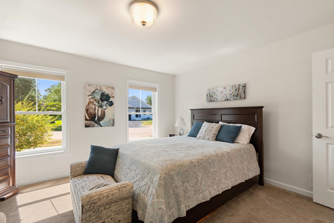
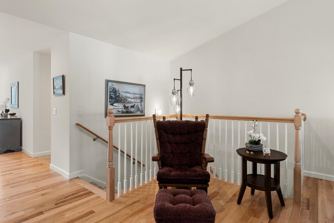
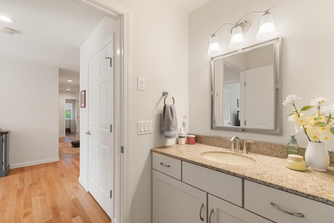
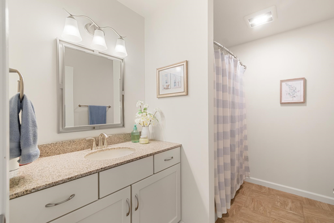
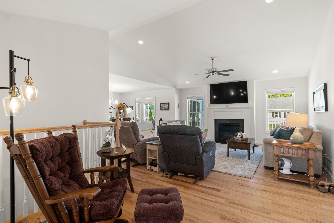
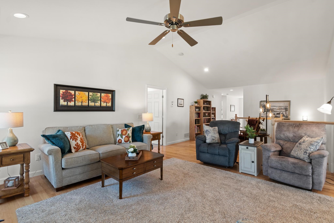
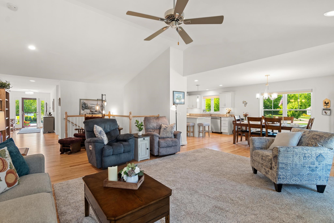
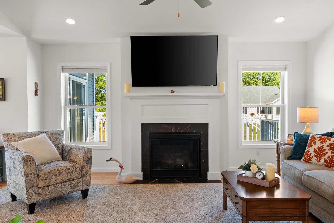
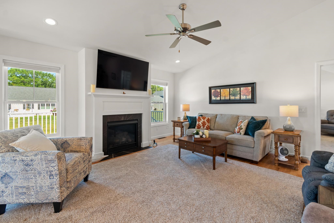
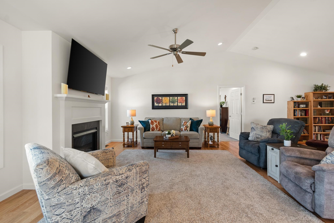
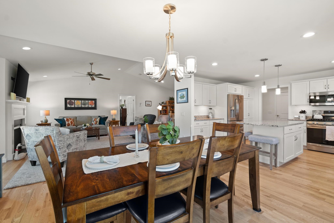
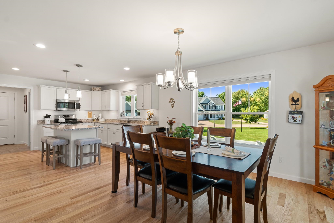
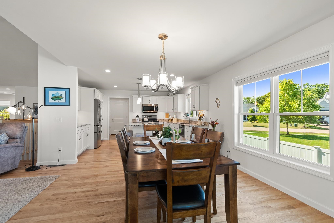
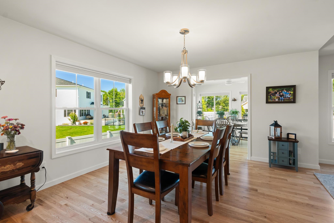
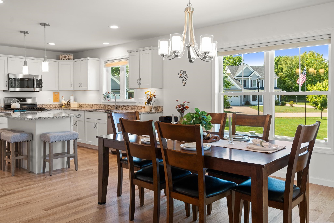
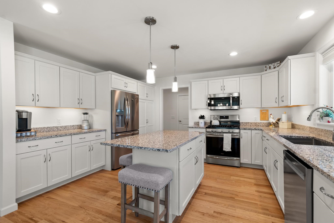
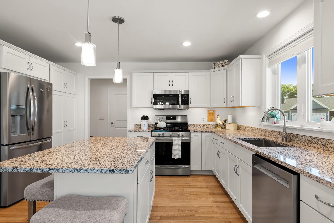
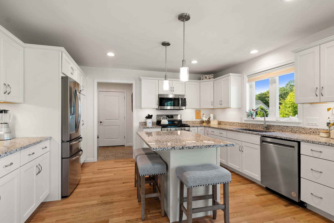
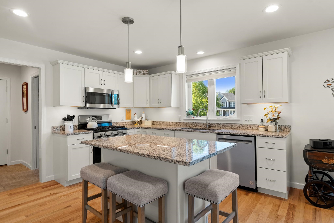
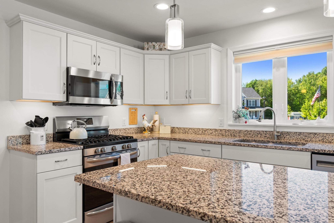
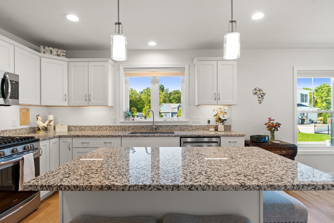
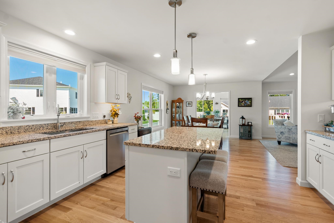
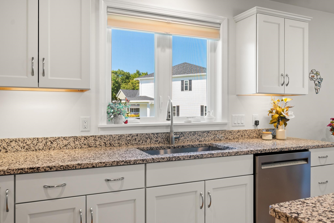
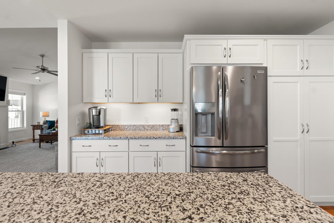
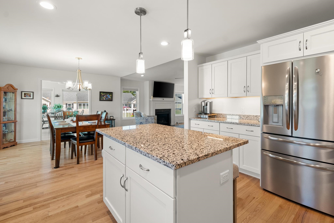
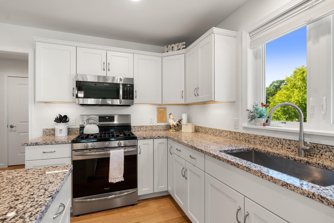
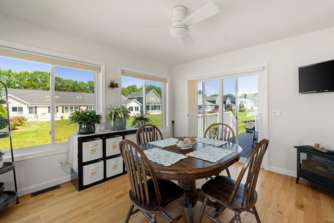
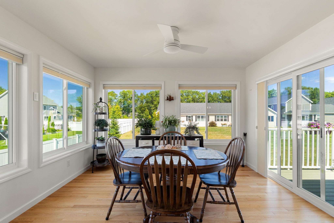
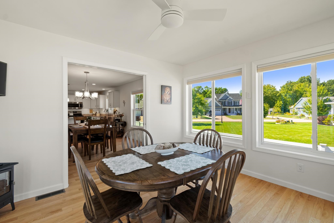
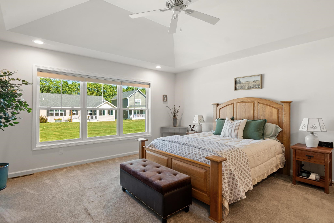
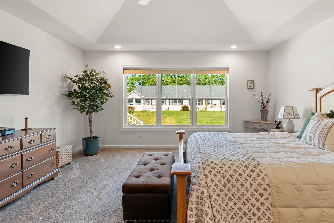
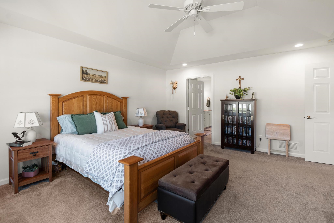
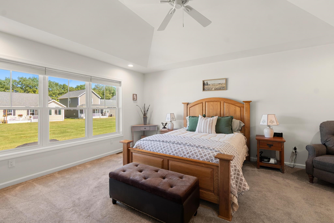
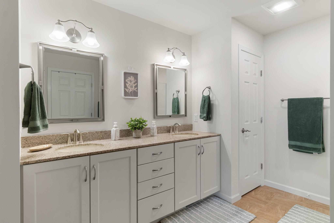
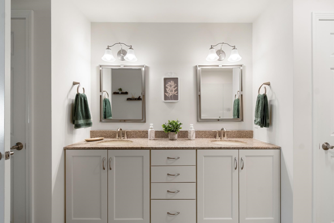
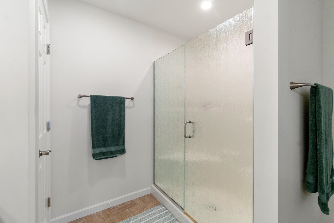
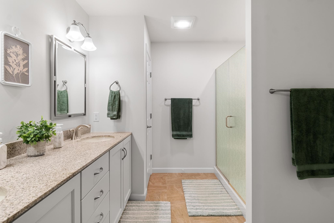
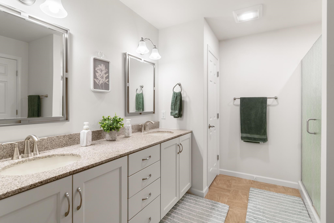
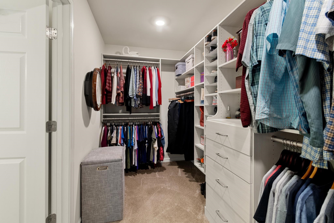
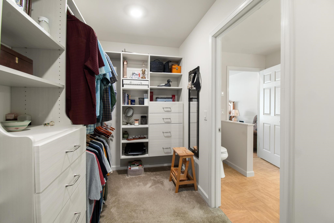
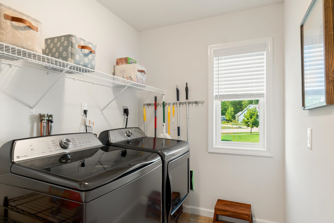
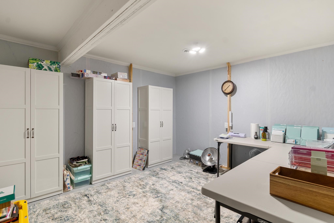
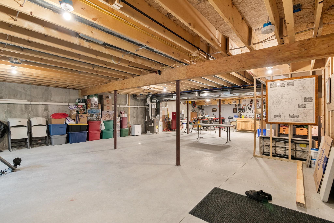
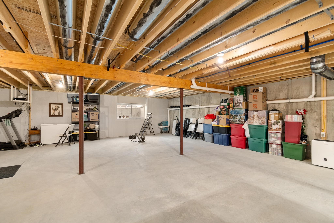
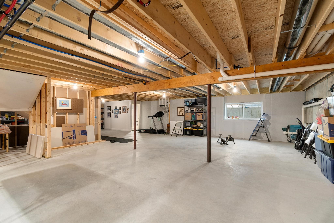
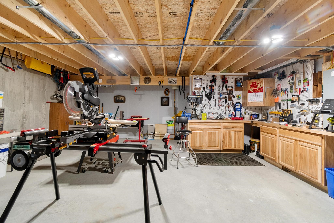
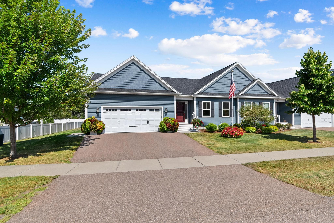
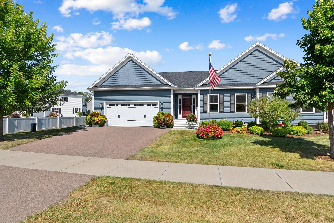
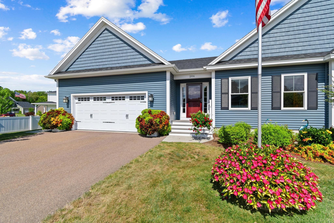
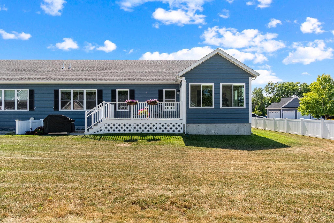
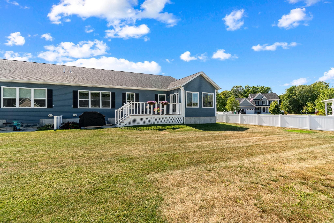
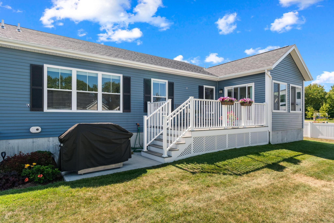
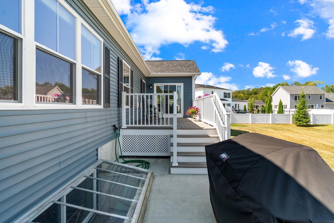
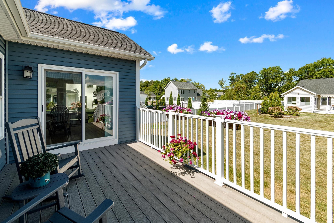
Built in 2022, this bright and airy two-bedroom, two-bath one-level end unit condo offers an open-concept layout, hardwood floors, and abundant natural light from large windows throughout the main living spaces. The living room features a gas fireplace and flows easily into the dining area, creating a comfortable setup for everyday living and entertaining. A 4 season sunroom provides additional flexible living space and opens to a deck for easy indoor-outdoor enjoyment. The primary suite includes a spacious walk-in closet with generous storage, while a second bedroom, two full bathrooms, and first-floor laundry add everyday convenience. The large unfinished basement offers excellent storage plus potential for future finished space, with an egress window already in place. A spacious attached garage provides even more room for vehicles, gear, and storage. Sidewalks make it easy to get out for a walk, and the convenient Colchester location offers easy access to nearby schools, shopping, dining, and other amenities. A newer home with a functional one-level layout, flexible spaces, and room to grow.
Details
| MLS # | 5108906 |
|---|---|
| Listing Type | For Sale |
| Style | Condominium |
| HOA Dues | $810 |
| Sub-Type | Resale |
| Status | (10) Active - Active |
| Year | 2023 |
| Days On Site | 30 |
| Listing Provided By | Ridgeline Real Estate | Julie Danaher |
Features
| Bed(s) | 2 |
|---|---|
| Bath(s) | 2 Total |
| Garage | 2 |
| Basement | Y |
| Story(s) | 1 |
| Zoning | residential |
Interior
| Rooms Total | 5 |
|---|---|
| Cooling | Central Air |
| Heating | Natural Gas, Hot Air, Gas Fireplace |
| Interior Features | Blinds, Ceiling Fan(s), Dining Area, Gas Fireplace, 1 Fireplace, Kitchen Island, Kitchen/Dining, Living/Dining, Primary BR w/ BA, Natural Light, Indoor Storage, Walk-In Closet(s), 1st Floor Laundry |
| Appliances | Dishwasher, Dryer, Microwave, Gas Range, Refrigerator, Washer |
Exterior
| Exterior Features | Window Screens |
|---|---|
| Roof | Architectural Shingle |
| Construction Materials | Wood Frame, Vinyl Siding |
| Foundation Details | Poured Concrete |
| Lot Features | Condo Development |
| Accessibility Features | 1st Floor Bedroom, 1st Floor Full Bathroom, 1st Floor Hrd Surfce Flr, One-Level Home, Paved Parking, 1st Floor Laundry |
Parking
| Garage Yes / No | Yes |
|---|---|
| Parking Features | Driveway, Garage |
Utilities
| Utilities | Cable Available, Underground Gas, Phone Available |
|---|---|
| Electric | Circuit Breakers |
| Sewer | Community |
Taxes
| Tax Annual Amount | 10788.31 |
|---|---|
| Tax Year | 2026 |
| Tax Year Notes | 26/27 yr |
Area Information
| State | VT |
|---|---|
| County | Chittenden |
| City | Colchester |
| Zip Code | 05446 |
| Area | VT Chittenden |
| School District | Colchester School District |
| Elementary School | Porters Point School |
| High School | Colchester |
| Listing VS Median (in 05446) | |
Price: $675,000 low | high Med: $1,275,000 On site: 30 low | high Med: 1141 | |
Market Activity 05446
Request a showing
Request a showing
_20230518140439.png)
Copyright 2026 PrimeMLS. All rights reserved. This information is deemed reliable, but not guaranteed. The data relating to real estate displayed on this Site comes in part from the IDX Program of PrimeMLS. The information being provided is for consumers’ personal, non-commercial use and may not be used for any purpose other than to identify prospective properties consumers may be interested in purchasing.
Contact
Learn More About This Property

| State | VT |
|---|---|
| County | Chittenden |
| City | Colchester |
| Zip Code | 05446 |
| Area | VT Chittenden |
| School District | Colchester School District |
| Elementary School | Porters Point School |
| High School | Colchester |
| Listing VS Median (in 05446) | |
Price: $675,000 low | high Med: $1,275,000 On site: 30 low | high Med: 1141 | |