
213 Singing Cedars Road,Orwell, VT 05760
Orwell, VT 05760

Description
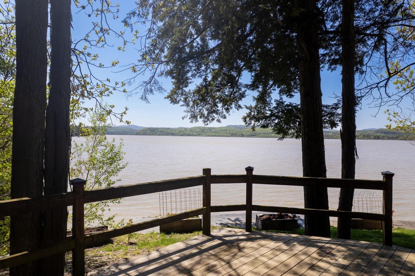
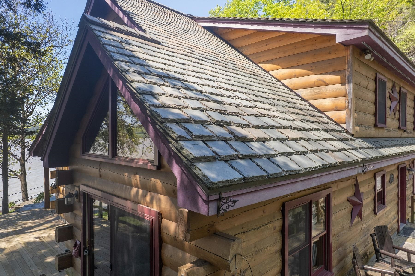
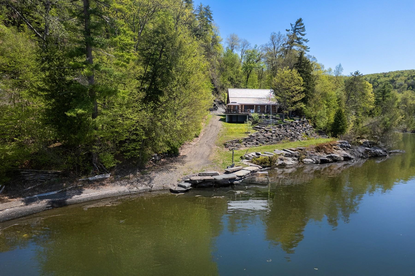
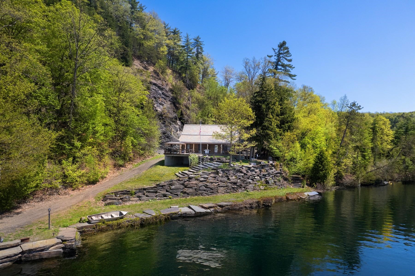
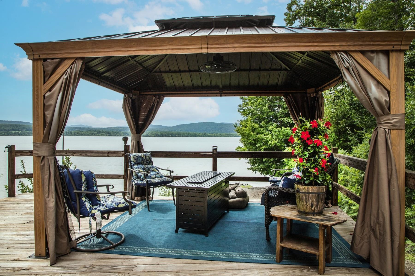
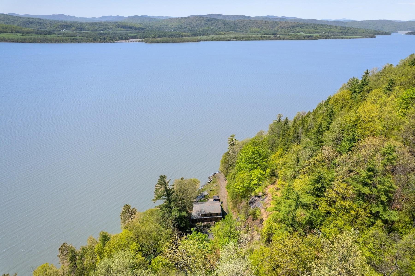
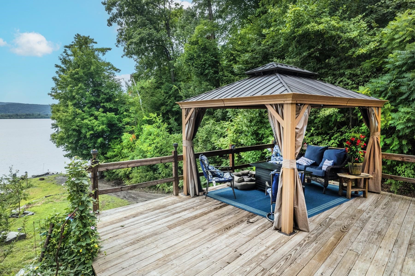
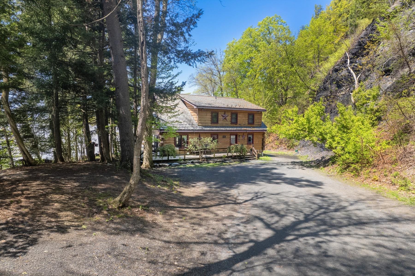
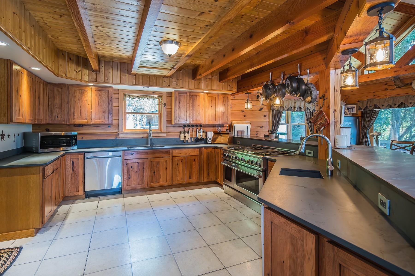
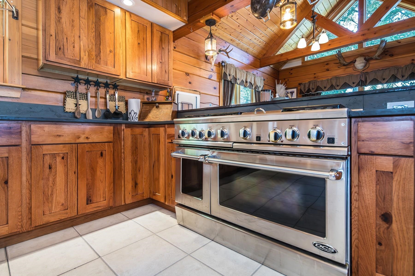
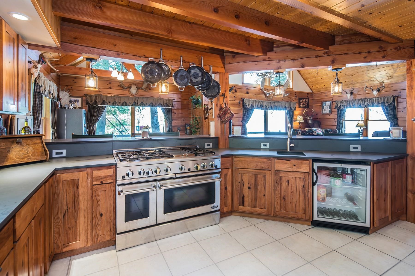
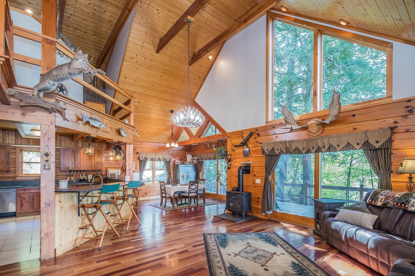
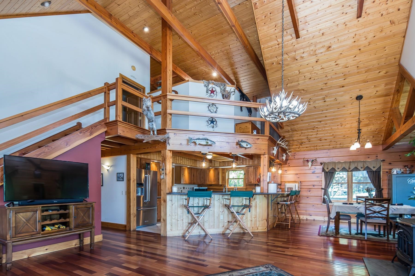
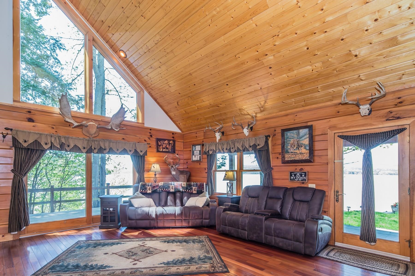
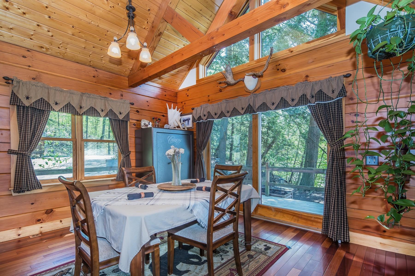
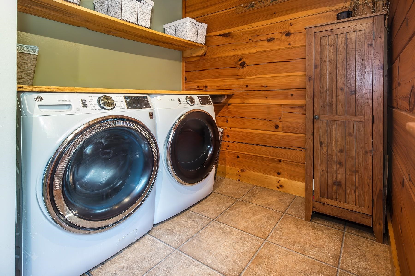
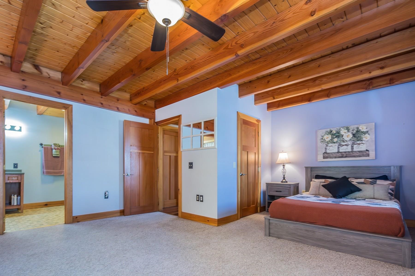
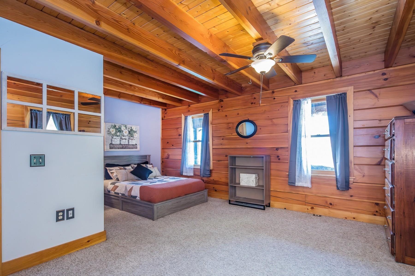
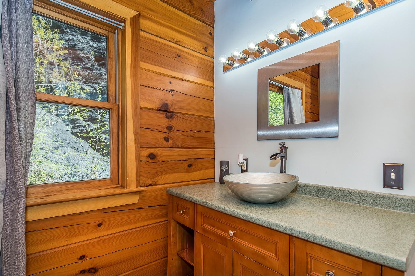
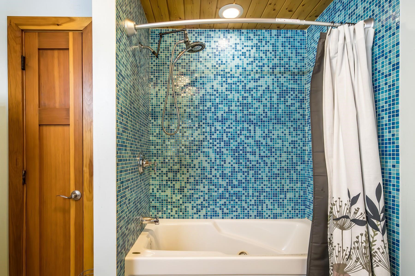
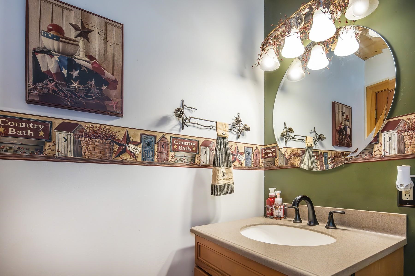
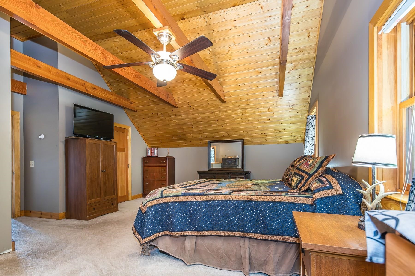
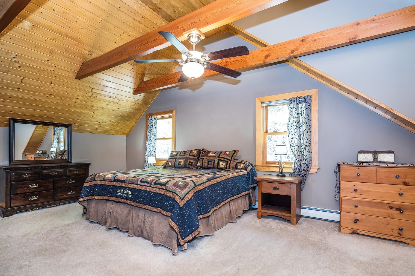
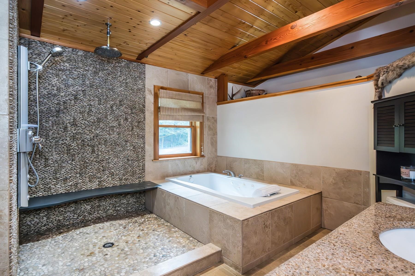
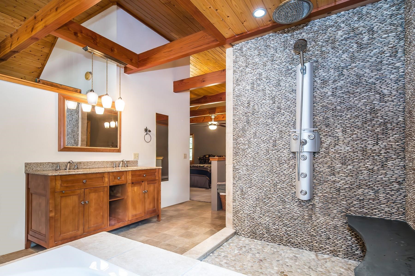
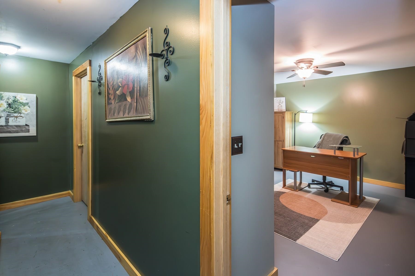
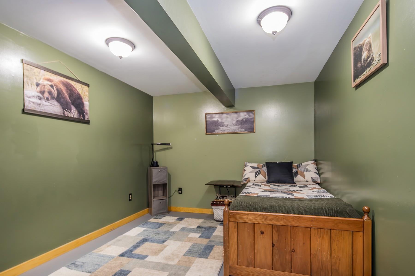
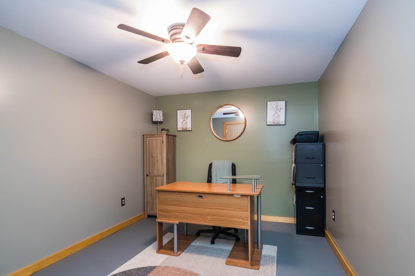
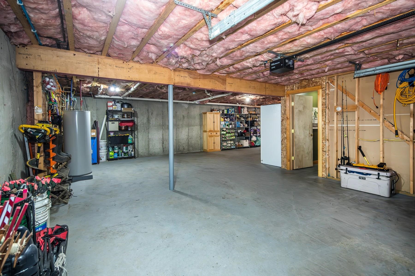
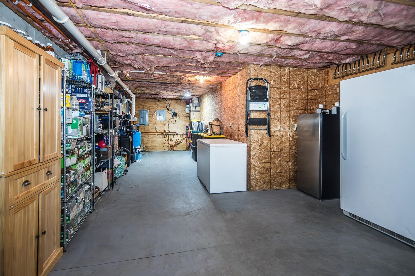
One-of-a-Kind Lake Champlain Log Home with 700 feet of private frontage & total seclusion. Built in 2007 by a slate quarry owner as a personal retreat, this extraordinary log home is a showcase of Vermont craftsmanship and lakeside living at its finest. Constructed from massive 12-inch white pine logs and topped with a custom 2.5-inch-thick slate roof, unlike anything you've ever seen. This architectural marvel is built to stand the test of time. Set on over 700 feet of private Lake Champlain frontage with its own boat launch, the home is surrounded by nature ensuring total privacy and breathtaking western sunsets. Inside, discover soaring vaulted ceilings, hand-hewn beams, and walls of glass that frame spectacular lake views. The gourmet kitchen features slate countertops, high-end appliances, and a dramatic 16-foot breakfast bar, perfect for gathering. A first-floor bedroom suite and laundry room provide convenience, while the second-floor primary suite offers a luxurious bath with a river rock shower and soaking tub beneath warm pine ceilings and beams. The walk-out lower level includes a garage to store an oversized fishing boat and two versatile bonus rooms, ideal for a gym, office, or guest overflow. Modern utilities ensure year-round comfort. Calling all outdoor lovers; fish, boat, swim, or cruise the lake from your backyard. Take a trip north to enjoy Burlington's waterfront scene or head to Montreal for a weekend escape. The lake is yours to enjoy!
Details
| MLS # | 5042781 |
|---|---|
| Listing Type | For Sale |
| Style | House |
| Sub-Type | Resale |
| Status | (10) Active - Active |
| Year | 2007 |
| Days On Site | 503 |
| Listing Provided By | Four Seasons Sotheby's Int'l Realty | Freddie Ann Bohlig |
Features
| Bed(s) | 2 |
|---|---|
| Bath(s) | 3 Total |
| SQ Feet | 2,912 |
| Garage | 1 |
| Basement | Y |
| Story(s) | 1 |
| Zoning | res |
| Acreage | 2.00 |
Interior
| Rooms Total | 7 |
|---|---|
| Cooling | Wall Unit(s) |
| Heating | Baseboard, Radiant Floor |
| Interior Features | Blinds, Cathedral Ceiling(s), Ceiling Fan(s), Dining Area, Kitchen Island, Soaking Tub, Walk-In Closet(s), Window Treatment, 1st Floor Laundry |
| Appliances | Dishwasher, Dryer, Microwave, Gas Range, Refrigerator, Washer, Wine Cooler |
Exterior
| Exterior Features | Deck, Garden, Natural Shade, Outbuilding, Shed |
|---|---|
| Roof | Slate |
| Construction Materials | Log Home, Log |
| Foundation Details | Poured Concrete |
| Lot Features | Lake Frontage, Lake View, Lakes, Landscaped, Mountain View |
Parking
| Garage Yes / No | Yes |
|---|
Utilities
| Utilities | Cable Available, Underground Utilities |
|---|---|
| Electric | 100 Amp Service |
| Sewer | 1000 Gallon |
Taxes
| Tax Annual Amount | 9605 |
|---|---|
| Tax Year | 2025 |
Area Information
| State | VT |
|---|---|
| County | Addison |
| City | Orwell |
| Zip Code | 05760 |
| Area | VT Addison |
| School District | Orwell School District |
| Elementary School | Orwell Village School |
| High School | FairhavenU |
Request a showing
Request a showing
_20230518140439.png)
Copyright 2026 PrimeMLS. All rights reserved. This information is deemed reliable, but not guaranteed. The data relating to real estate displayed on this Site comes in part from the IDX Program of PrimeMLS. The information being provided is for consumers’ personal, non-commercial use and may not be used for any purpose other than to identify prospective properties consumers may be interested in purchasing.
Contact
Learn More About This Property

| State | VT |
|---|---|
| County | Addison |
| City | Orwell |
| Zip Code | 05760 |
| Area | VT Addison |
| School District | Orwell School District |
| Elementary School | Orwell Village School |
| High School | FairhavenU |