New Listing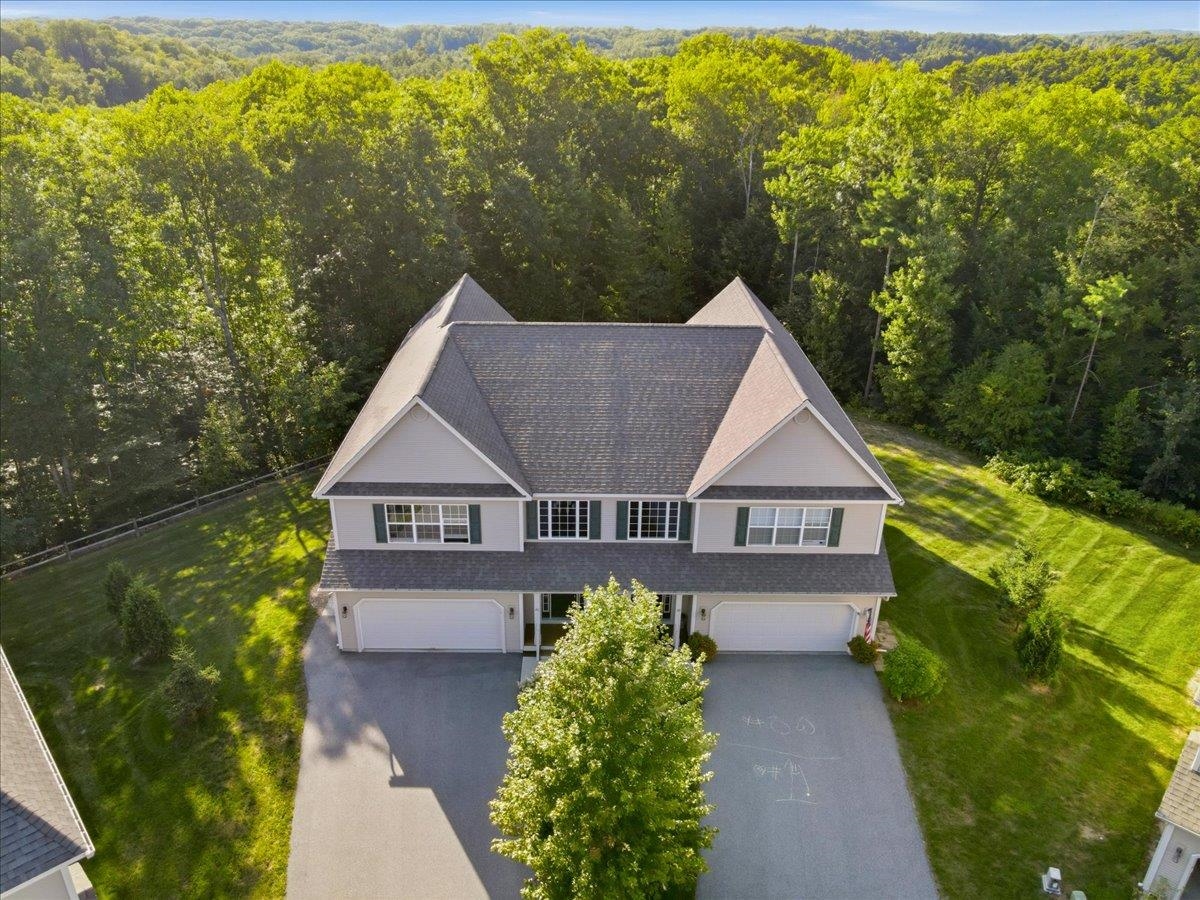
26 Indigo Lane,Essex Junction, VT 05452
Essex Junction, VT 05452

Description
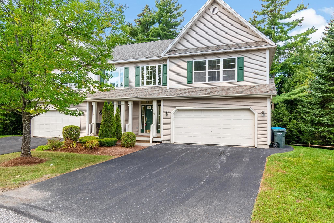
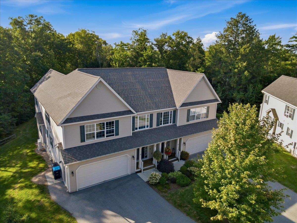
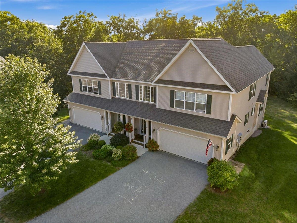
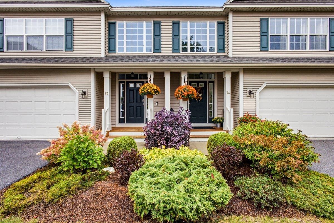
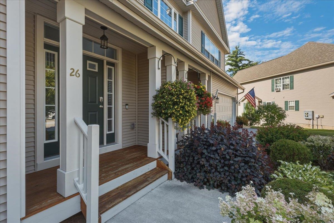
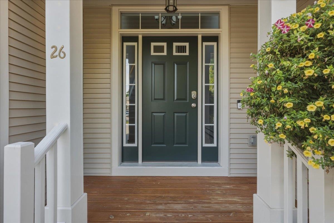
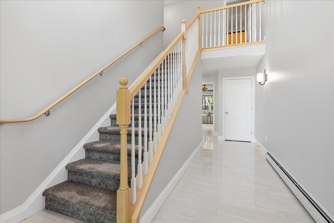
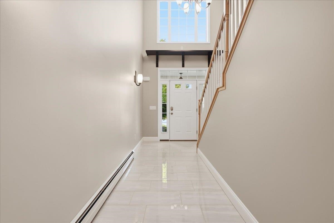
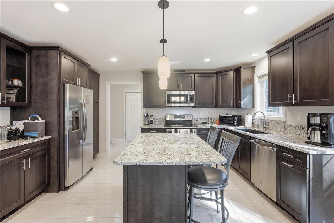
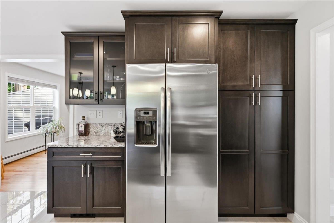
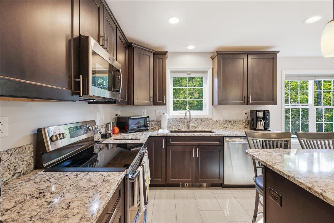
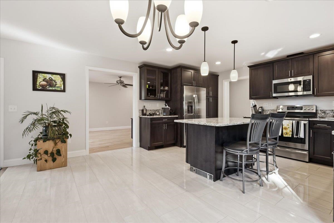
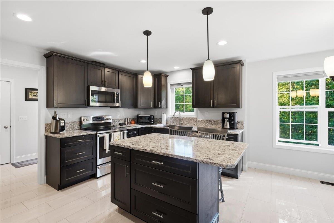
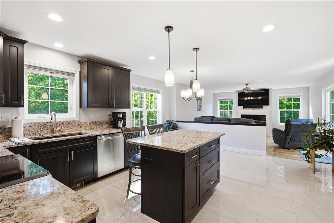
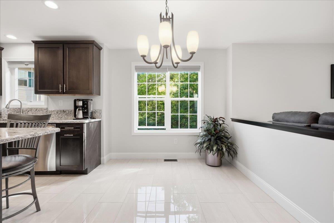
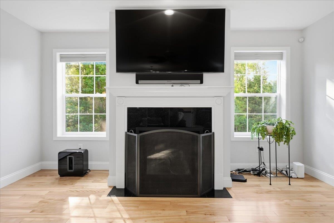
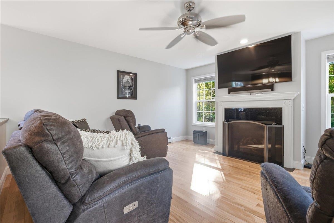
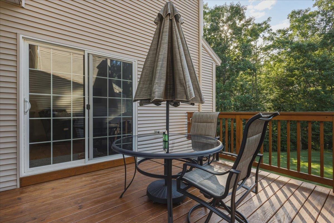
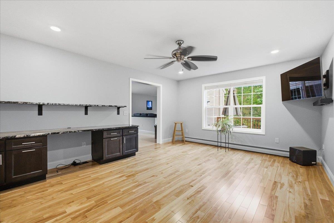
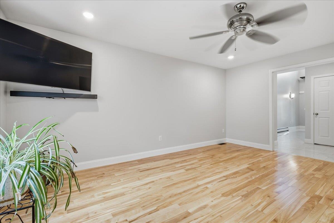
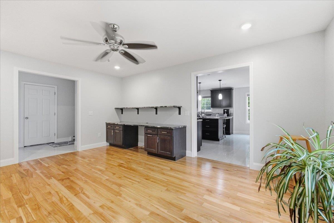
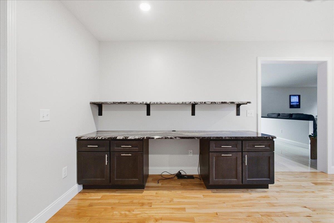
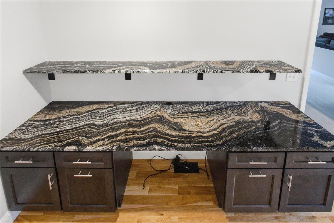
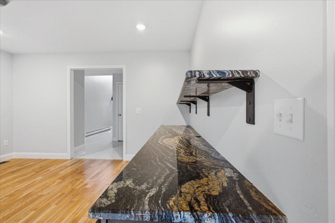
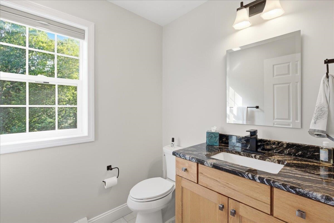
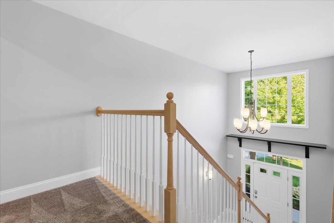
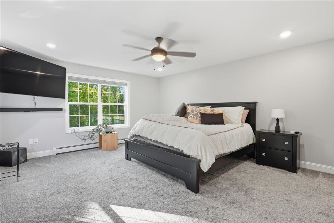
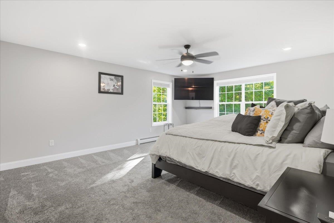
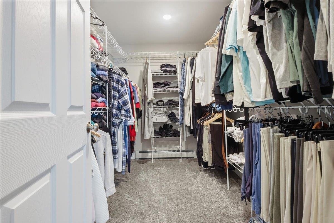
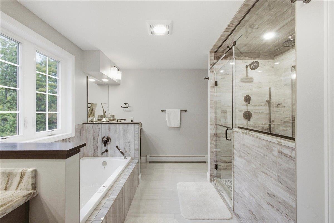
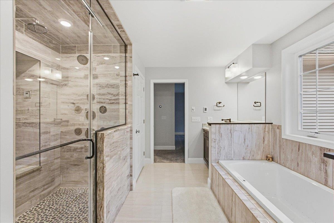
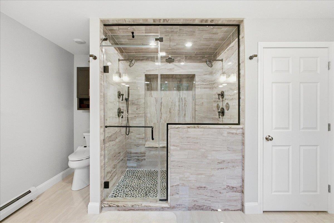
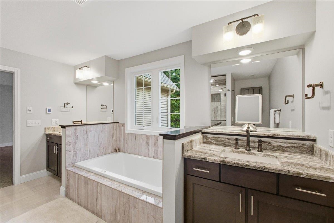
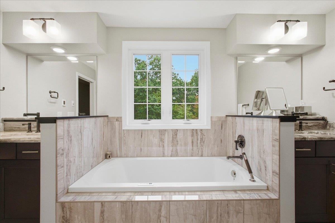
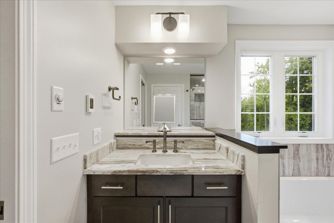
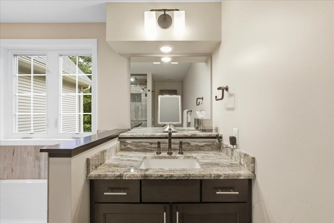
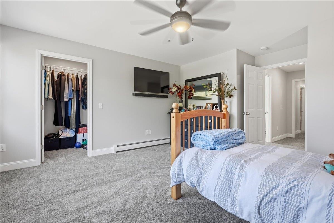
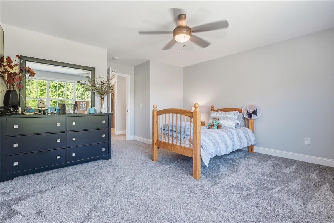
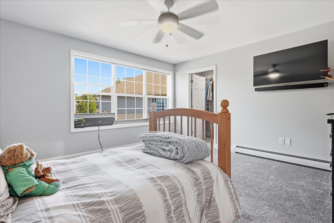
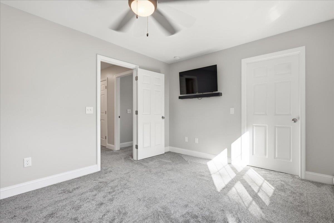
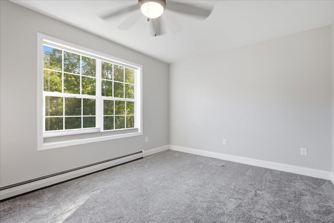
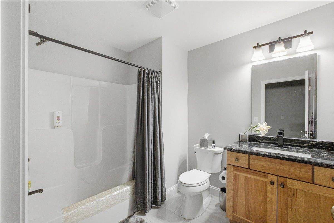
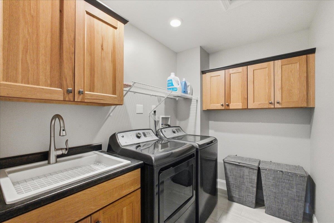
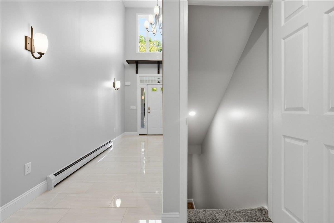
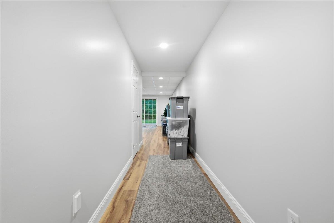
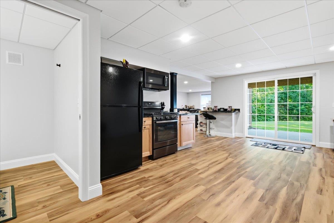
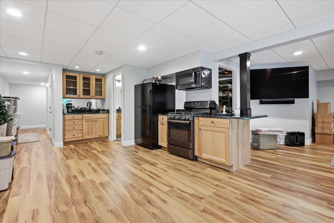
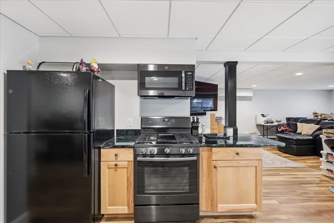
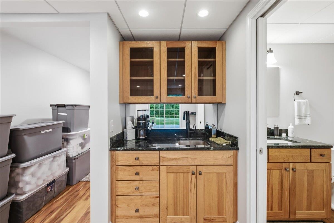
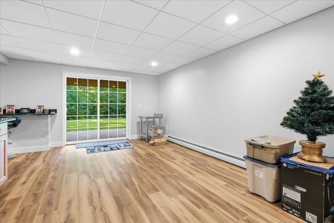
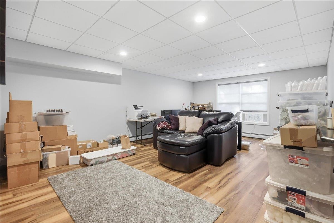
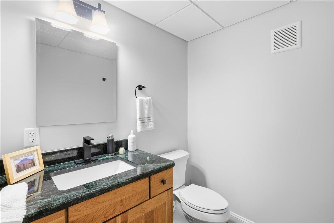
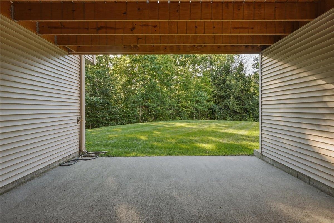
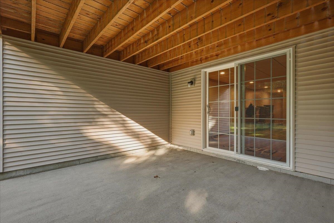
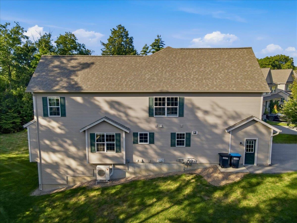
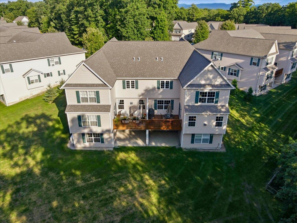
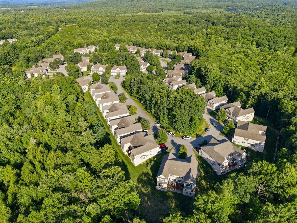
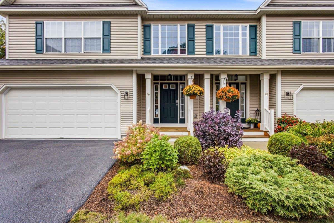
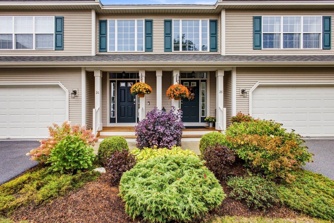
AN EXCEPTIONAL OPPORTUNITY IN THE HIGHLY DESIRABLE OAKRIDGE NEIGHBORHOOD! Welcome home to 26 Indigo Lane, a meticulously maintained & extensively upgraded 2018-built townhome offering the look, feel & finish of new construction without the wait! Seldomly used by its current owner, the home has been exceptionally cared for with high-quality finishes that remain as pristine as the day it was delivered. Step inside to a dramatic 2-story foyer where incredible natural light sets the tone for the thoughtfully designed interior. The kitchen serves as the centerpiece of the main level featuring high-end cabinetry, hand-selected granite countertops, SS appliances & a spacious island perfect for both everyday living & entertaining. The open-concept layout flows effortlessly into the dining area & living room highlighted by a natural gas fireplace, while an additional bonus space w/ custom cabinetry & stone countertops provides even more flexibility. A powder room & direct access to the attached 2-car garage complete the main level. Upstairs, the primary suite is one you'll never want to leave, featuring an oversized walk-in closet, peaceful backyard views & a spa-like en-suite w/ double vanity, therapeutic air tub & fully tiled steam shower! 2 additional bedrooms, both w/ walk-in closets, a full bath & 2nd-floor laundry round out the upper level. If that wasn't enough, the finished walk-out lower level takes this home to another level w/ a full kitchen, full bath, generous living space, full-size windows & slider allowing natural light to pour in. Ideally situated in Essex with easy access to shopping, dining, recreation & all of the convenience that ensues, this is anything but your average townhome. The upgrades truly need to be seen to be appreciated. Don't wait!
Details
| MLS # | 5113637 |
|---|---|
| Listing Type | For Sale |
| Style | Condominium |
| HOA Dues | $330 |
| Sub-Type | Resale |
| Status | (10) Active - Active |
| Year | 2018 |
| Days On Site | 3 |
| Listing Provided By | KW Vermont | Connor Johnson |
Features
| Bed(s) | 3 |
|---|---|
| Bath(s) | 3 Total |
| Garage | 2 |
| Basement | Y |
| Story(s) | 2 |
| Zoning | Res |
Interior
| Rooms Total | 9 |
|---|---|
| Cooling | Central Air |
| Heating | Forced Air, Radiant |
| Interior Features | Central Vacuum, Ceiling Fan(s), Gas Fireplace, 1 Fireplace, In-Law Floorplan, Kitchen Island, Kitchen/Dining, Kitchen/Family, Laundry Hook-ups, Primary BR w/ BA, Natural Light, Natural Woodwork, Walk-In Closet(s) |
| Appliances | Dishwasher, Dryer, Microwave, Mini Fridge, Electric Range, Refrigerator, Washer, Water Heater |
Exterior
| Exterior Features | Balcony, Deck, Natural Shade, Patio, Porch |
|---|---|
| Roof | Architectural Shingle |
| Construction Materials | Wood Frame |
| Foundation Details | Concrete |
| Lot Features | Condo Development |
Parking
| Garage Yes / No | Yes |
|---|---|
| Parking Features | Driveway, Paved, Attached |
Utilities
| Utilities | Cable, Gas On-Site, Phone |
|---|---|
| Electric | Circuit Breakers |
| Sewer | Public |
Taxes
| Tax Annual Amount | 9970.26 |
|---|---|
| Tax Year | 2026 |
Area Information
| State | VT |
|---|---|
| County | Chittenden |
| City | Essex Junction |
| Zip Code | 05452 |
| Area | VT Chittenden |
| Elementary School | Essex Elementary School |
| High School | EssexHigh |
| Listing VS Median (in 05452) | |
Price: $755,500 low | high Med: $0 On site: 3 low | high Med: | |
Market Activity 05452
Request a showing
Request a showing
_20230518140439.png)
Copyright 2026 PrimeMLS. All rights reserved. This information is deemed reliable, but not guaranteed. The data relating to real estate displayed on this Site comes in part from the IDX Program of PrimeMLS. The information being provided is for consumers’ personal, non-commercial use and may not be used for any purpose other than to identify prospective properties consumers may be interested in purchasing.
Contact
Learn More About This Property

| State | VT |
|---|---|
| County | Chittenden |
| City | Essex Junction |
| Zip Code | 05452 |
| Area | VT Chittenden |
| Elementary School | Essex Elementary School |
| High School | EssexHigh |
| Listing VS Median (in 05452) | |
Price: $755,500 low | high Med: $0 On site: 3 low | high Med: | |