314 Chester Knoll Drive,Bennington, VT 05201
Bennington, VT 05201

Description
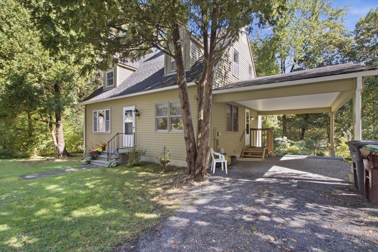
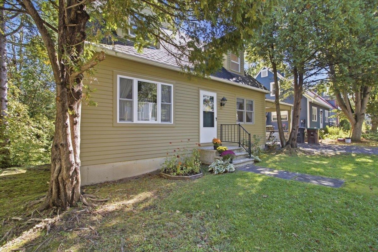
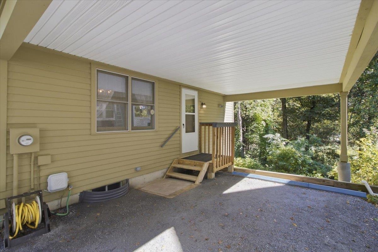
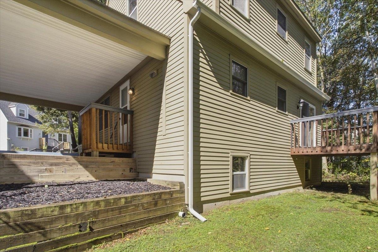
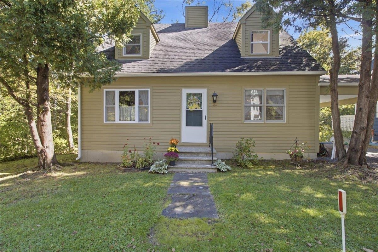
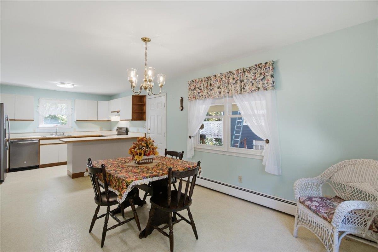
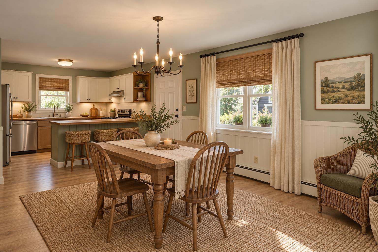
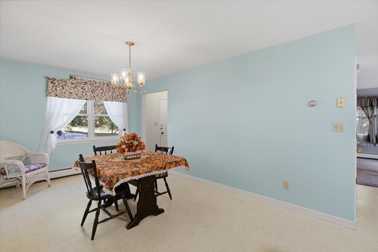
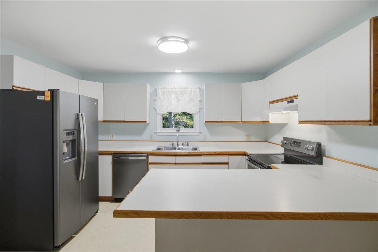
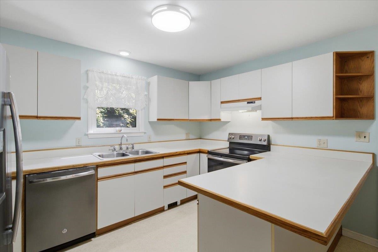
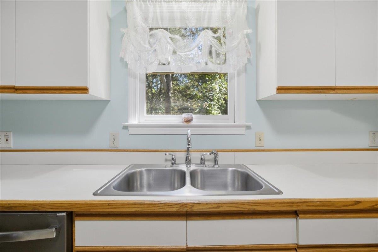
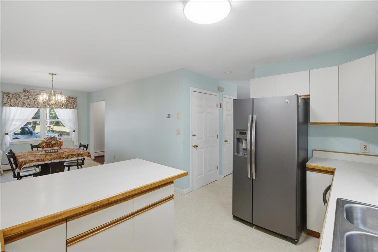
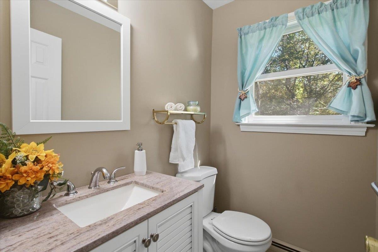
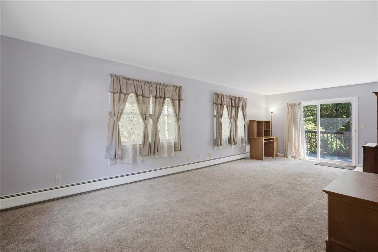
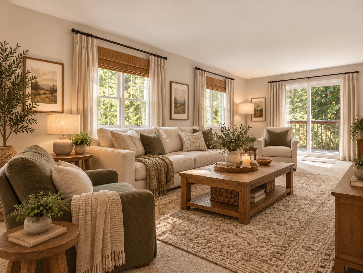
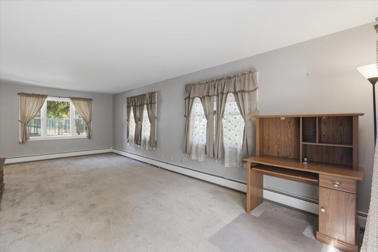
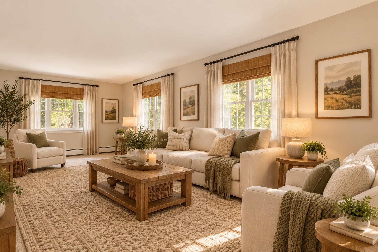
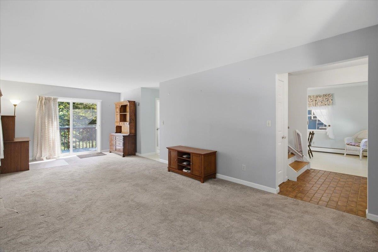
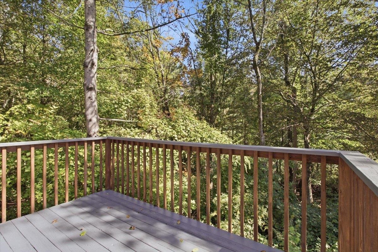
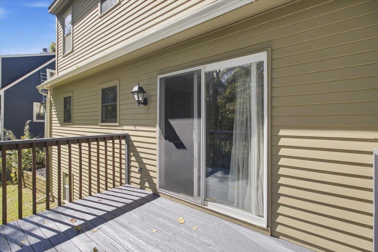
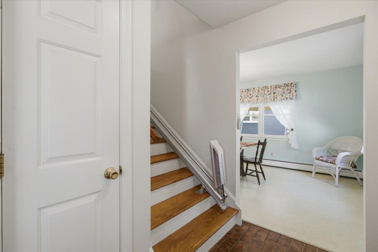
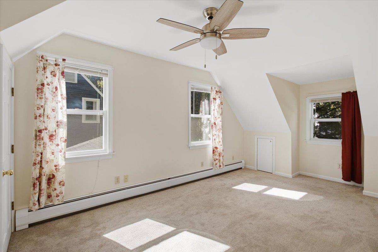
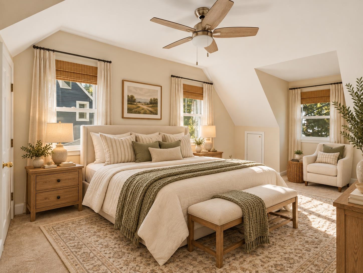
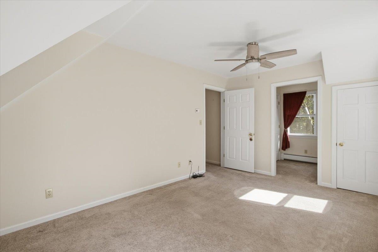
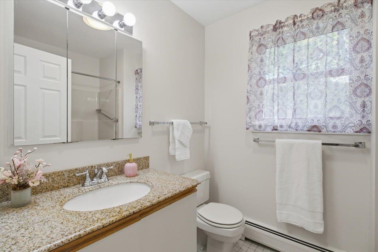
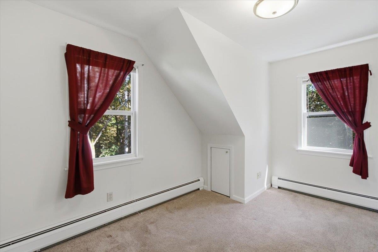
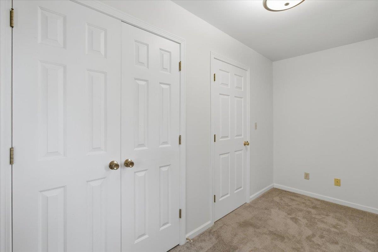
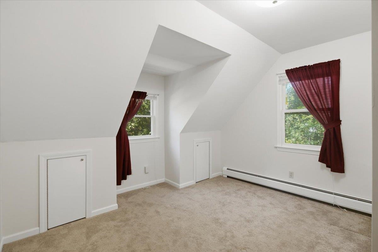
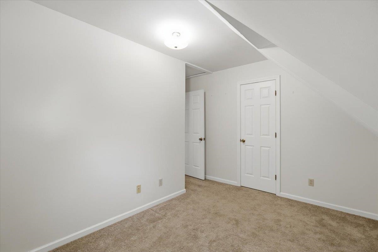
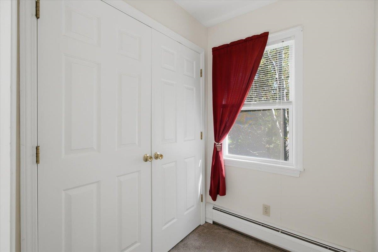
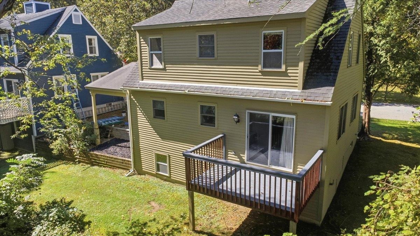
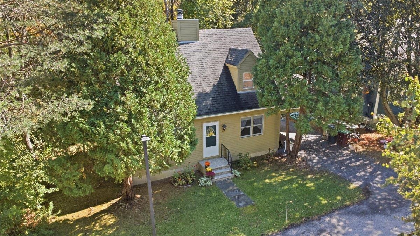
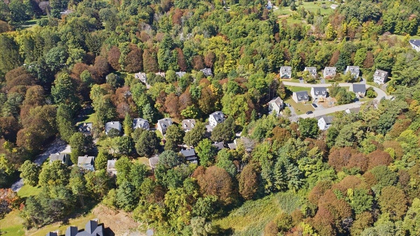
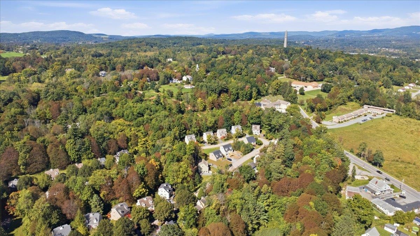
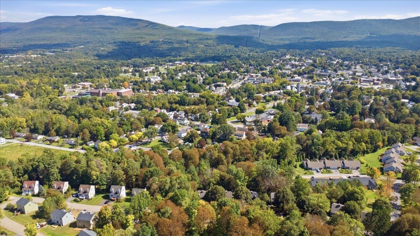
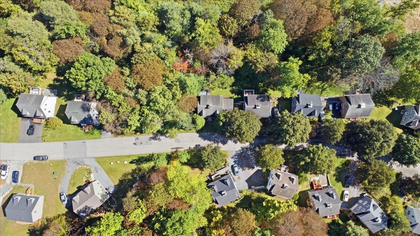
There is something special about a home that has been truly loved, and you can feel it the moment you step inside. Exceptionally clean, beautifully cared for, and thoughtfully maintained, this inviting three-bedroom home is tucked into a peaceful little neighborhood with nearby walking trails and a stream that adds to the sense of calm and community. Inside, the home feels bright, comfortable, and easy to settle into. The spacious kitchen and dining area is meticulously kept and offers plenty of room for everyday meals, conversation, and gathering. The large front-to-back living room gives you even more space to stretch out, relax, or entertain, with sliding doors leading directly to the deck and bringing the outdoors in. A convenient half bath is located on the main level, while upstairs you'll find three bedrooms and a full bath. Soft neutral paint throughout creates a fresh, welcoming feel and makes it easy to picture your own style here. A chair lift between floors is already in place, offering an added accessibility feature for those who may benefit from easier movement throughout the home. Outside, the same pride of ownership continues. The exterior is in great condition, a carport provides convenient covered parking, and the surrounding neighborhood offers a lovely setting for evening walks, quiet mornings, and time spent outdoors. This is not just a clean, well-kept house, it is a home that has been cared for with pride and ready for its next chapter. Some photos have been virtually staged to show you just how easy it would be to transform this into a fresh, modern home.
Details
| MLS # | 5110700 |
|---|---|
| Listing Type | For Sale |
| Style | House |
| Sub-Type | Resale |
| Status | (10) Active - Active |
| Year | 1988 |
| Days On Site | 23 |
| Listing Provided By | Maple Leaf Real Estate | Faith Rhodes |
Features
| Bed(s) | 3 |
|---|---|
| Bath(s) | 2 Total |
| Garage | 1 |
| Car Port | Yes |
| Basement | Y |
| Story(s) | 1 |
| Zoning | Village |
Interior
| Rooms Total | 6 |
|---|---|
| Cooling | None |
| Heating | Oil |
| Interior Features | Blinds, Dining Area, Draperies, Kitchen/Dining, Natural Light, Basement Laundry |
| Appliances | Dishwasher, Dryer, Refrigerator, Washer, Electric Stove |
Exterior
| Exterior Features | Deck, Natural Shade |
|---|---|
| Roof | Architectural Shingle |
| Construction Materials | Wood Frame, Clapboard |
| Foundation Details | Poured Concrete |
| Lot Features | Country Setting, PRD/PUD, Subdivided, Trail/Near Trail, Walking Trails |
| Accessibility Features | 1st Floor 1/2 Bathroom, Handicap Modified |
Parking
| Garage Yes / No | Yes |
|---|---|
| Parking Features | Carport |
Utilities
| Utilities | Other |
|---|---|
| Electric | 100 Amp Service, Circuit Breakers |
| Sewer | Public |
Taxes
| Tax Annual Amount | 4607.15 |
|---|---|
| Tax Year | 2027 |
Area Information
| State | VT |
|---|---|
| County | Bennington |
| City | Bennington |
| Zip Code | 05201 |
| Area | VT Bennington |
| Community Name | Chester Knoll |
| High School | Mt.Anthony |
| Listing VS Median (in Chester Knoll) | |
Price: $315,000 low | high Med: $0 On site: 23 low | high Med: | |
Market Activity 05201
Request a showing
Request a showing
_20230518140439.png)
Copyright 2026 PrimeMLS. All rights reserved. This information is deemed reliable, but not guaranteed. The data relating to real estate displayed on this Site comes in part from the IDX Program of PrimeMLS. The information being provided is for consumers’ personal, non-commercial use and may not be used for any purpose other than to identify prospective properties consumers may be interested in purchasing.
Contact
Learn More About This Property

| State | VT |
|---|---|
| County | Bennington |
| City | Bennington |
| Zip Code | 05201 |
| Area | VT Bennington |
| Community Name | Chester Knoll |
| High School | Mt.Anthony |
| Listing VS Median (in Chester Knoll) | |
Price: $315,000 low | high Med: $0 On site: 23 low | high Med: | |