

3209 German Flats Road,Warren, VT 05674
Warren, VT 05674

Description
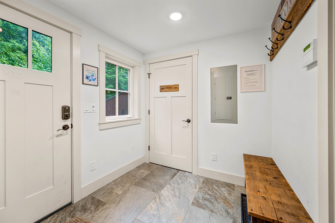
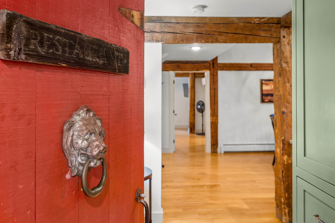
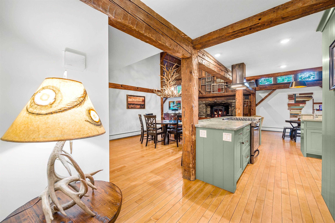
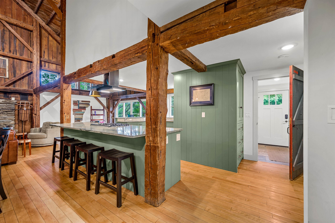
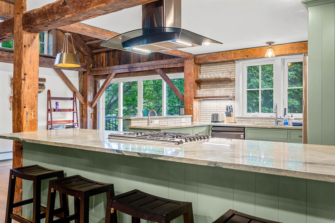
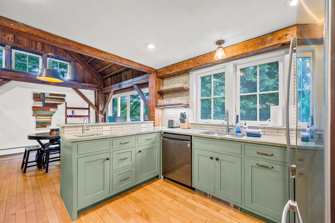
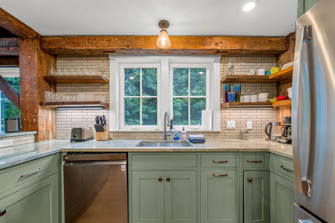
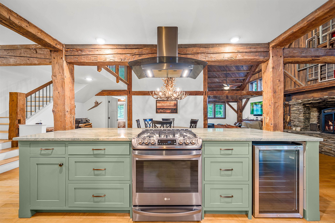
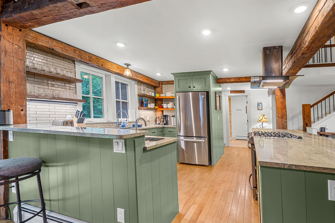
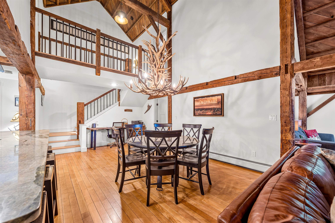
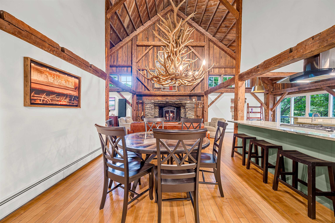
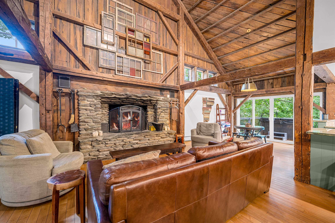
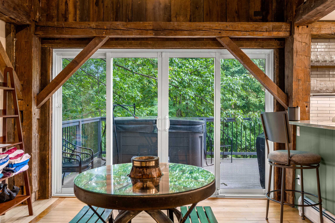
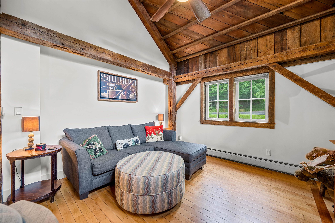
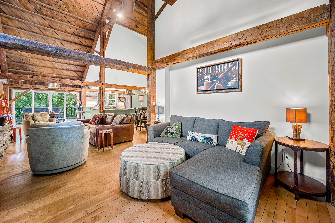
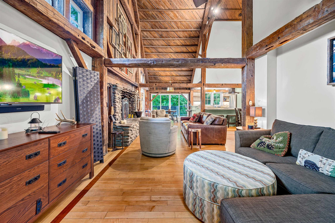
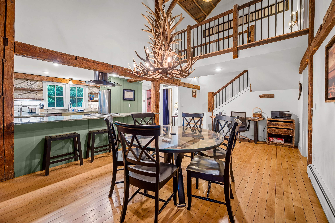
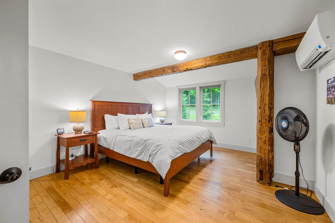
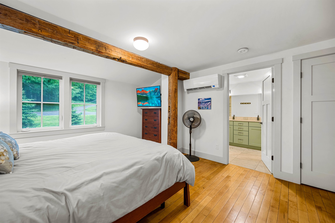
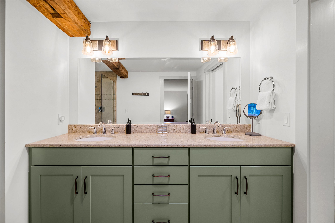
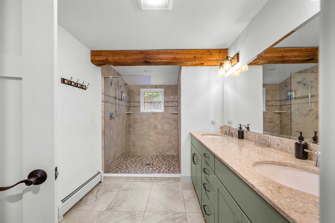
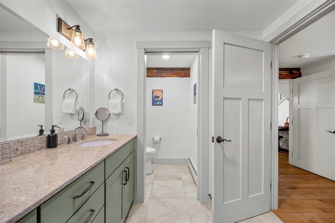
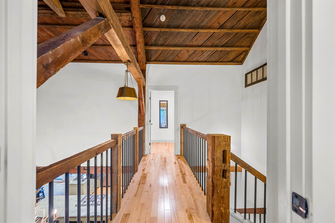
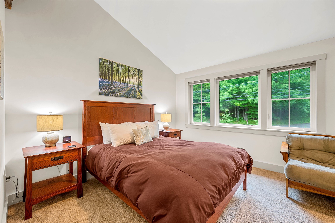
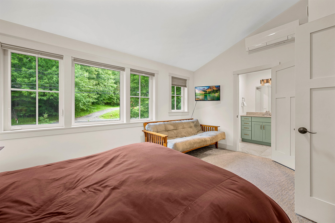
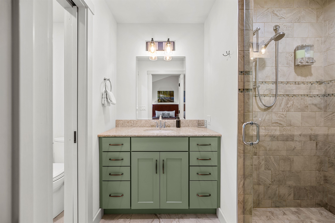
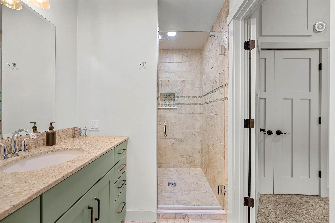
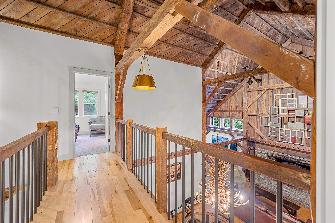
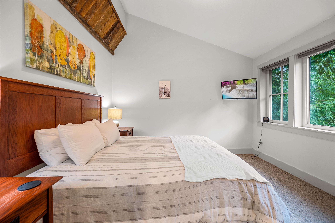
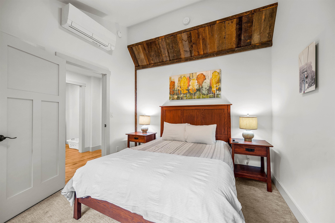
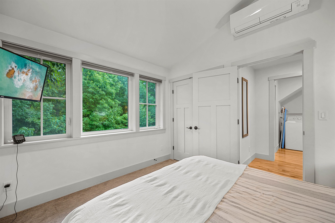
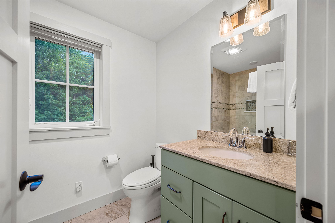
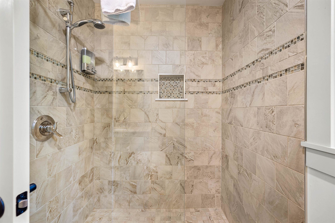
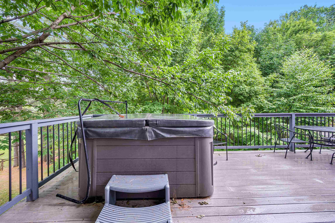
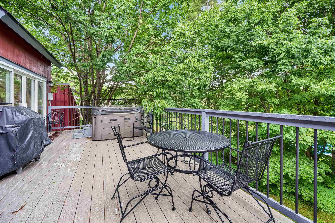
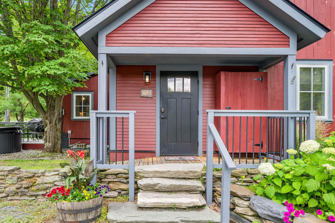
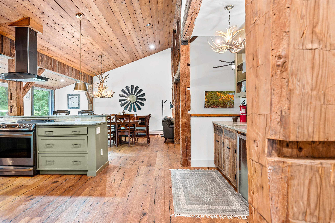
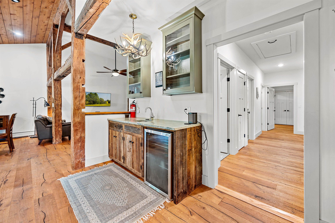
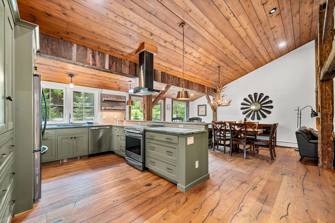
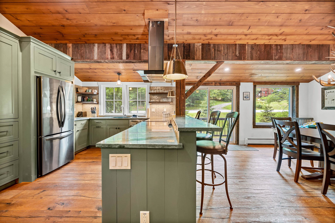
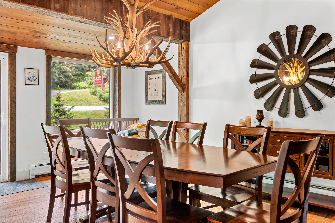
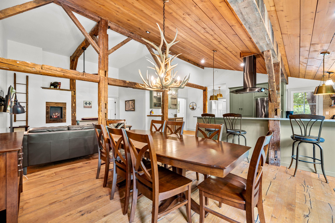
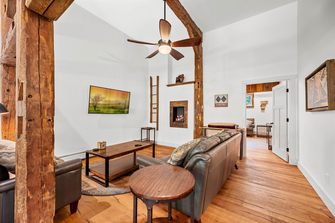
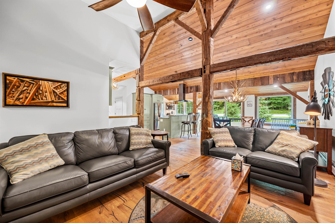
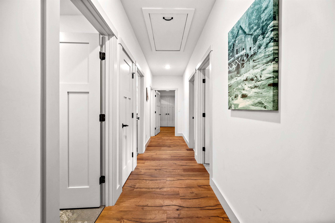
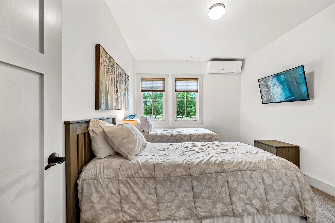
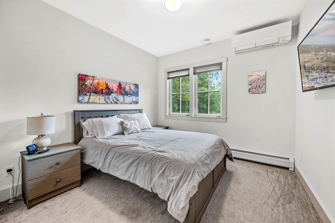
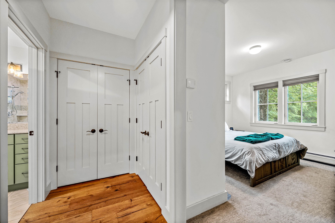
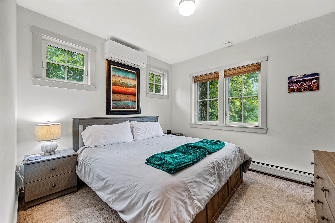
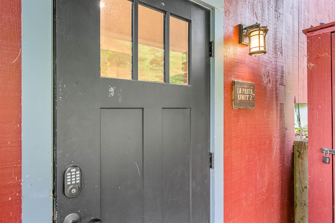
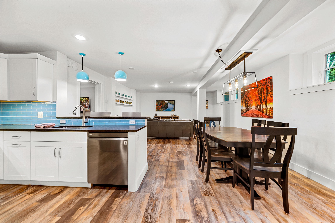
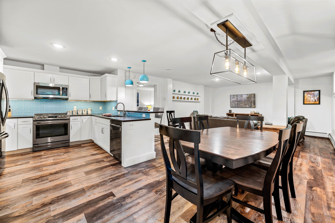
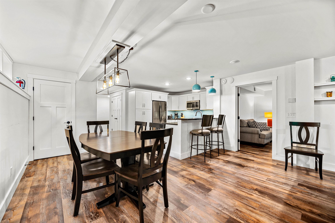
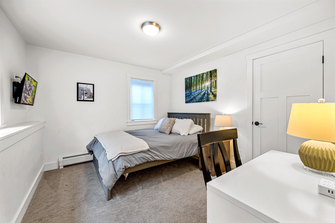
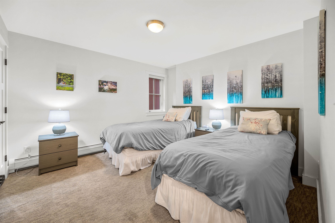
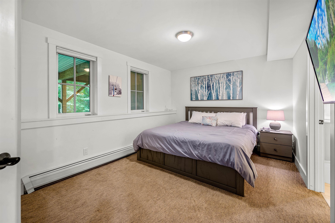
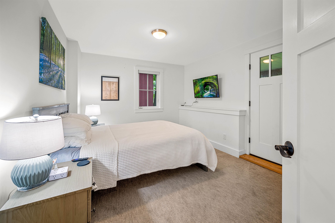
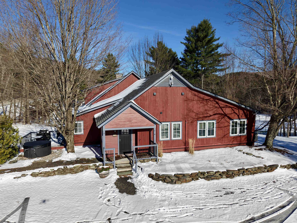
Own an iconic piece of the Mad River Valley. For over 60 years, this barn was home to three beloved restaurants: Orsini's, La Pasta, and finally The Common Man, before a million-dollar 2019 renovation transformed it into three independent luxury residences, each with its own kitchen, living space, private hot tub, and patio with grill. This isn't just a condo building; it's a compound. An extended family or group of close friends can each have a private home under one roof, together for the holidays and just as easily apart the rest of the year. Unit 1 offers single-level living with no stairs; ideal for effortless, full participation from every generation. Unit 3's main living space is also main-level, with just a few steps up (easily rampable) and two en-suite bedrooms above. Unit 2, tucked into the lower level, is its own quiet, private retreat. Units 1 and 3 also offer the option to add a lockable connecting door; joining the two as one larger home, or opening up an entirely new rental configuration. The Mad Bus stops right out front for effortless access to Lincoln Peak and Mount Ellen skiing, with hiking trails right outside the door come summer. At the heart of it all: a great room with soaring cathedral ceilings, exposed barn timber, reclaimed windows, an antler chandelier, and a stone fireplace built for snowy Vermont evenings. Since 2019, the Mad House has run as a thriving, self-managed short-term rental with a proven history; rented individually or as the "Whole House," a favorite for weddings and reunions. Whether as a family retreat, a shared home among friends, or an income property, The Mad House offers what no new construction can: history, character, and irreplaceable Mad River Valley charm!
Details
| MLS # | 5058378 |
|---|---|
| Listing Type | For Sale |
| Style | Condominium |
| HOA Dues | $1,980 |
| Sub-Type | Resale |
| Status | (10) Active - Active |
| Year | 1987 |
| Days On Site | 406 |
| Listing Provided By | Mad River Valley Real Estate | Erik Reisner |
Features
| Bed(s) | 10 |
|---|---|
| Bath(s) | 10 Total |
| Basement | Y |
| Story(s) | 2 |
| Zoning | VR |
| Acreage | 0.90 |
Interior
| Rooms Total | 25 |
|---|---|
| Cooling | Mini Split, Zoned |
| Heating | Propane, Baseboard, Hot Water, Mini Split |
| Interior Features | Ceiling Fan(s), Dining Area, Furnished, Hot Tub, Kitchen/Dining, Kitchen/Family, Kitchen/Living, Primary BR w/ BA, Natural Light, Natural Woodwork, Vaulted Ceiling(s), Wet Bar, 1st Floor Laundry |
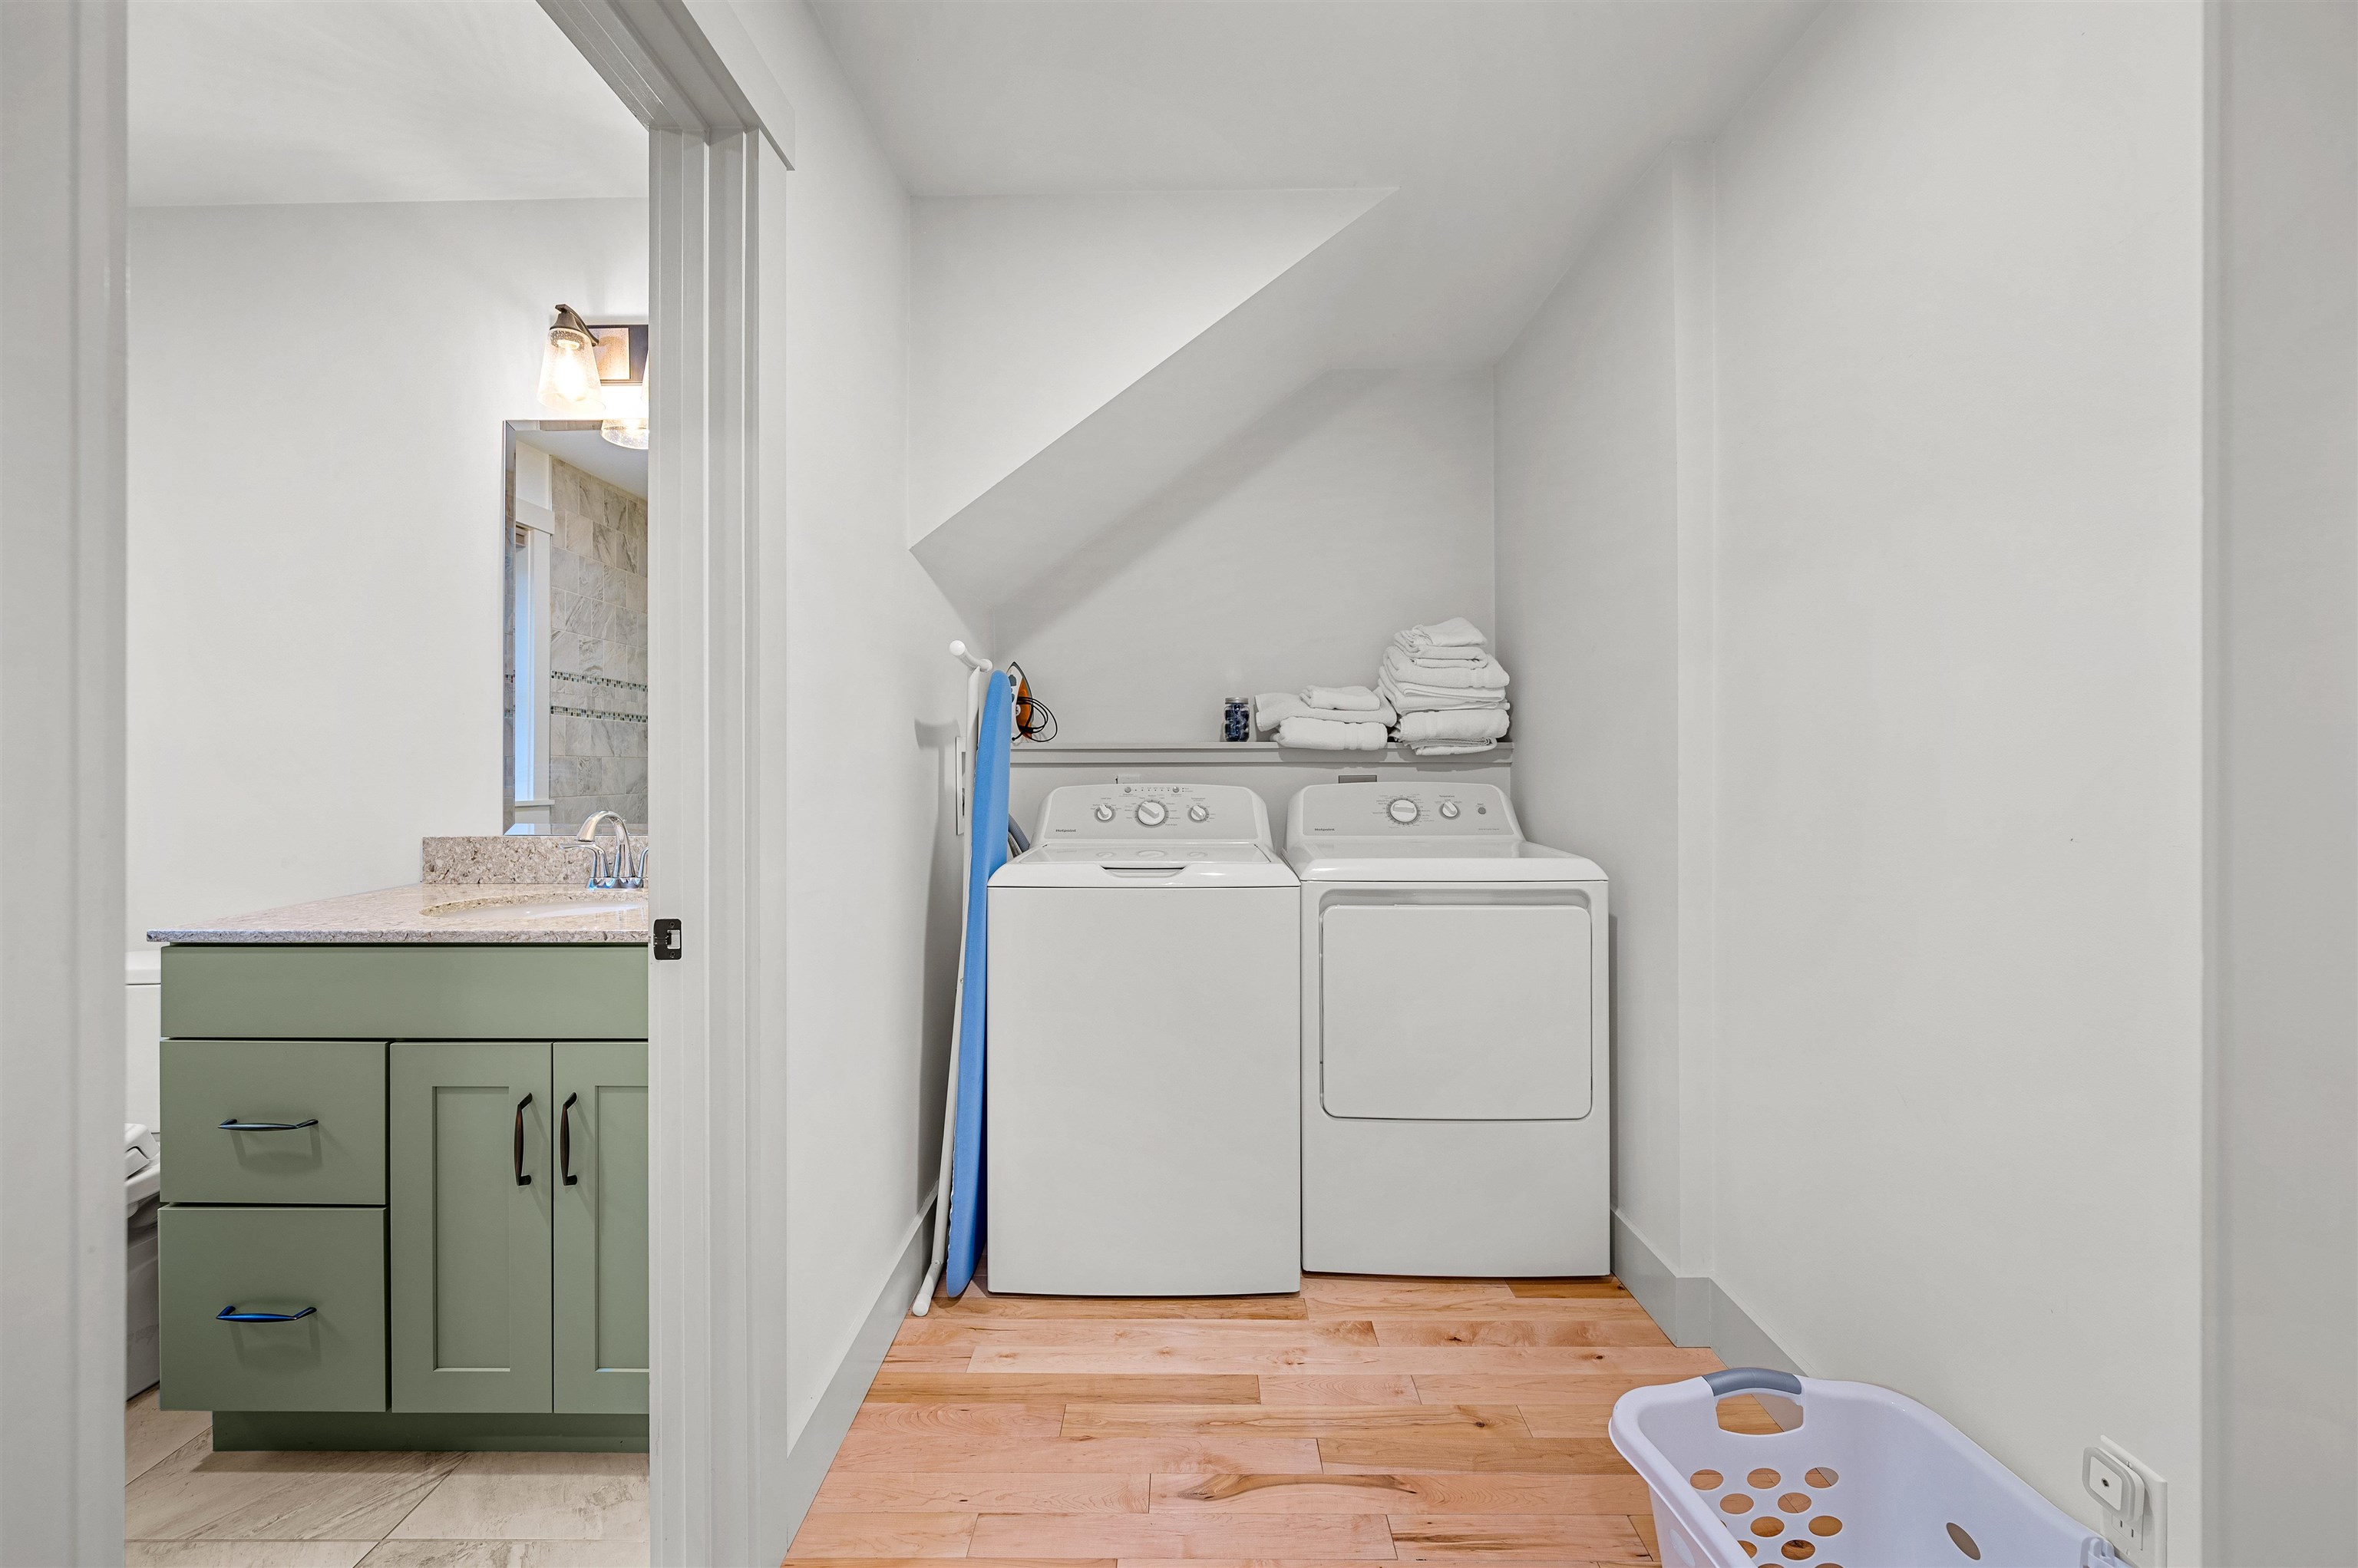
| Appliances | Dishwasher, Dryer, Range Hood, Microwave, Gas Range, Refrigerator, Washer, Water Heater off Boiler, Wine Cooler |
Exterior
| Exterior Features | Trash, Deck, Hot Tub |
|---|---|
| Roof | Architectural Shingle |
| Construction Materials | Post and Beam, Wood Frame, Wood Siding |
| Foundation Details | Concrete |
| Lot Features | Condo Development, Country Setting, Landscaped, Near Golf Course, Near Paths, Near Skiing |
Parking
| Garage Yes / No | No |
|---|
Utilities
| Utilities | Cable Available, Propane, Phone Available |
|---|---|
| Electric | Circuit Breakers |
| Sewer | Community, Septic Tank |
Taxes
| Tax Annual Amount | 21355.42 |
|---|---|
| Tax Year | 2026 |
Area Information
| State | VT |
|---|---|
| County | Washington |
| City | Warren |
| Zip Code | 05674 |
| Area | VT Washington |
| Community Name | Mad House Condos |
| School District | Washington West |
| Elementary School | Warren Elementary School |
| High School | HarwoodUni |
Request a showing
Request a showing
_20230518140439.png)
Copyright 2026 PrimeMLS. All rights reserved. This information is deemed reliable, but not guaranteed. The data relating to real estate displayed on this Site comes in part from the IDX Program of PrimeMLS. The information being provided is for consumers’ personal, non-commercial use and may not be used for any purpose other than to identify prospective properties consumers may be interested in purchasing.
Contact
Learn More About This Property

| State | VT |
|---|---|
| County | Washington |
| City | Warren |
| Zip Code | 05674 |
| Area | VT Washington |
| Community Name | Mad House Condos |
| School District | Washington West |
| Elementary School | Warren Elementary School |
| High School | HarwoodUni |