
33 Stone Lodge Road,Winhall, VT 05340
Winhall, VT 05340

Description
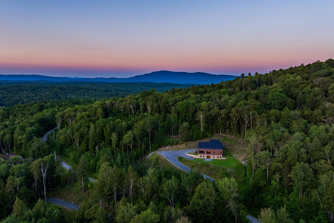
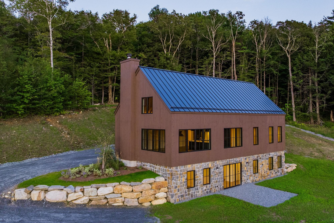
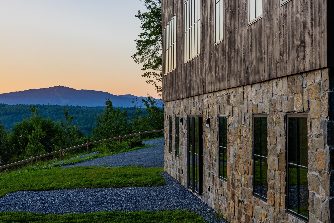
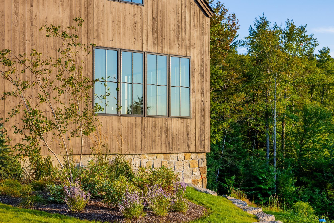
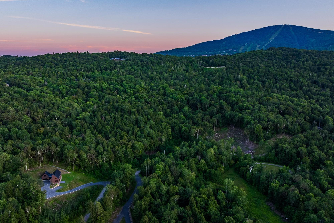
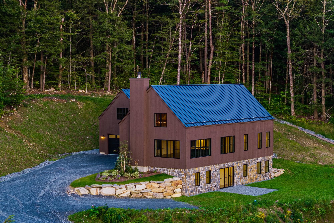
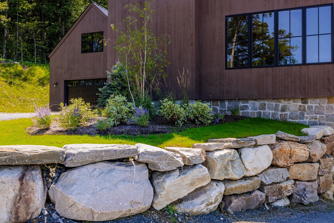
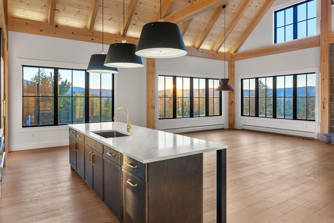
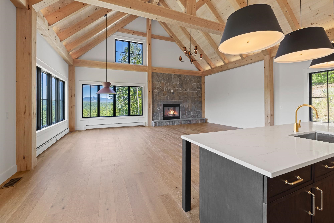
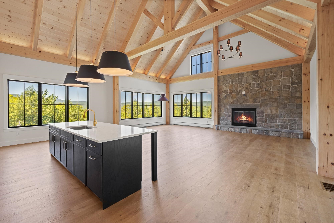
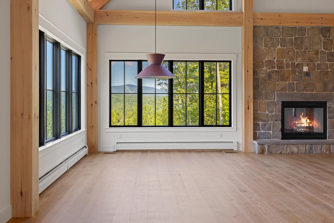
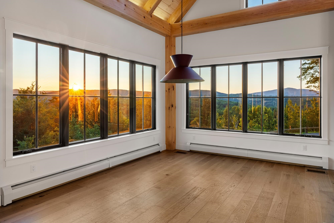
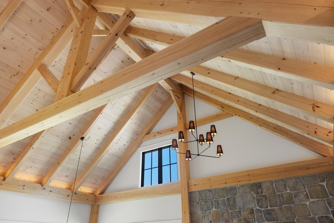
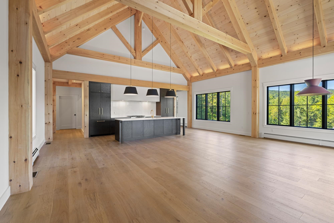
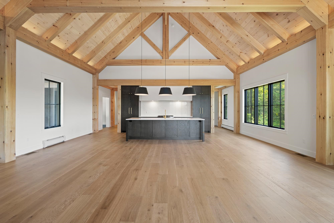
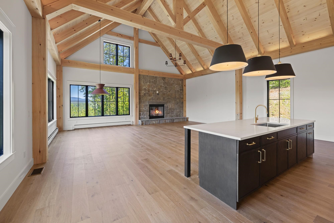
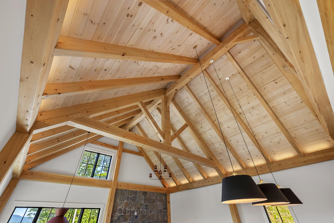
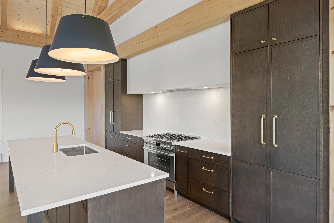
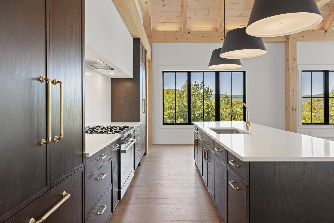
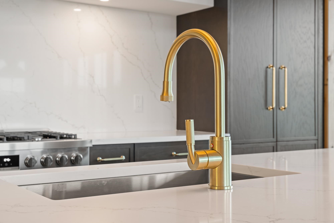
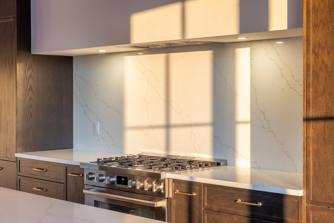
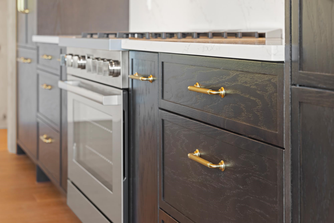
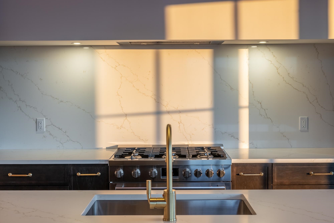
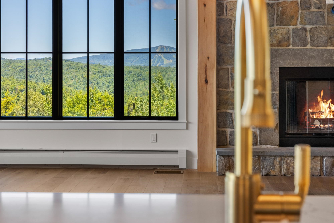
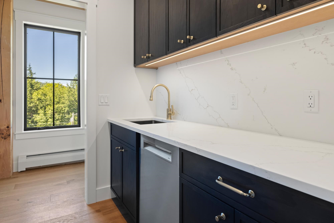
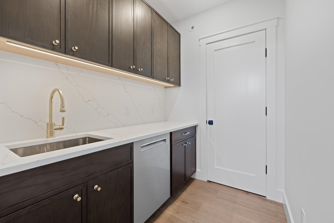
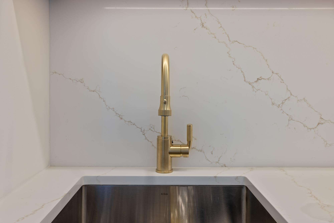
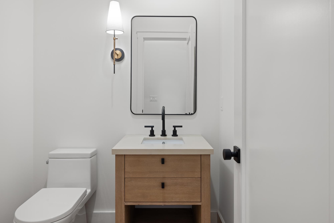
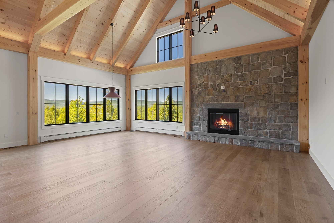
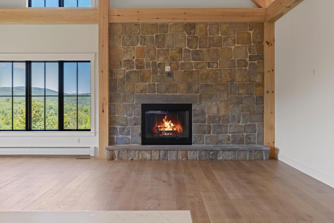
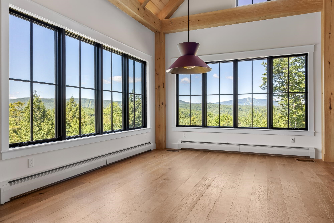
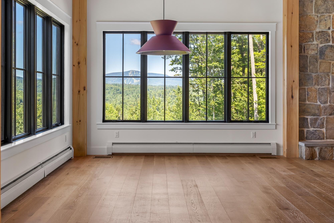
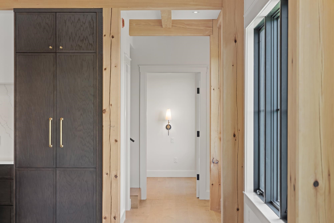
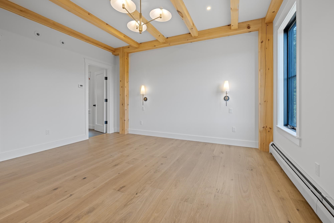
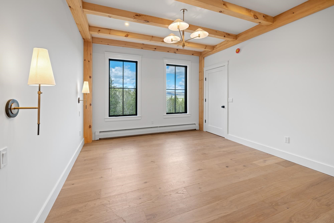
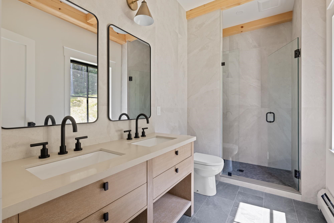
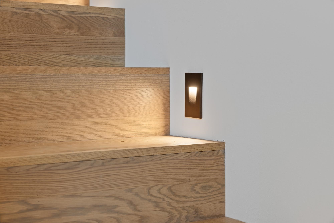
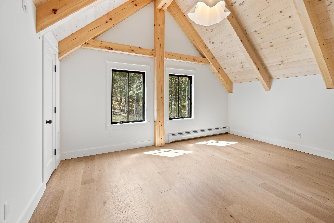
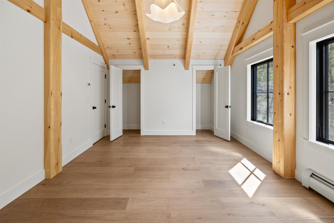
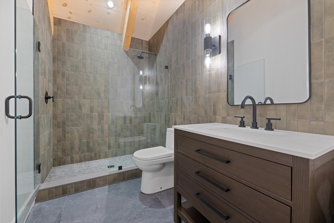
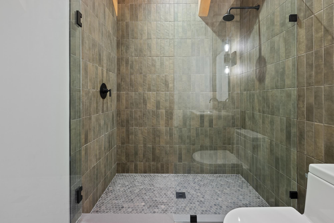
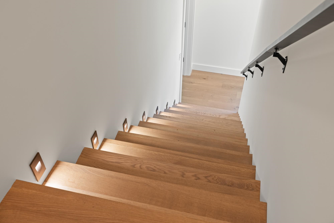
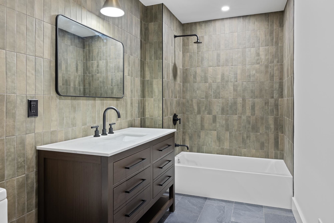
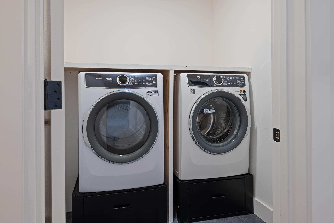
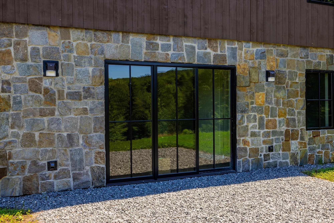
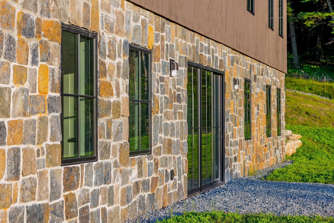
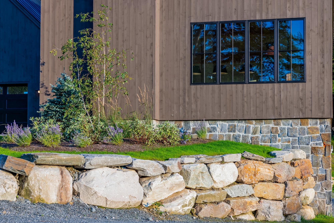
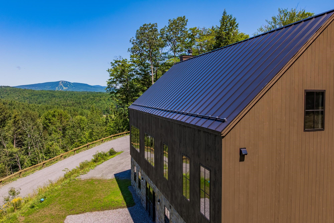
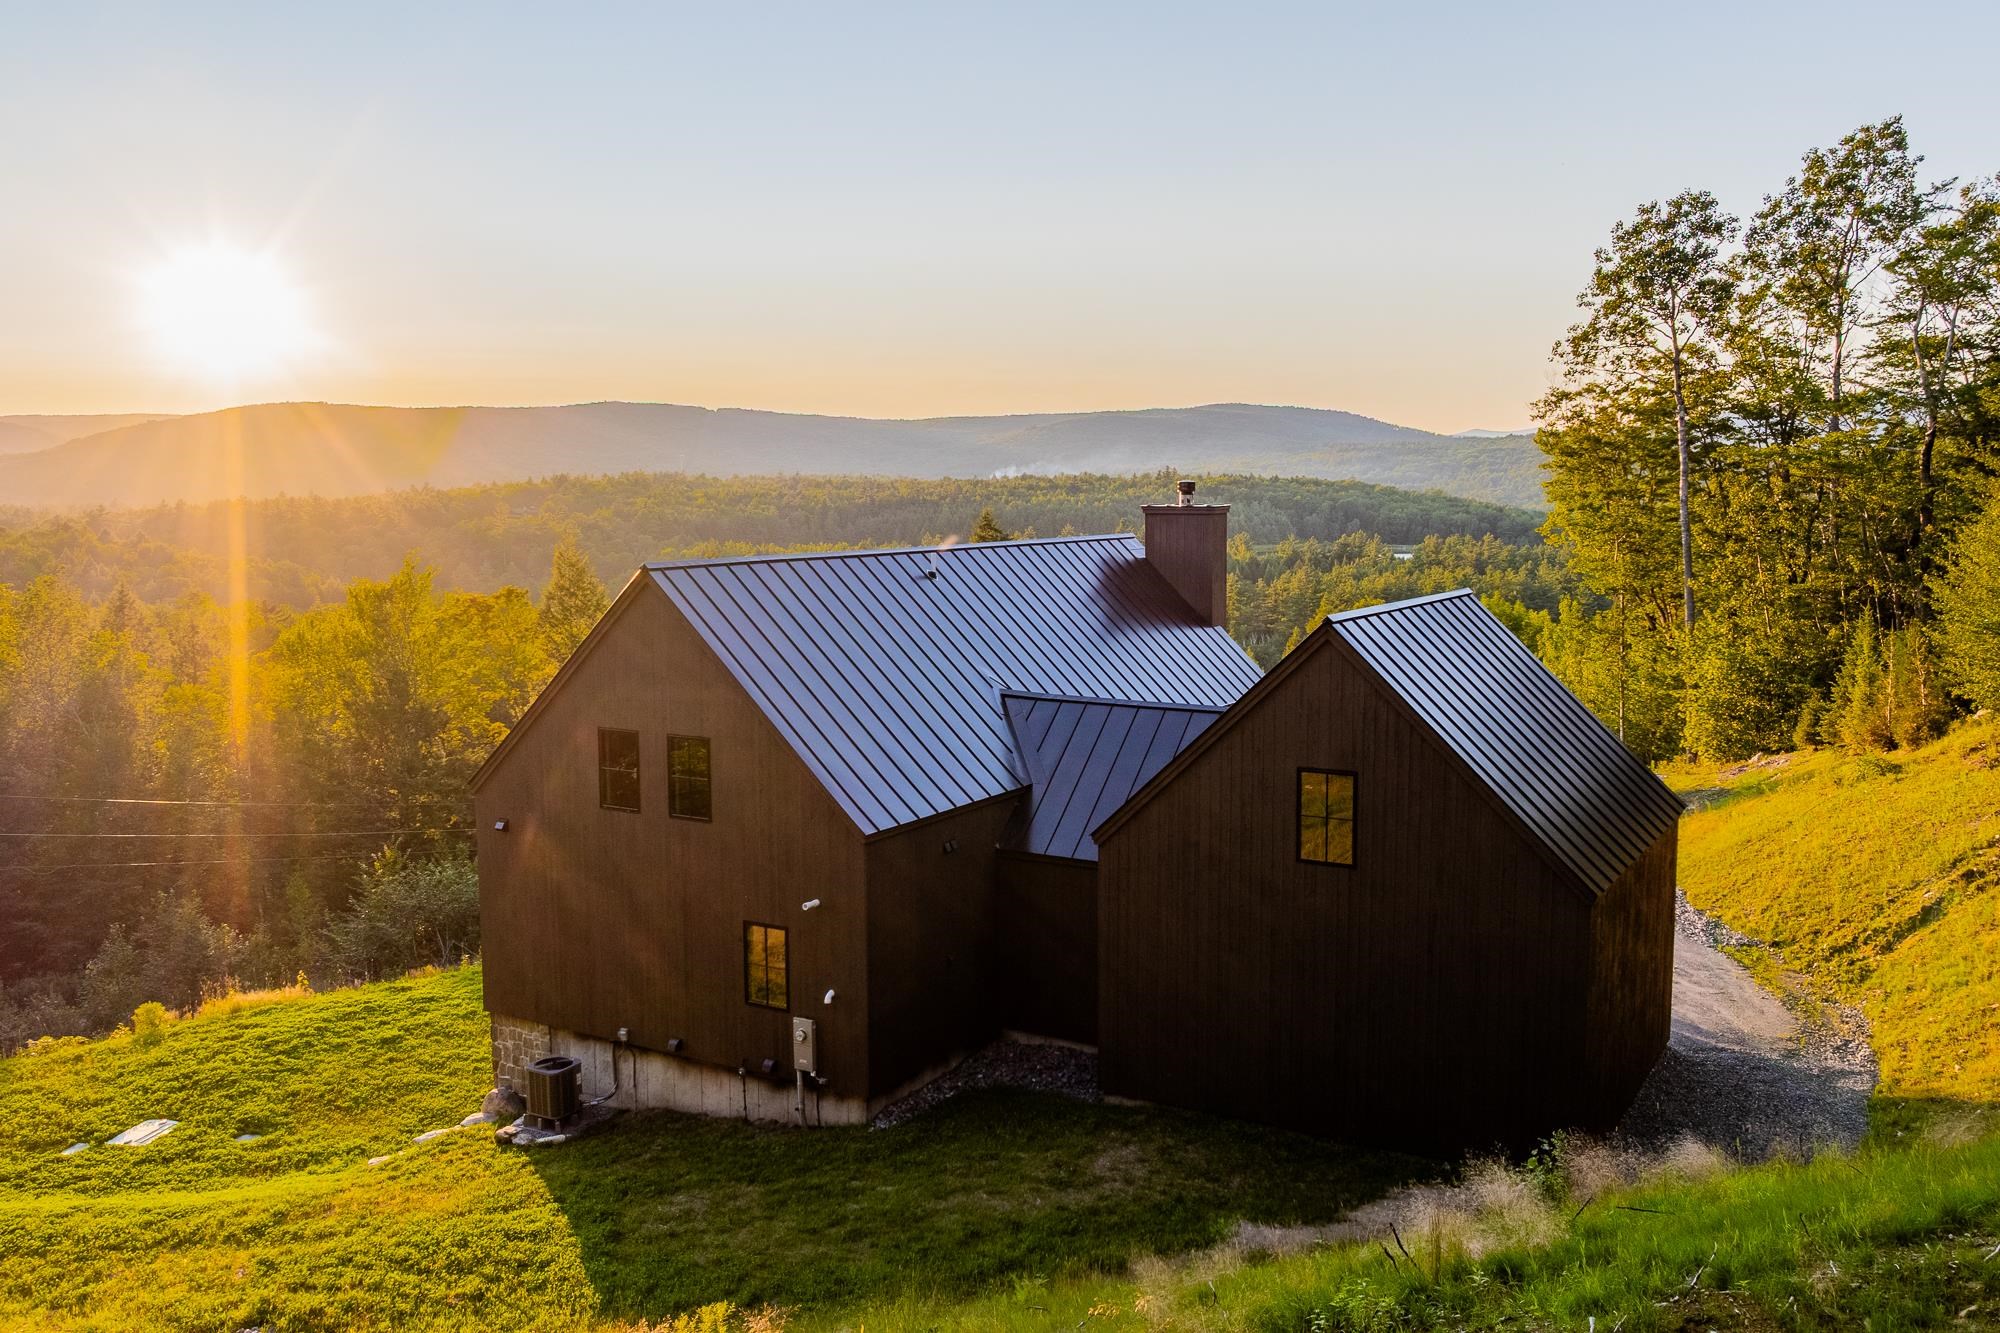
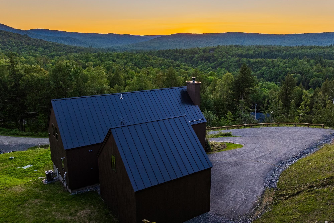
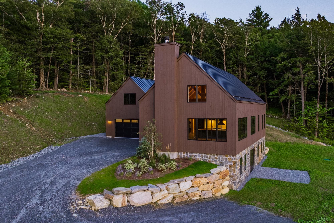
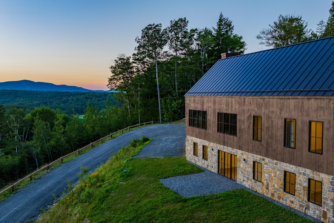
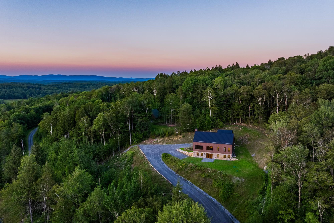
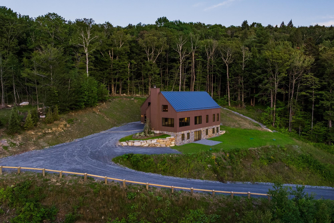
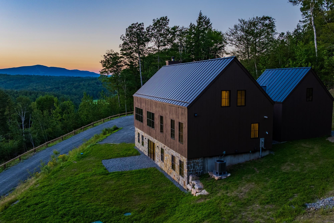
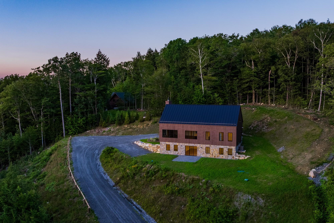
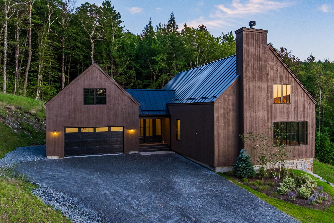
Experience Premiere Luxury living in this newly built mountain residence with extraordinary panoramic views . Just minutes to Stratton Mountain'sTrails and move in ready, no detail has been overlooked with superior craftsmanship, energy efficiency and contemporary design. The handcrafted Timber Frame great room , defined by cathedral ceilings, wood burning stone hearth and expansive windows, showcases breathtaking views and the natural beauty of the Green Mountains.Every detail showcases a design with performance and comfort in mind:Premium lighting , hardware and plumbing fixtures, exceptional wood flooring and tile baths. A gourmet kitchen with Bosch appliances and a separate scullery offers a design well suited for entertaining and apres ski gatherings. Three levels, 4 Bedrooms/3.5 Bathswith 2 ensuite primaries, a lower level with a mega bedroom designed with bunks in mind ,a spacious game and media room that opens to the outdoors- just ready foryour active lifestyle.With the mountain enthusiast in mind, you'll appreciate the custom mud room, laundry room, and the oversized 2 car garage with expansion space above. Central AC, Water filtration system, standing seam roof and much more.You'll have the space and conveniences you look for in a Vermont mountain retreat. This home is prime for your winter season and one that you must visit in person to appreciate the exceptional quality and design. Located just minutes to the StrattonMountain Resort, this home offers an ideal balance of luxury, efficiency and Stratton's natural beauty. Neighborhood shuttle to the Stratton Base Lodge is scheduled for2027. Simply unrivaled in the marketplace. Time to settle into Mountain Living before the snow flies!
Details
| MLS # | 5076149 |
|---|---|
| Listing Type | For Sale |
| Style | House |
| Sub-Type | Resale |
| Status | (10) Active - Active |
| Year | 2026 |
| Days On Site | 244 |
| Listing Provided By | Wohler Realty Group | Kim Morgan-Wohler |
Features
| Bed(s) | 4 |
|---|---|
| Bath(s) | 4 Total |
| Garage | 2 |
| Basement | Y |
| Story(s) | 3 |
| Zoning | Residential |
| Acreage | 2.50 |
Interior
| Rooms Total | 10 |
|---|---|
| Cooling | Central Air |
| Heating | Propane, Baseboard |
| Interior Features | Cathedral Ceiling(s), Dining Area, 1 Fireplace, Kitchen Island, Primary BR w/ BA, Natural Light, Natural Woodwork, Indoor Storage, Walk-In Closet(s), Walk-in Pantry |
| Appliances | Dishwasher, Dryer, Gas Range, Refrigerator, Washer |
Exterior
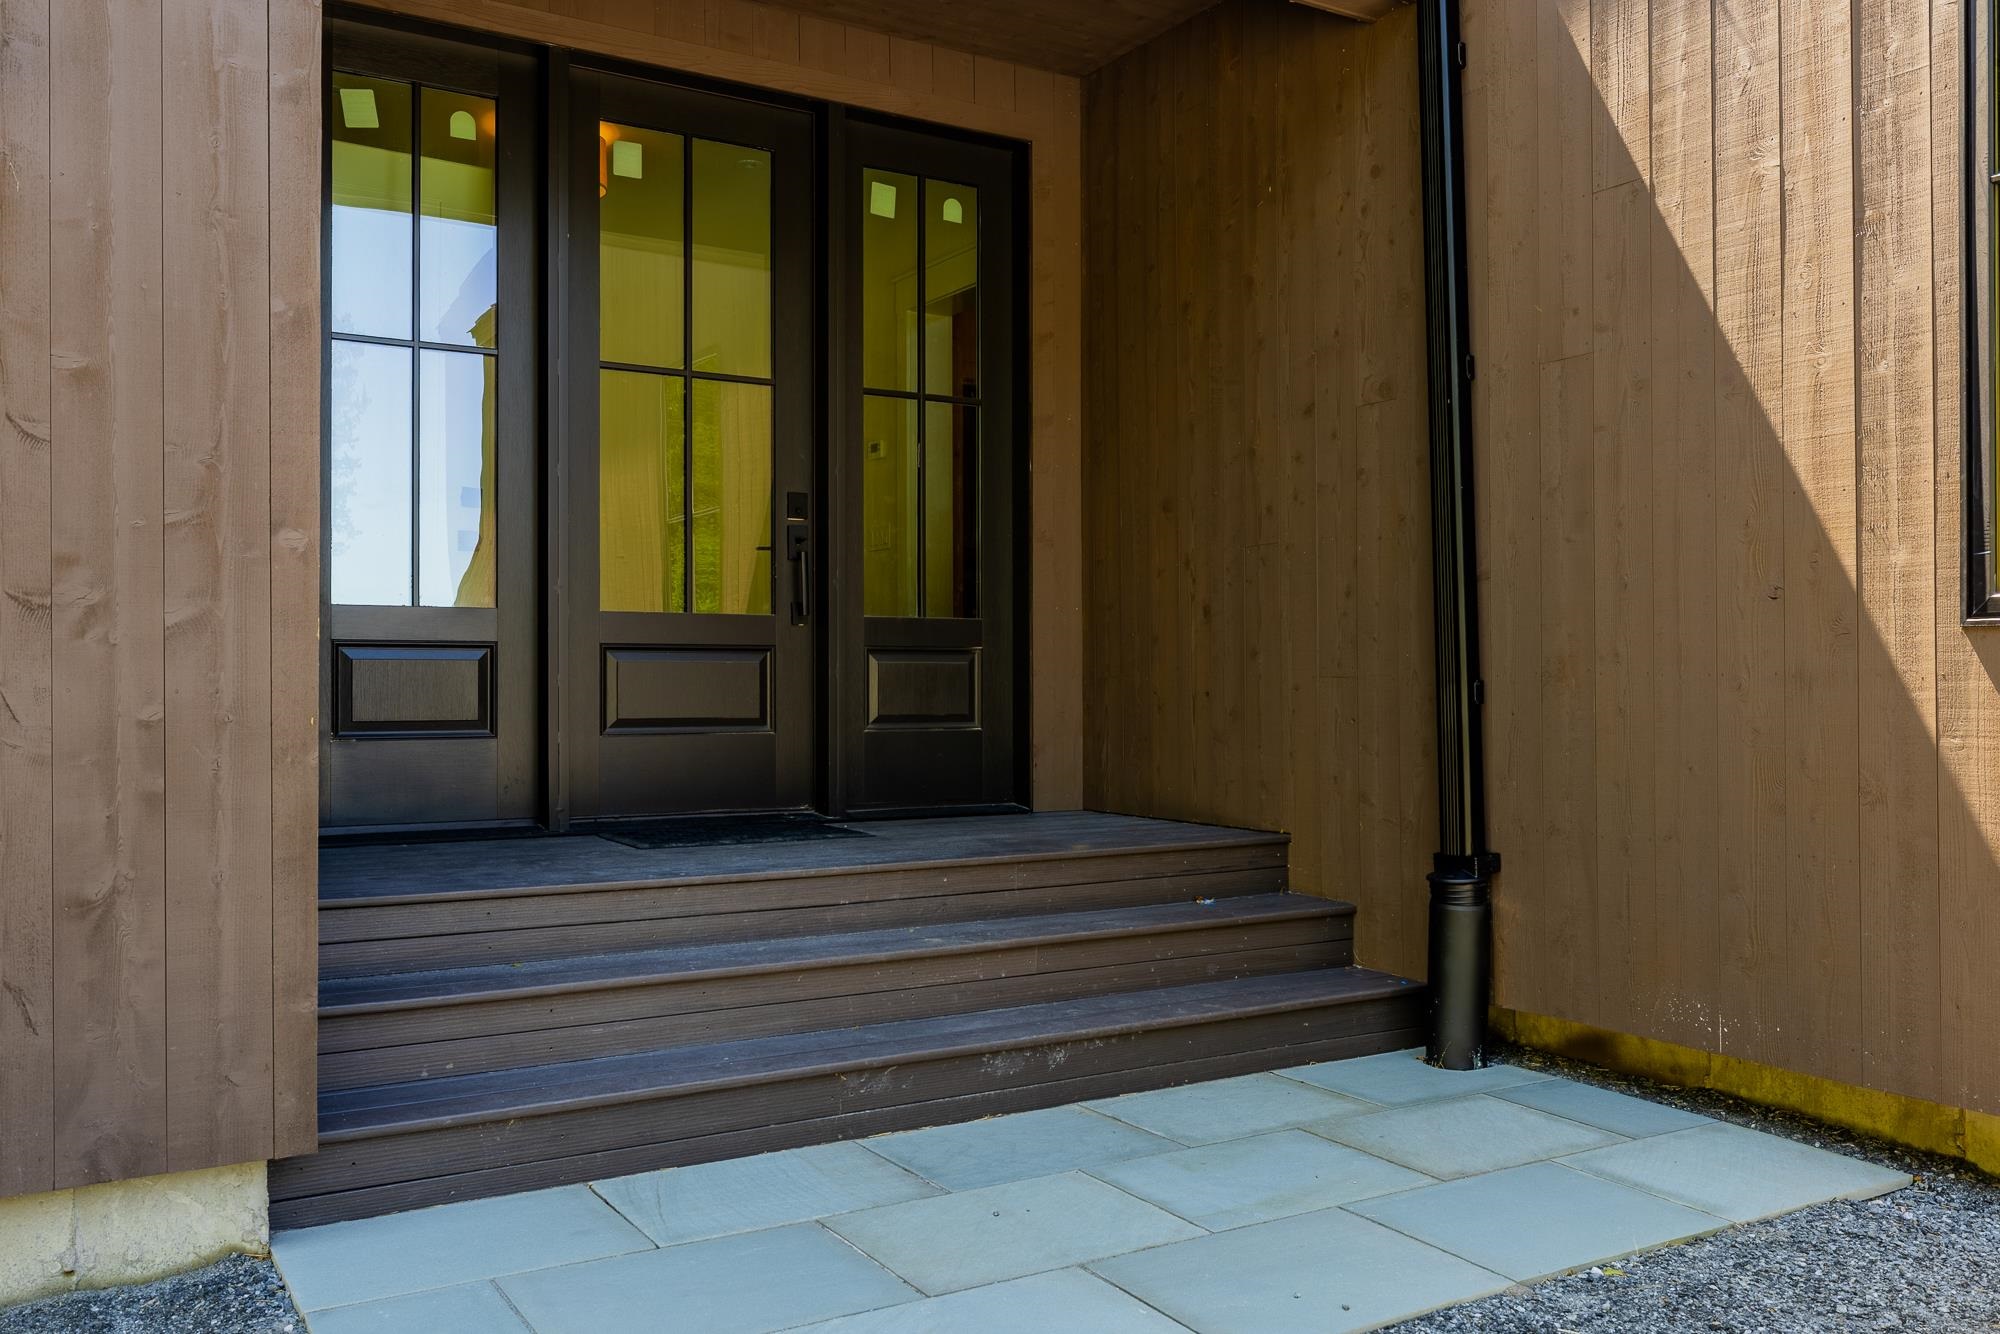
| Exterior Features | Covered Porch |
|---|---|
| Roof | Standing Seam |
| Construction Materials | Wood Frame, Wood Siding |
| Foundation Details | Concrete |
| Lot Features | Mountain View, Views, Mountain, Near Golf Course, Near Skiing |
| Accessibility Features | 1st Floor 1/2 Bathroom, 1st Floor Bedroom, 1st Floor Full Bathroom |
Parking
| Garage Yes / No | Yes |
|---|---|
| Parking Features | Driveway, Garage, Parking Spaces 5, Attached |
Utilities
| Utilities | Cable Available, Phone Available |
|---|---|
| Electric | Circuit Breakers |
| Sewer | Septic Tank |
Area Information
| State | VT |
|---|---|
| County | Bennington |
| City | Winhall |
| Zip Code | 05340 |
| Area | VT Bennington |
| School District | Choice |
| Elementary School | Choice |
| High School | Choice |
| Listing VS Median (in 05340) | |
Price: $2,399,000 low | high Med: $0 On site: 244 low | high Med: | |
Market Activity 05340
Request a showing
Request a showing
_20230518140439.png)
Copyright 2026 PrimeMLS. All rights reserved. This information is deemed reliable, but not guaranteed. The data relating to real estate displayed on this Site comes in part from the IDX Program of PrimeMLS. The information being provided is for consumers’ personal, non-commercial use and may not be used for any purpose other than to identify prospective properties consumers may be interested in purchasing.
Contact
Learn More About This Property

| State | VT |
|---|---|
| County | Bennington |
| City | Winhall |
| Zip Code | 05340 |
| Area | VT Bennington |
| School District | Choice |
| Elementary School | Choice |
| High School | Choice |
| Listing VS Median (in 05340) | |
Price: $2,399,000 low | high Med: $0 On site: 244 low | high Med: | |