
36a Boulder Ridge Drive,Dover, VT 05356
Dover, VT 05356

Description
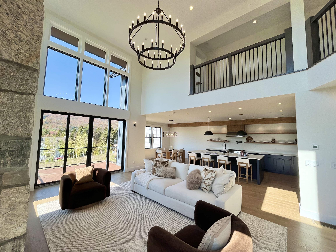
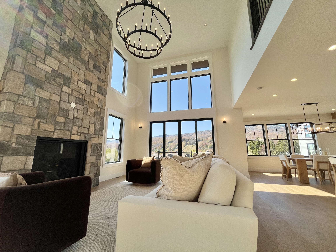
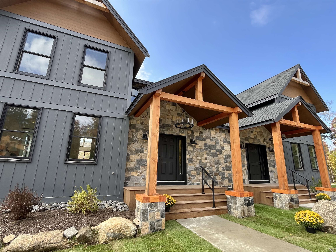
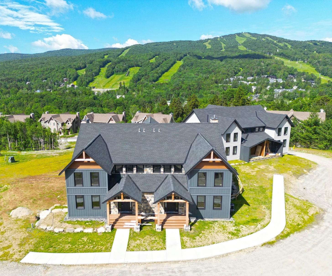
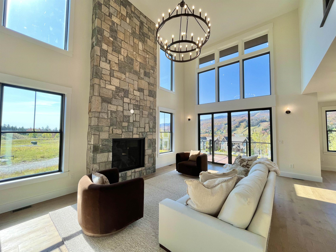
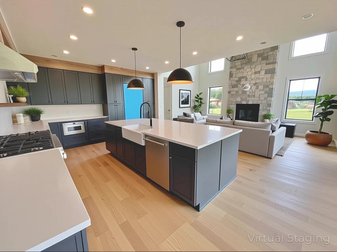
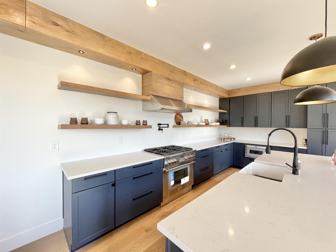
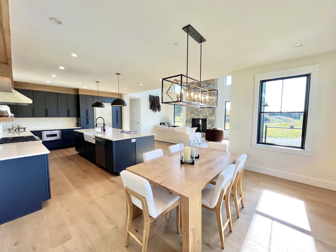
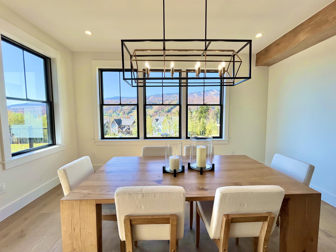
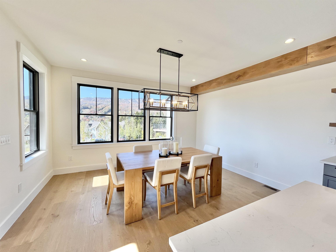
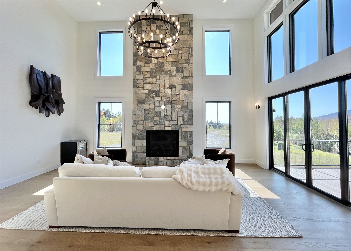
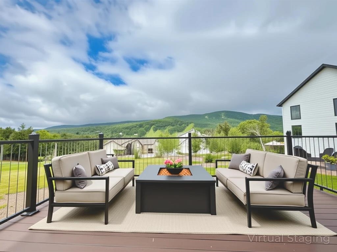
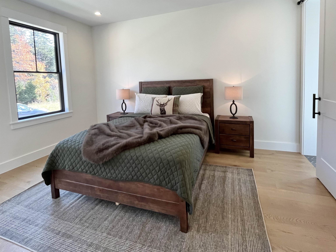
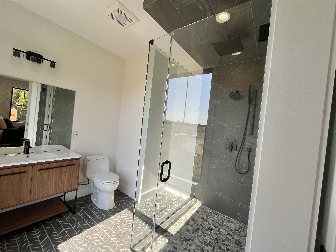
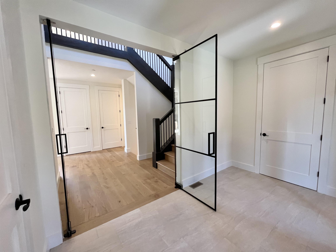
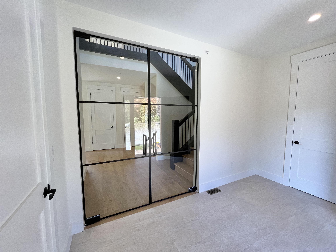
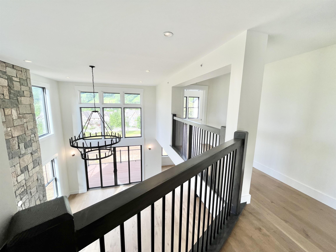
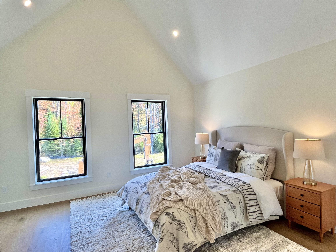
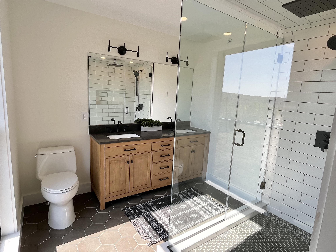
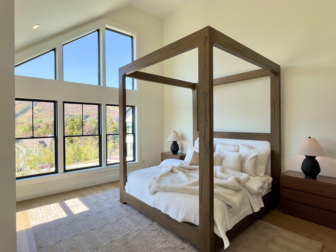
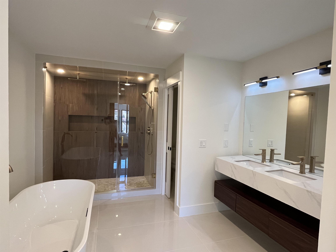
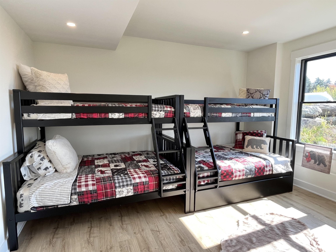
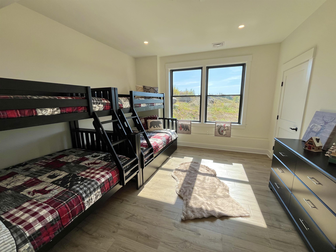
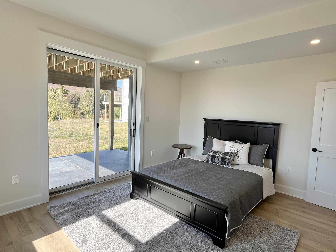
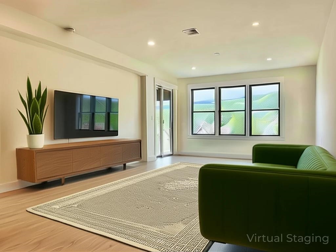
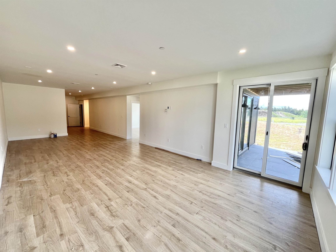
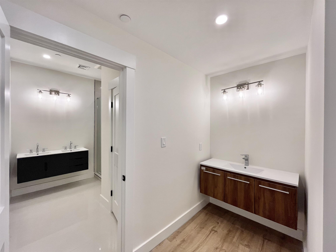
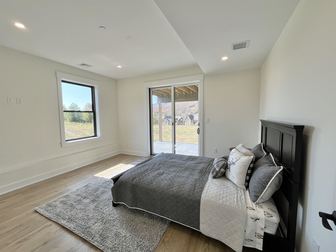
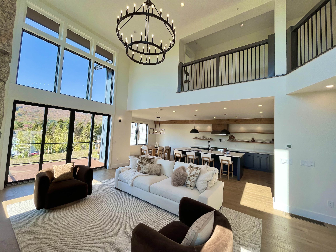
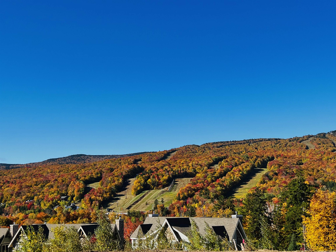
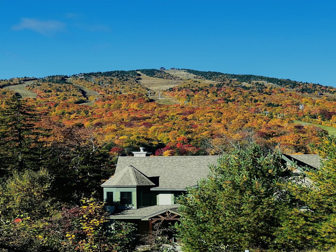
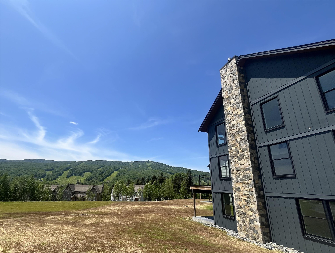
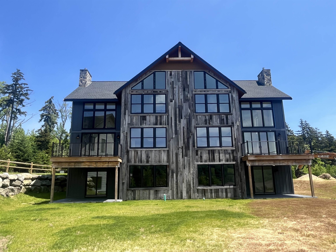
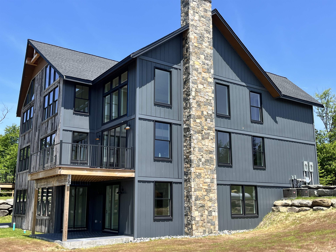
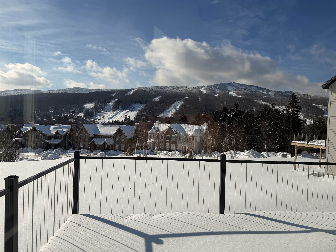
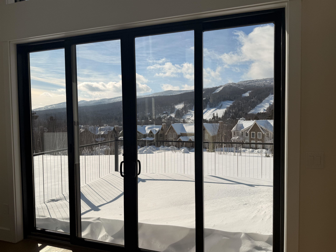
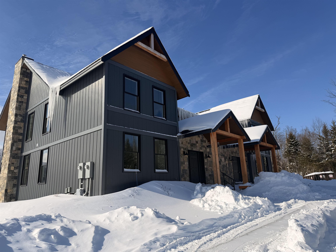
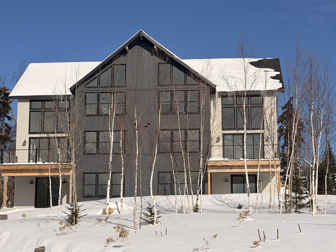
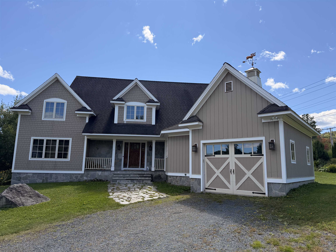
Brand new luxury townhome with breathtaking Mount Snow & Hermitage Club views. Introducing a newly built, well thought out townhome spanning over 4,300 square feet, perfectly positioned just minutes from Mount Snow and The Hermitage Club. This exquisite residence combines modern mountain living with upscale comfort, offering five spacious bedrooms and five beautifully appointed bathrooms. Step inside to an open concept living area where soaring ceilings, wide plank wood floors, and a floor to ceiling stone fireplace set a warm and inviting tone. Large windows frame panoramic mountain views, providing one of the best views of Mount Snow in the valley! The gourmet kitchen is a chef's dream, featuring a generous island ideal for entertaining. Upstairs, the primary suite is a private sanctuary with spectacular views, a luxury spa inspired bathroom with a freestanding soaking tub, custom walk in shower, and designer finishes. Each of the additional bedrooms is spacious and bright. The walkout lower level serves as a versatile additional living space with a spacious family/media room, two additional bedrooms, and a full bath -- ideal for movie nights, games, or relaxing après-ski. Enjoy year round mountain living with a private deck with stunning, direct views, ample storage, a mudroom for ski gear, and effortless access to Vermont's premier slopes and outdoor adventures. Buyers need to be aware that the developer is currently in a Chapter 11 Bankruptsy proceeding. Outcome and timing is unknown as of 10/9/2026.
Details
| MLS # | 5047757 |
|---|---|
| Listing Type | For Sale |
| Style | Condominium |
| HOA Dues | $450 |
| Sub-Type | Resale |
| Status | (10) Active - Active |
| Year | 2025 |
| Days On Site | 478 |
| Listing Provided By | Skihome Realty | John G Redd |
Features
| Bed(s) | 5 |
|---|---|
| Bath(s) | 5 Total |
| Basement | Y |
| Story(s) | 3 |
| Zoning | PUD |
Interior
| Rooms Total | 9 |
|---|---|
| Cooling | Central Air |
| Heating | Propane, Radiant Floor |
| Interior Features | Blinds, Cathedral Ceiling(s), Ceiling Fan(s), Wood Fireplace, Kitchen Island, Kitchen/Dining, Primary BR w/ BA, Natural Woodwork, Vaulted Ceiling(s) |
| Appliances | Dishwasher, Disposal, Dryer, Microwave, Gas Range, Refrigerator, Washer, Propane Water Heater |
Exterior
| Exterior Features | Balcony, Deck |
|---|---|
| Roof | Architectural Shingle |
| Construction Materials | Clapboard, Wood Exterior |
| Foundation Details | Below Frost Line, Concrete |
| Lot Features | Condo Development, Landscaped, Mountain View, PRD/PUD, Trail/Near Trail, Views, Abuts Golf Course, Near Skiing, Near Snowmobile Trails |
Parking
| Garage Yes / No | No |
|---|---|
| Parking Features | Parking Spaces 3 |
Utilities
| Utilities | Cable, Satellite |
|---|---|
| Electric | 200+ Amp Service, Circuit Breakers |
| Sewer | Public |
Area Information
| State | VT |
|---|---|
| County | Windham |
| City | Dover |
| Zip Code | 05356 |
| Area | VT Windham |
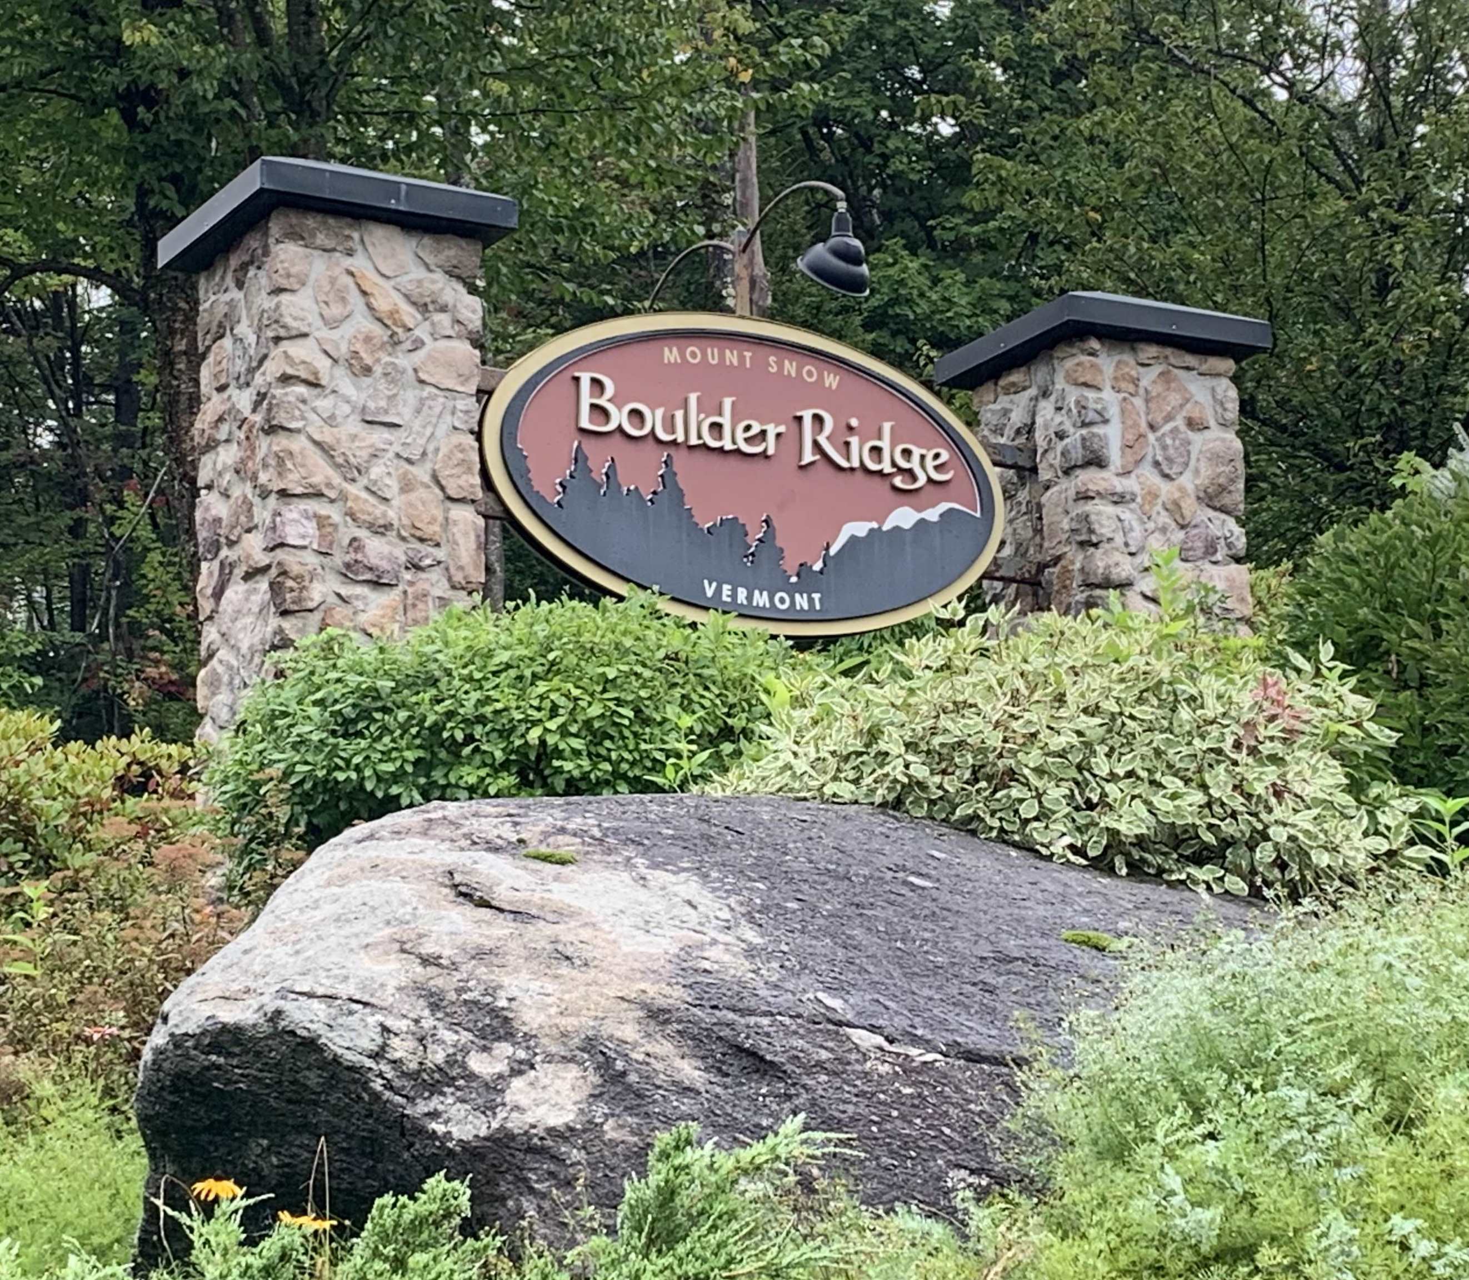
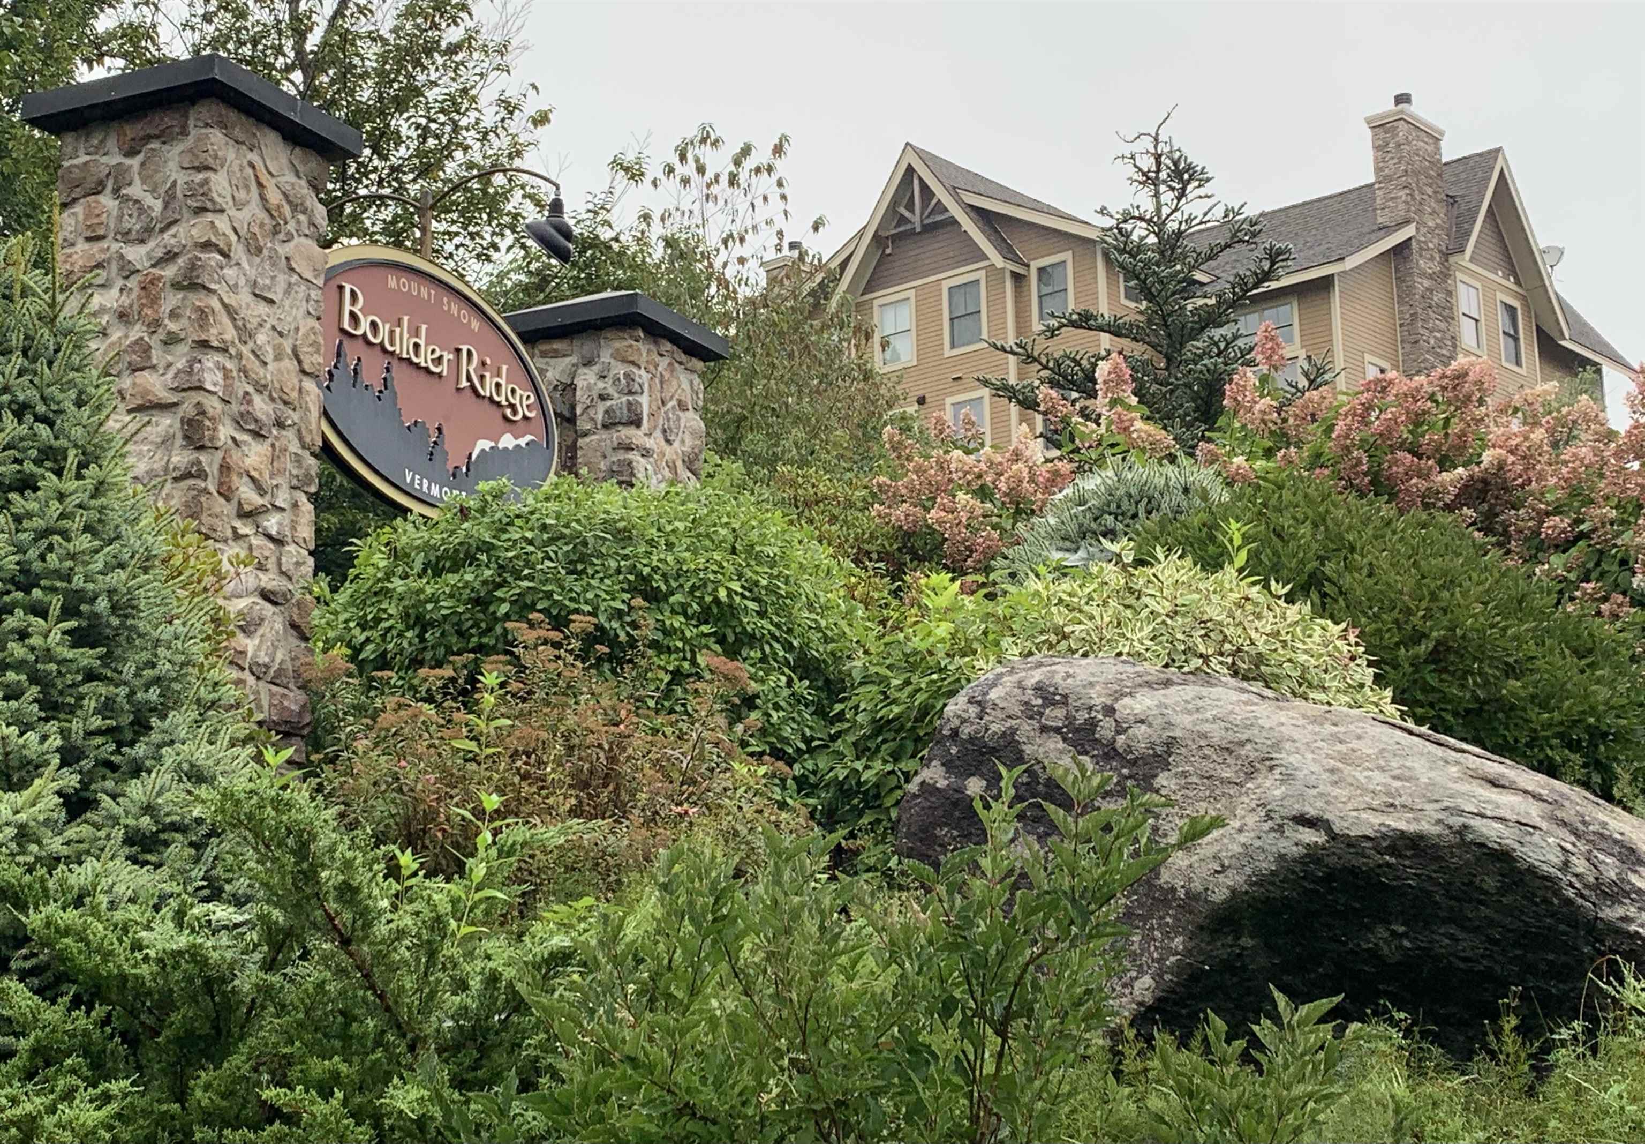
| Community Name | Boulder Ridge |
| Elementary School | Dover Elementary School |
| High School | Choice |
Request a showing
Request a showing
_20230518140439.png)
Copyright 2026 PrimeMLS. All rights reserved. This information is deemed reliable, but not guaranteed. The data relating to real estate displayed on this Site comes in part from the IDX Program of PrimeMLS. The information being provided is for consumers’ personal, non-commercial use and may not be used for any purpose other than to identify prospective properties consumers may be interested in purchasing.
Contact
Learn More About This Property

| State | VT |
|---|---|
| County | Windham |
| City | Dover |
| Zip Code | 05356 |
| Area | VT Windham |
| Community Name | Boulder Ridge |
| Elementary School | Dover Elementary School |
| High School | Choice |
 | $1,400,0004 Encore PlaceDover, VT 05356 |