
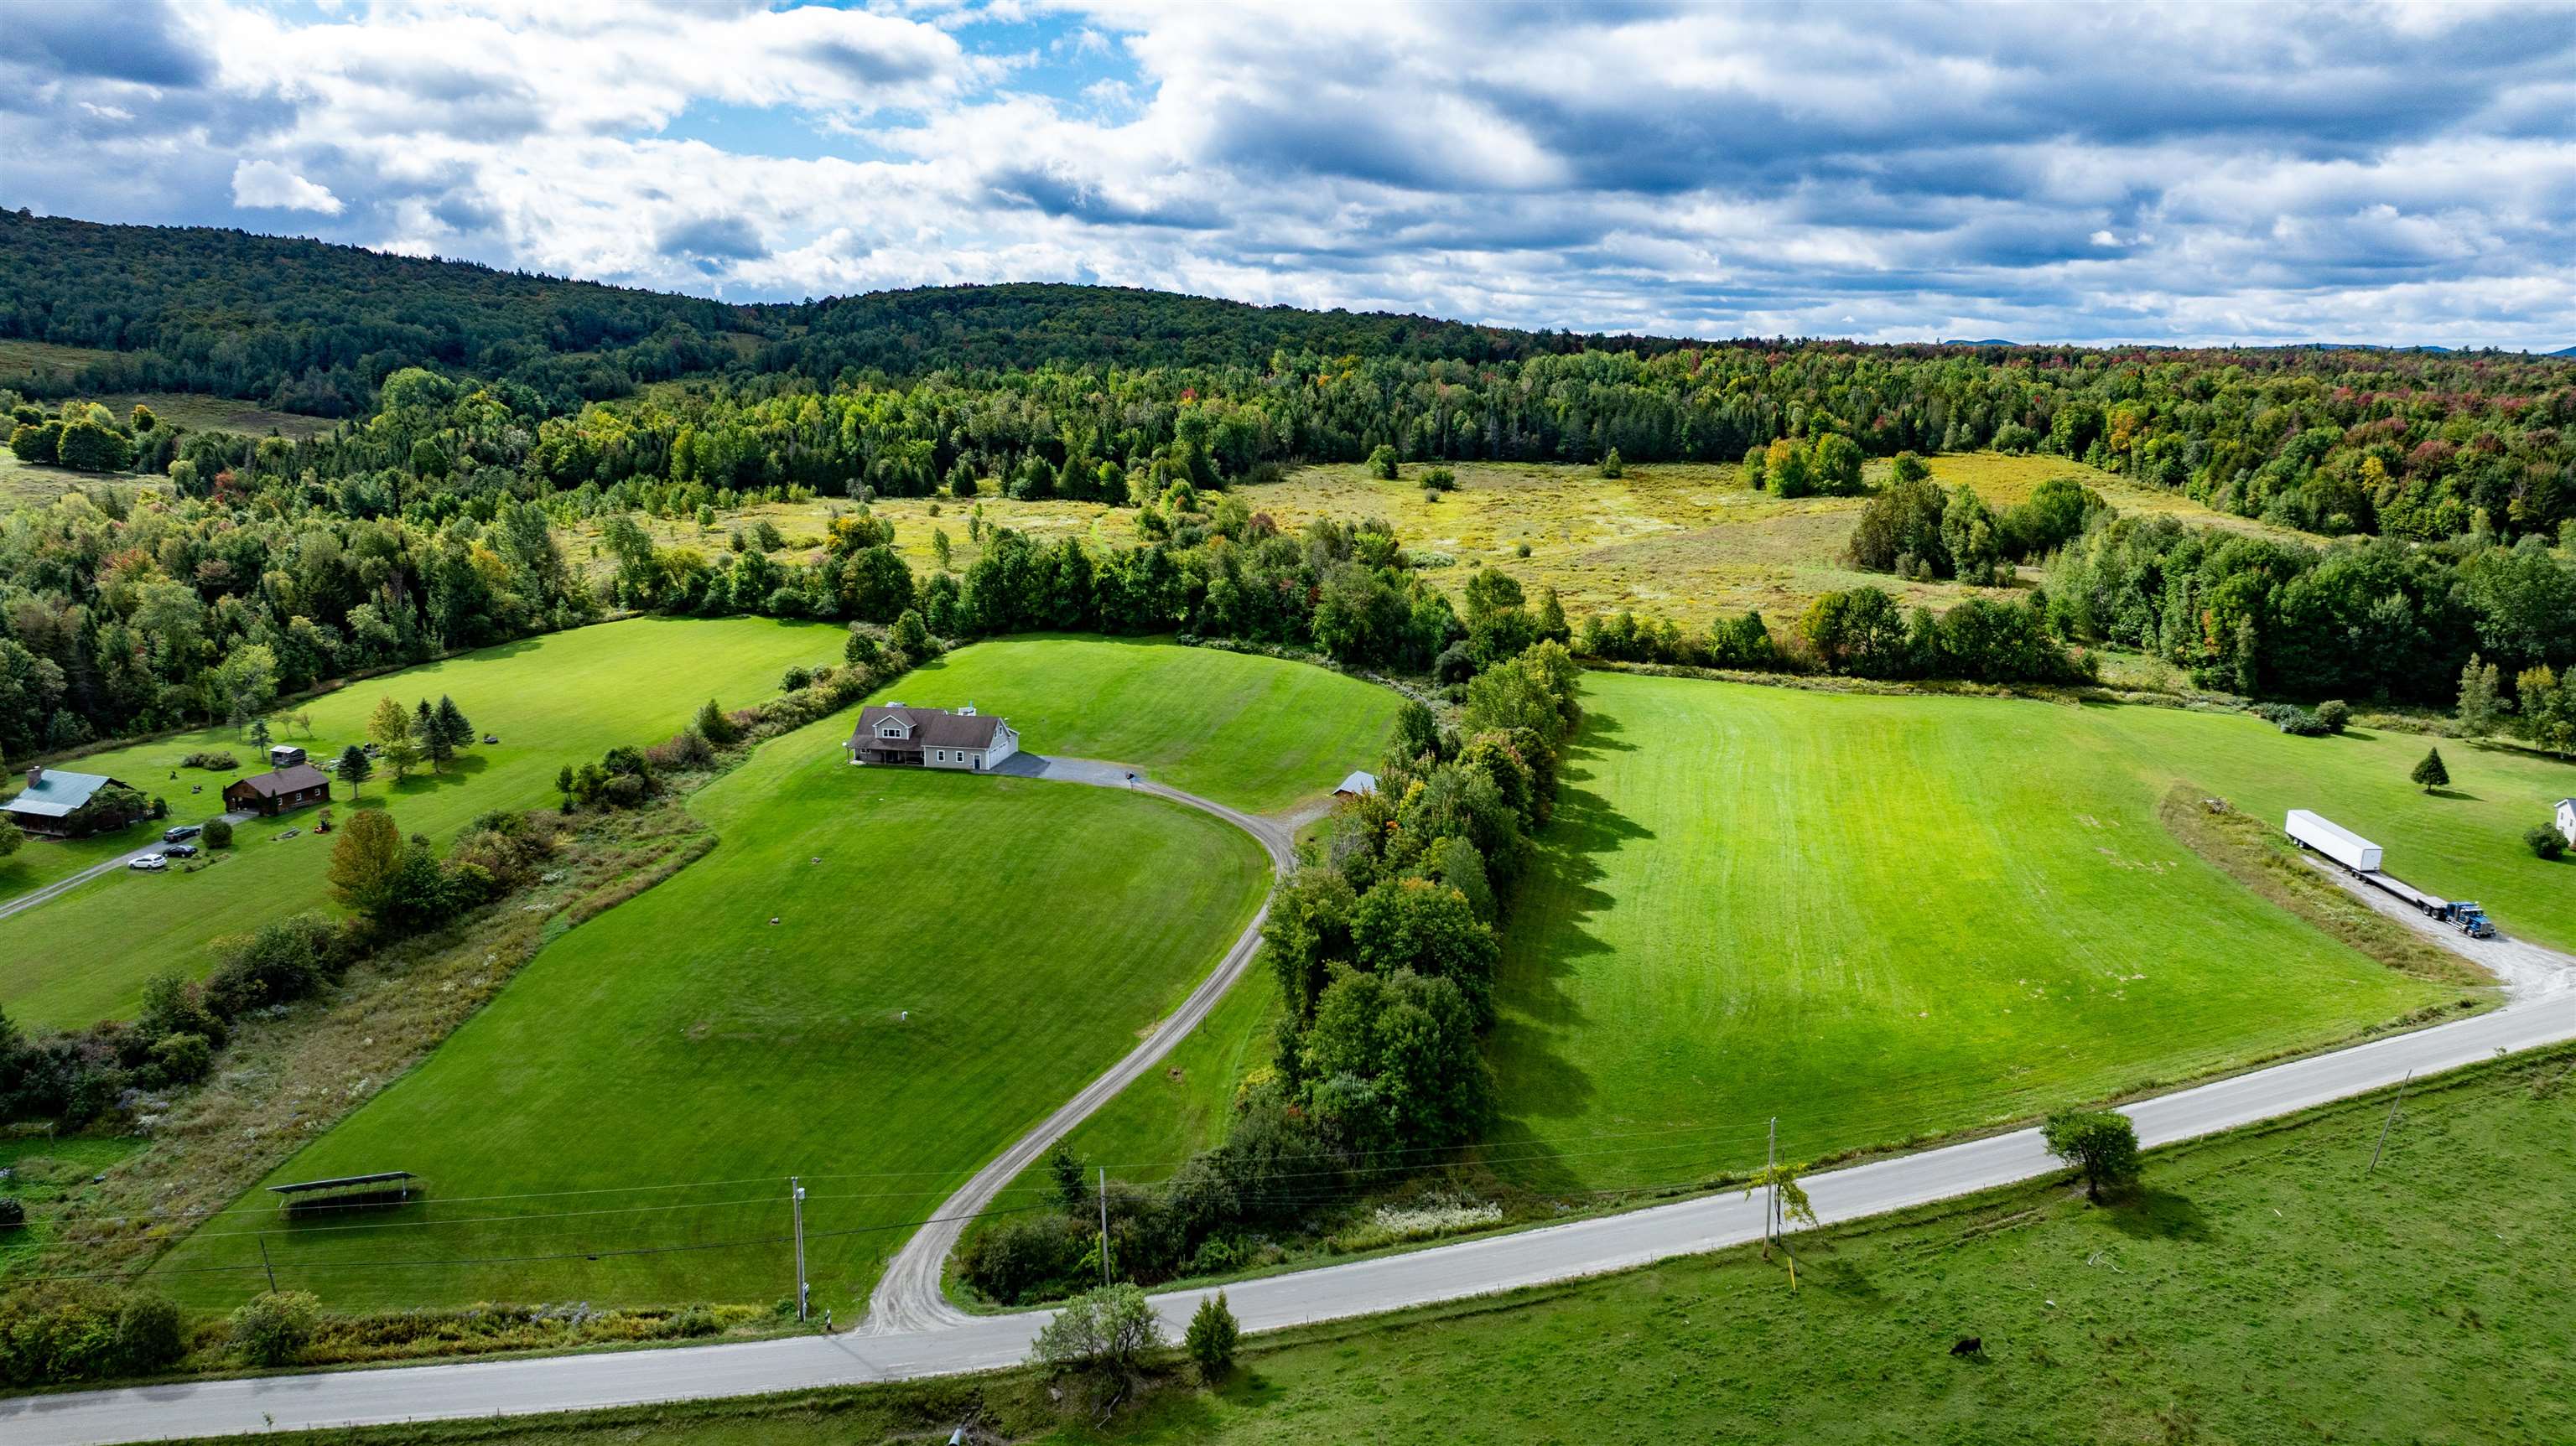

Description
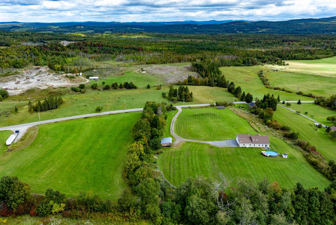
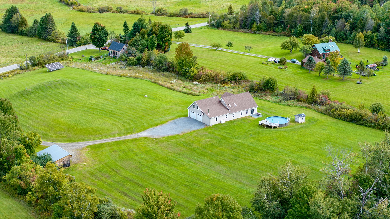
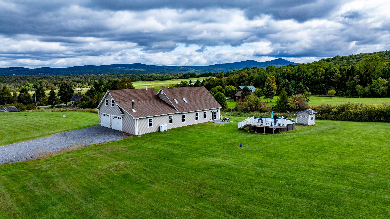
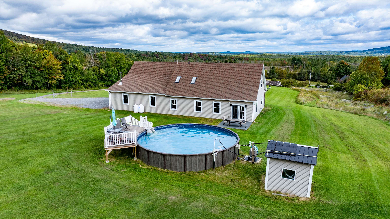
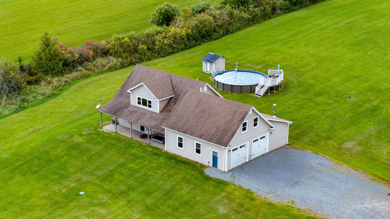
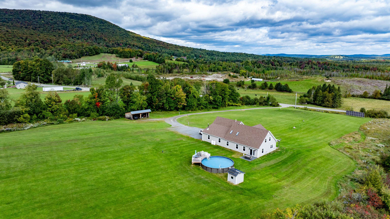
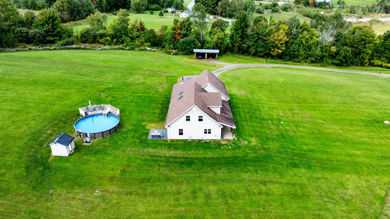
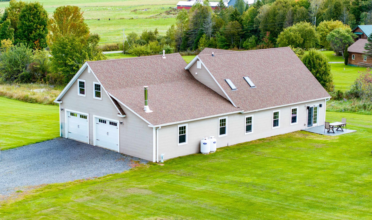
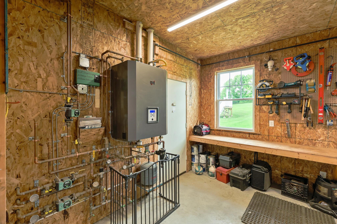
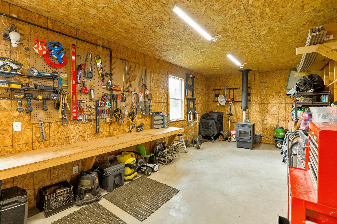
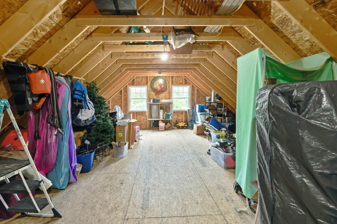
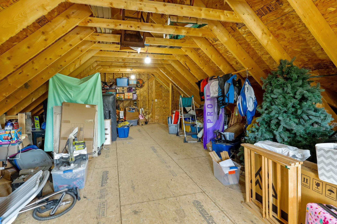
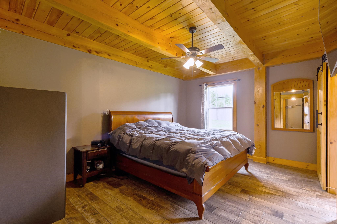
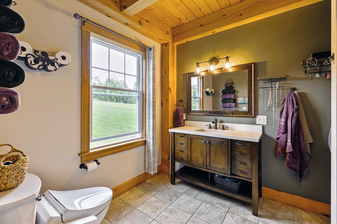
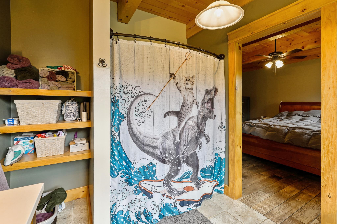
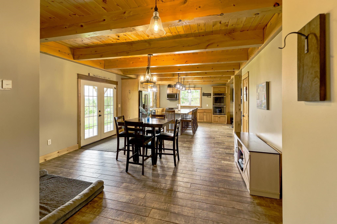
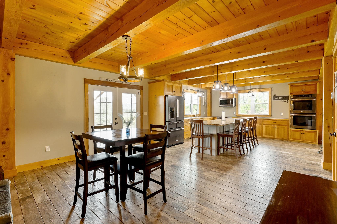
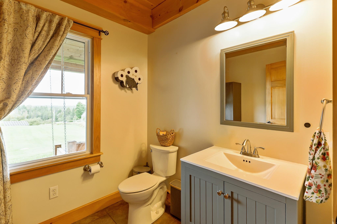
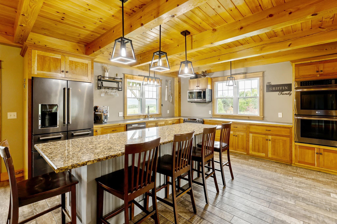
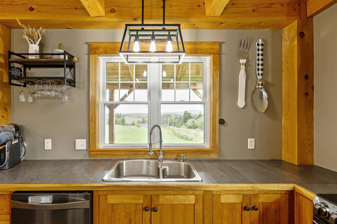
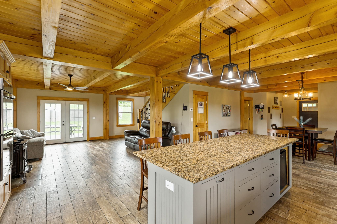
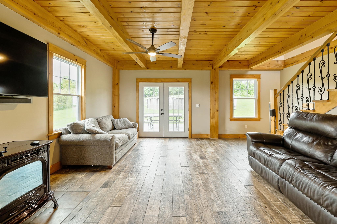
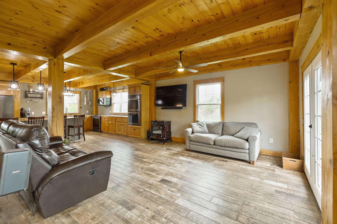
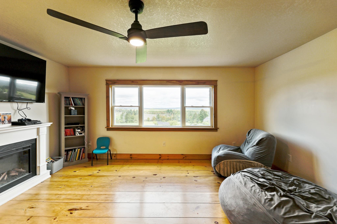
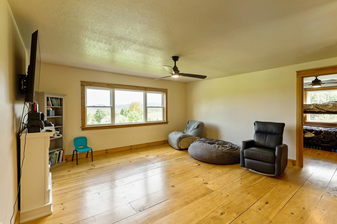
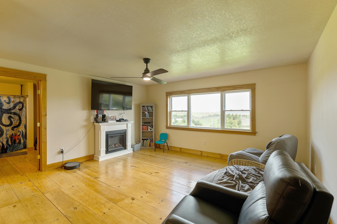
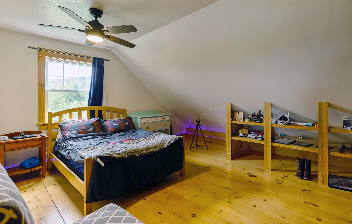
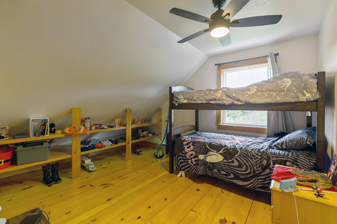
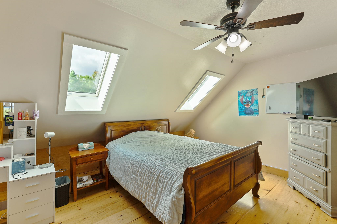
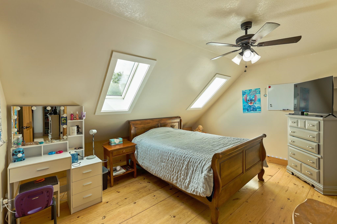
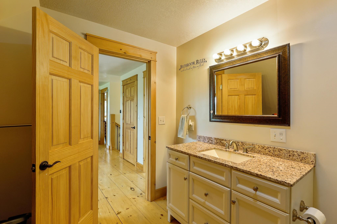
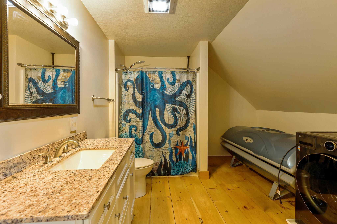
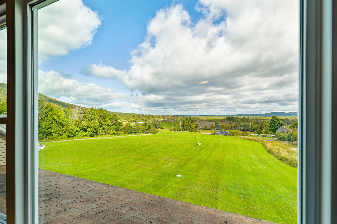
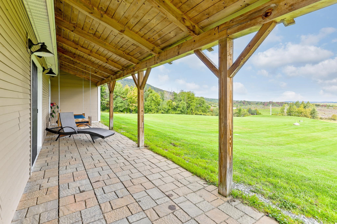
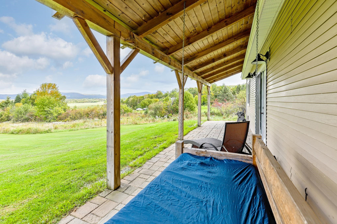
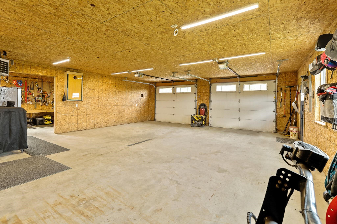
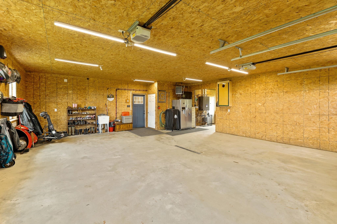
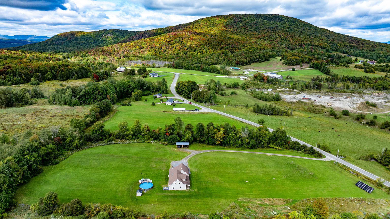
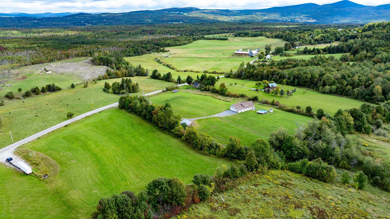
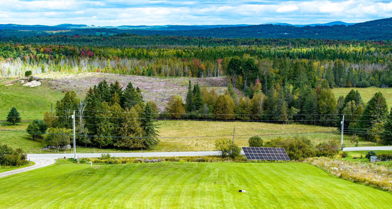
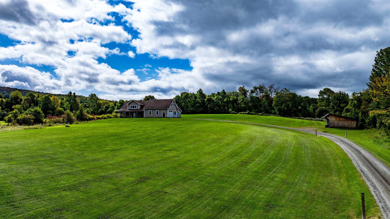
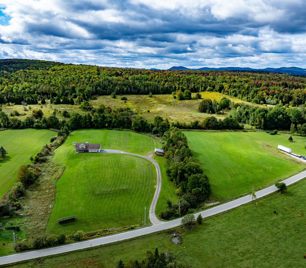
A spacious and inviting 3-bedroom, 3-bath home offering beautiful mountain views, versatile living space, and easy access to some of the Northeast Kingdom's most sought-after outdoor recreation. The first floor features a comfortable primary bedroom, a well appointed kitchen with stunning mountain views, and a dining room that opens to a covered patio overlooking the mountains. It's an ideal setting for morning coffee, outdoor dining, or relaxing while taking in the changing Vermont seasons. Upstairs, you'll find two additional bedrooms, a bonus room, and a second living area, providing plenty of space for family, guests, a home office, or recreational use. With three full baths and multiple living spaces, the home offers flexibility for both everyday living and entertaining. Vermont winters are made easier with radiant heat, two pellet stoves, and a generator. The property also features a heated garage with additional storage space above, offering a warm place for vehicles, equipment, hobbies, or year-round projects, with even more room for storage upstairs. Additional updates and amenities include solar, additional private building site, a double oven, pellet stove, and an above-ground pool with pump and accessories, along with even more improvements throughout the property.
Details
| MLS # | 5110445 |
|---|---|
| Listing Type | For Sale |
| Style | House |
| Sub-Type | Resale |
| Status | (10) Active - Active |
| Year | 2016 |
| Days On Site | 21 |
| Listing Provided By | Rise Realty | Jeff Como Jr |
Features
| Bed(s) | 3 |
|---|---|
| Bath(s) | 3 Total |
| Garage | 2 |
| Pool | Yes |
| Story(s) | 2 |
| Zoning | Barton |
| Acreage | 11.00 |
Interior
| Rooms Total | 8 |
|---|---|
| Cooling | None |
| Heating | Propane, Multi Fuel, Pellet Stove, Radiant, Radiant Floor |
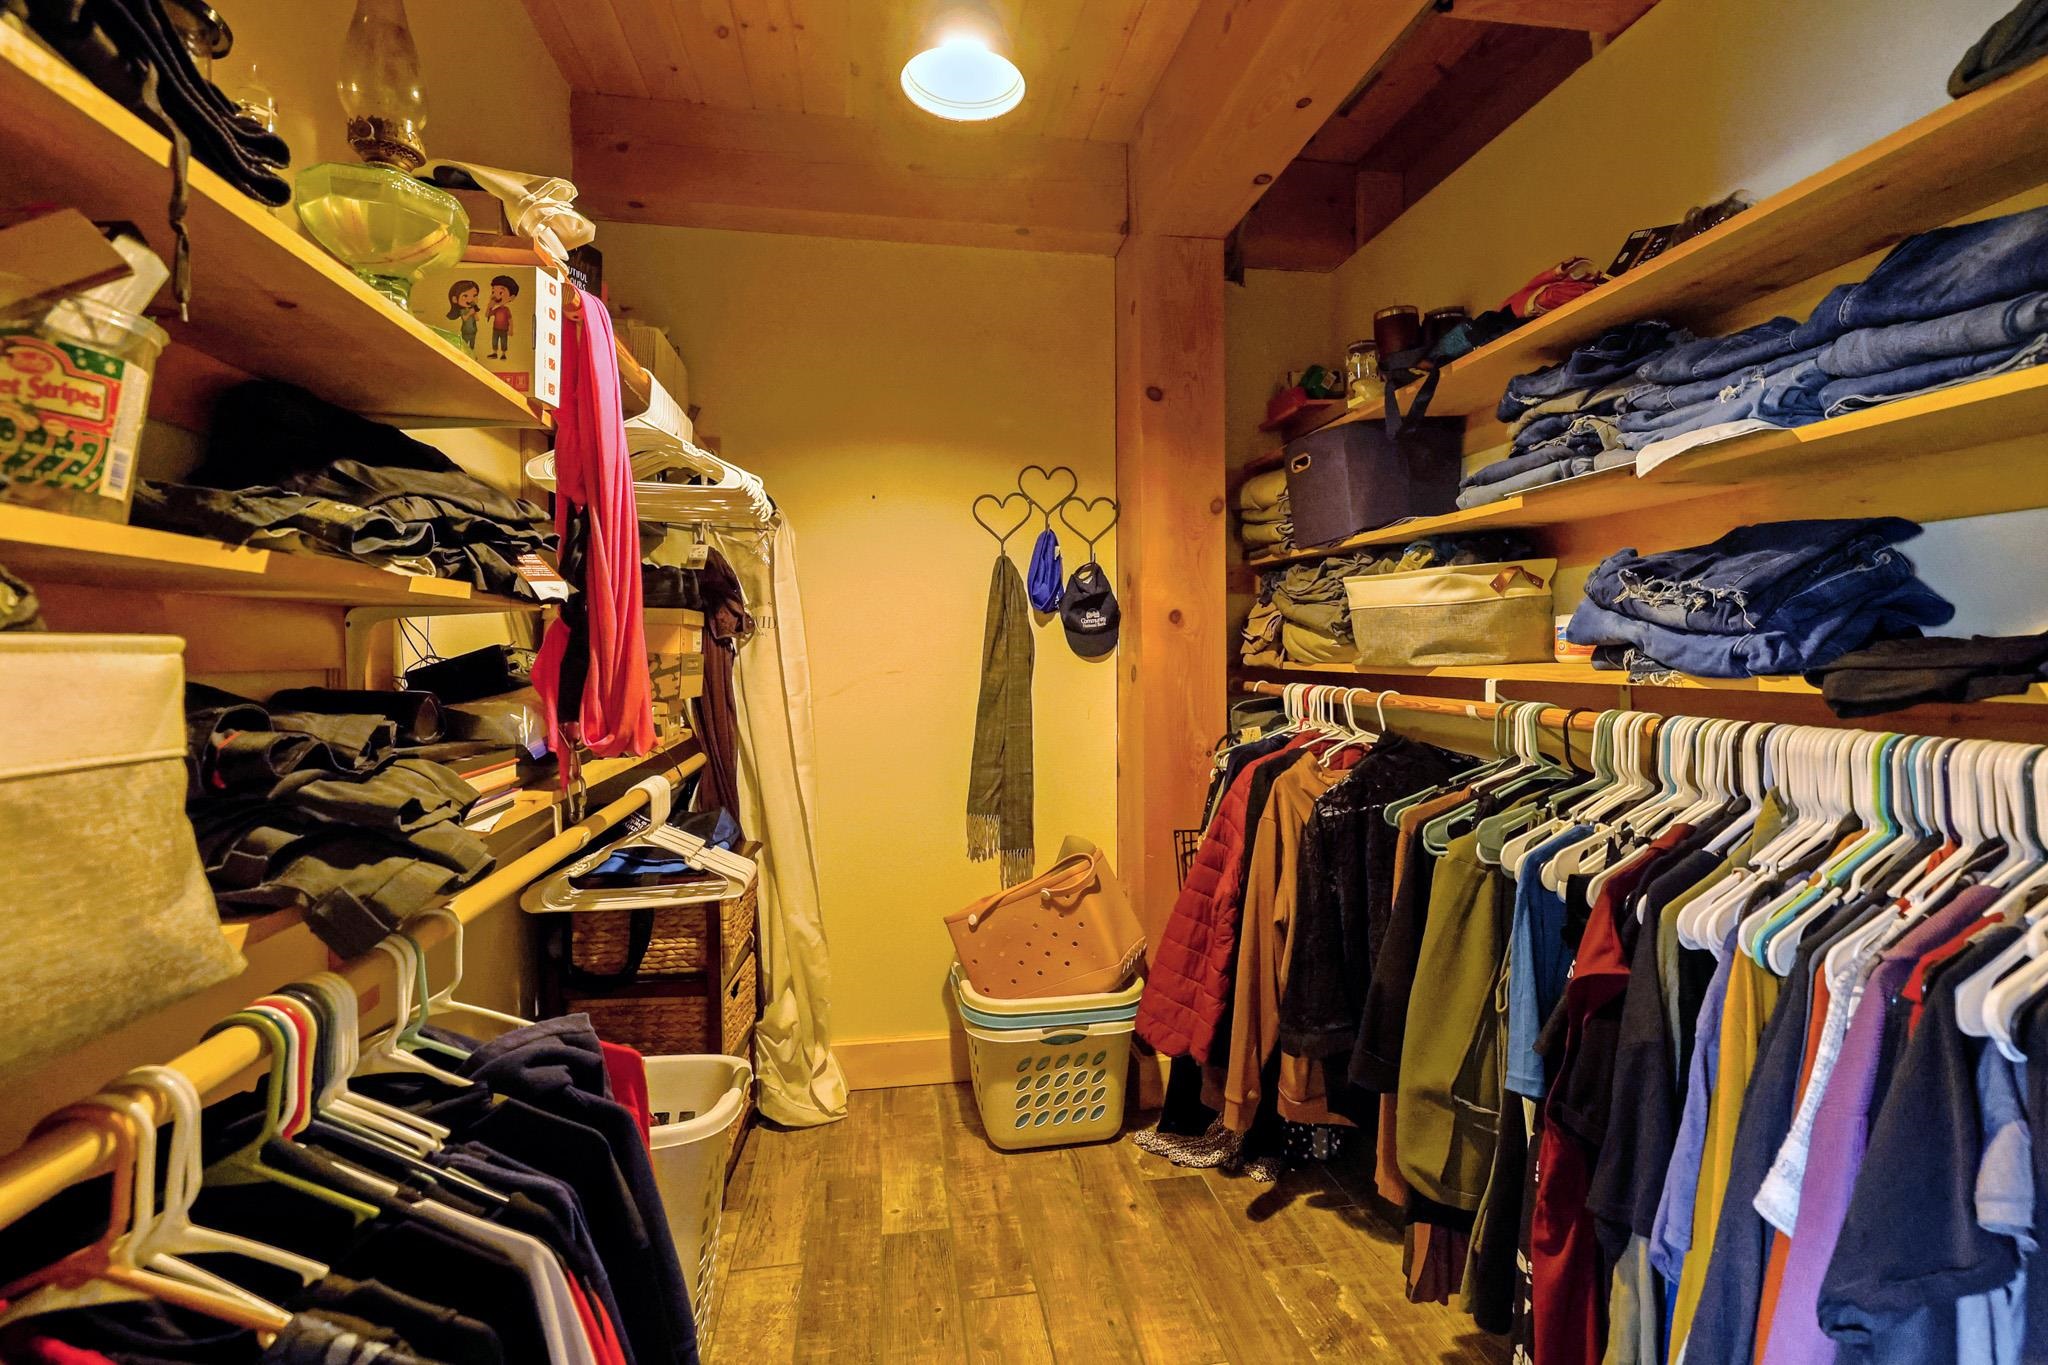
| Interior Features | Dining Area, Kitchen/Dining, Natural Light, Natural Woodwork, Security, Walk-In Closet(s), Walk-in Pantry |
| Appliances | Dishwasher, Disposal, Dryer, Freezer, Microwave, Mini Fridge, Double Oven, Gas Range, Refrigerator, Washer, Tankless Water Heater |
Exterior
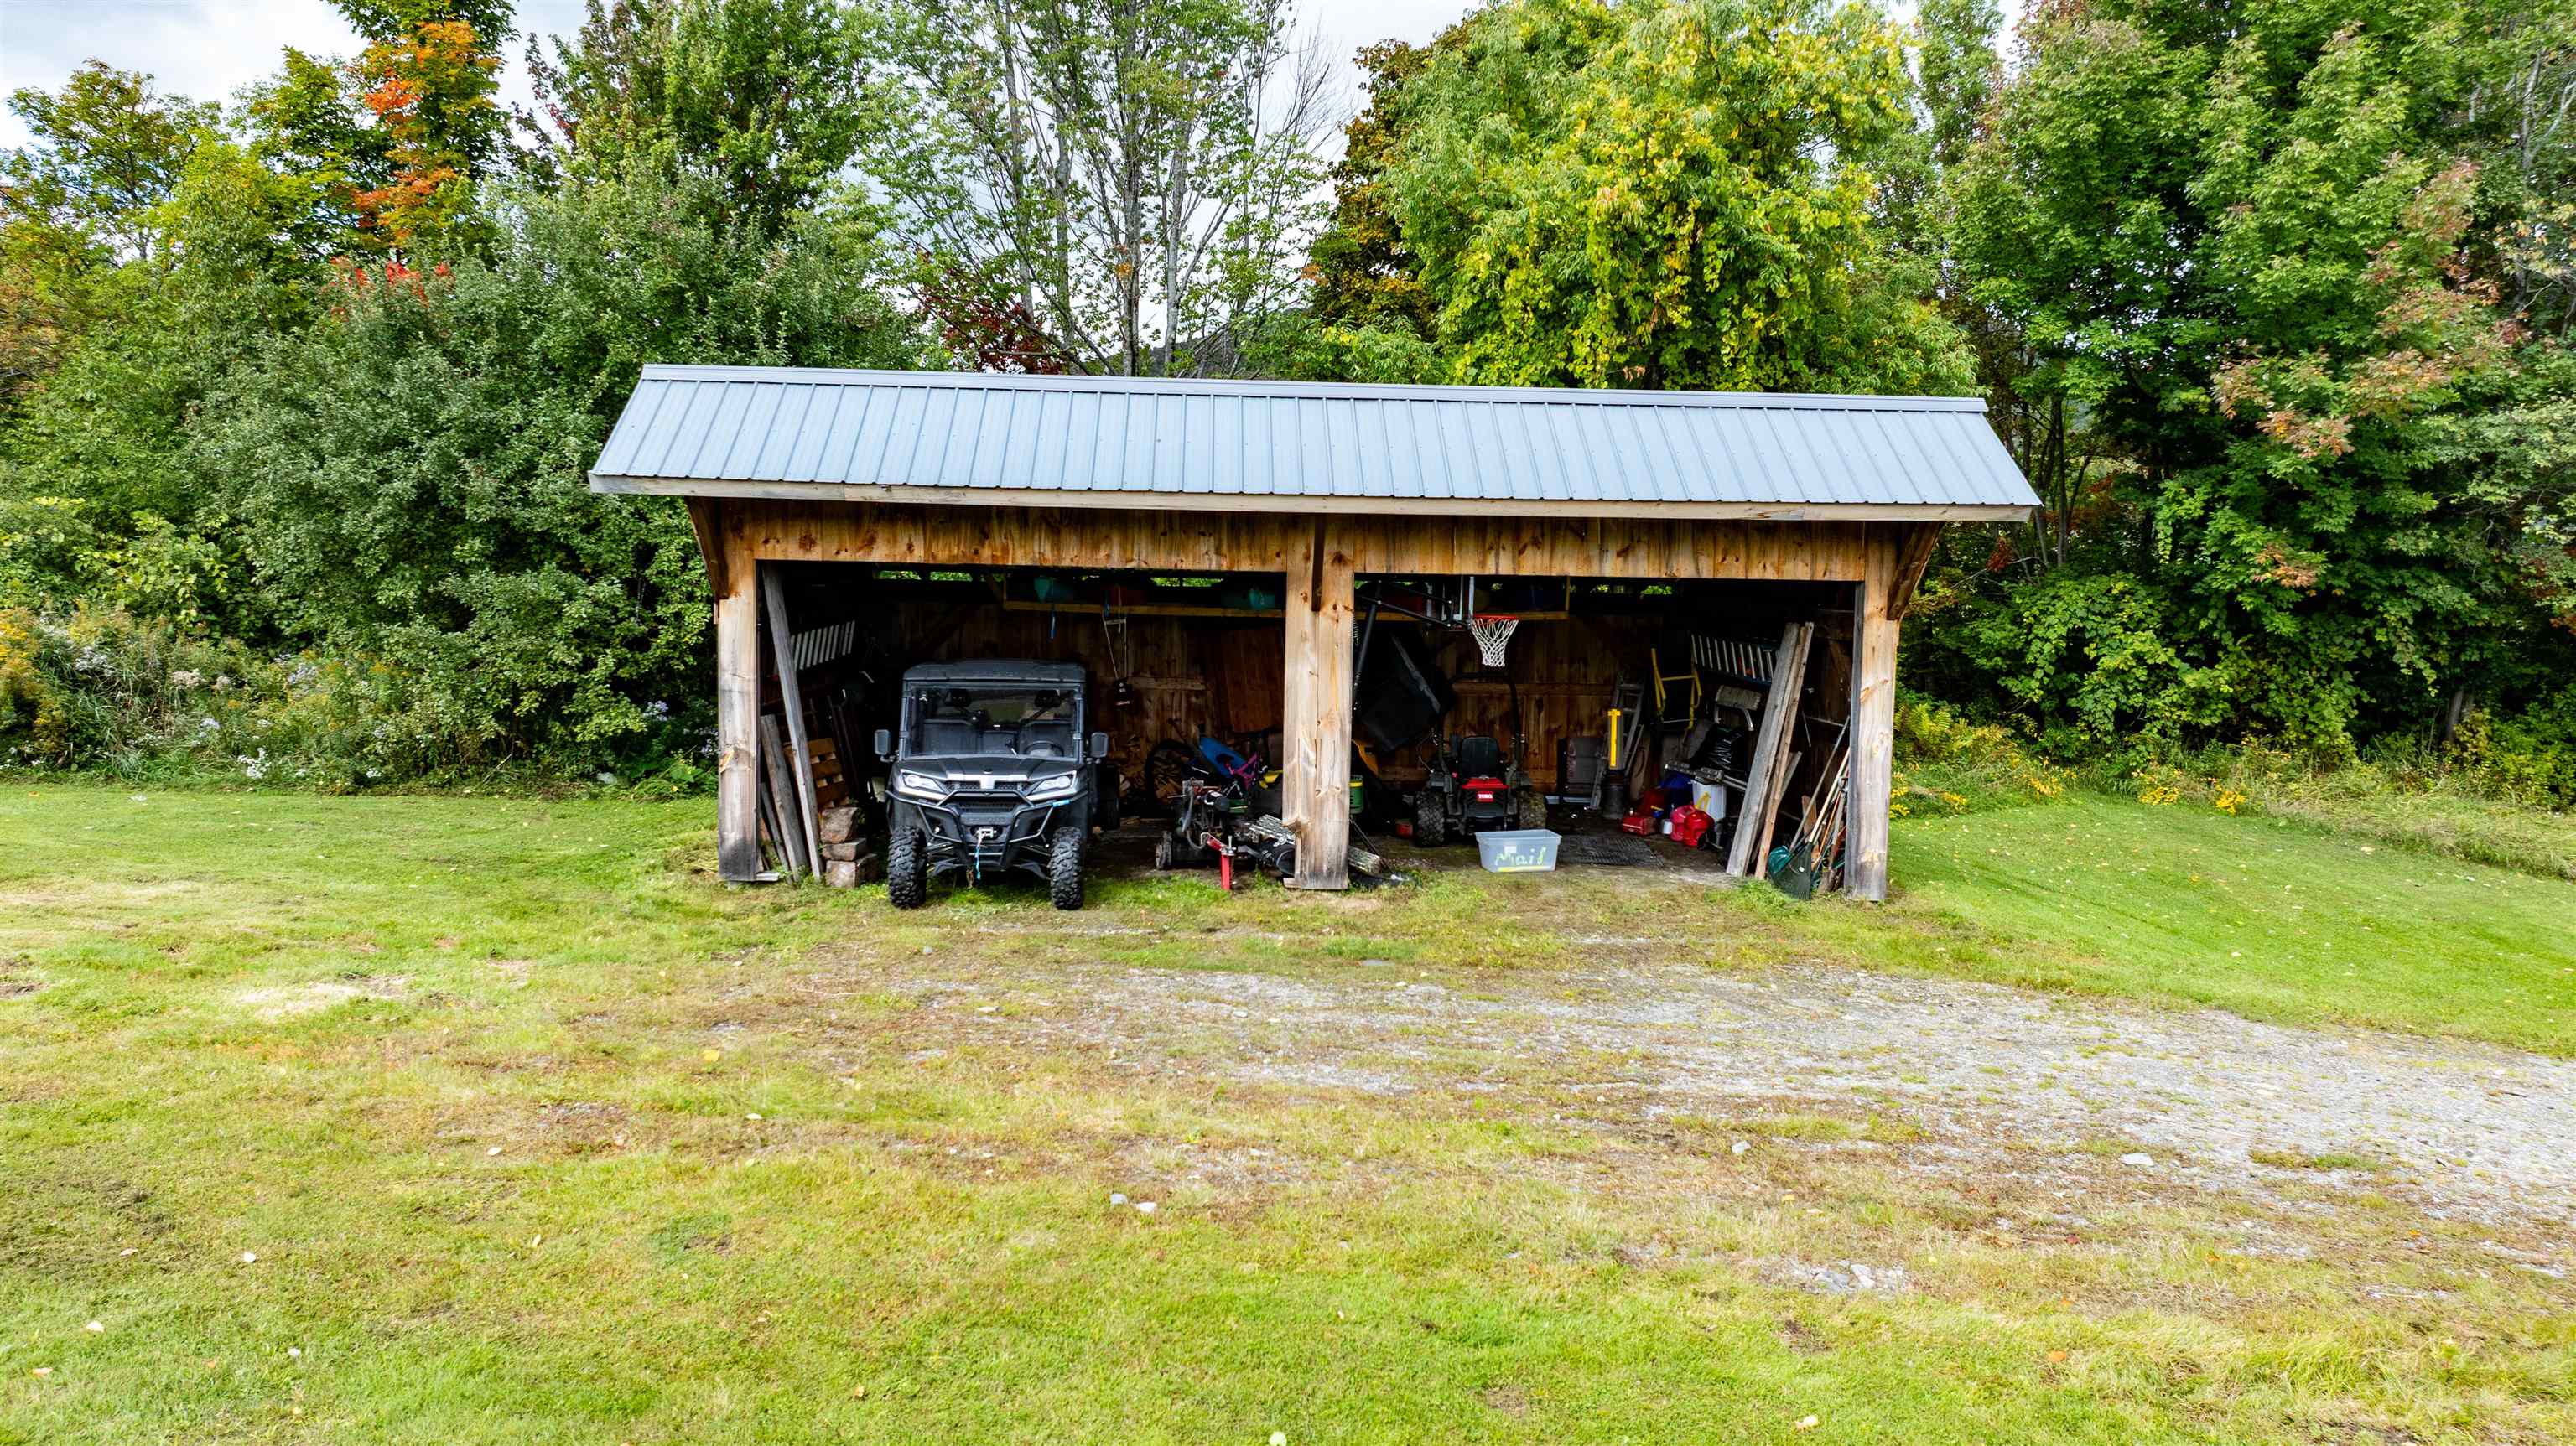
| Exterior Features | Building, Garden, Outbuilding, Patio, Above Ground Pool, Covered Porch, Shed, Handicap Modified |
|---|---|
| Roof | Shingle |
| Construction Materials | Post and Beam, Wood Frame, Vinyl Siding |
| Foundation Details | Poured Concrete, Concrete Slab |
| Lot Features | Country Setting, Pasture, Level, Mountain View, Open Lot, Sloped, Trail/Near Trail, Views, Near Country Club, Near Golf Course, Near Snowmobile Trails, Rural, Private |
Parking
| Garage Yes / No | Yes |
|---|---|
| Parking Features | Auto Open, Direct Access, Heated Garage, Storage Above |
Utilities
| Utilities | Other |
|---|---|
| Electric | 200+ Amp Service, Circuit Breakers, Generator, Net Meter |
| Sewer | Concrete, Private, Septic Tank |
Taxes
| Tax Annual Amount | 9299.57 |
|---|---|
| Tax Year | 2026 |
Area Information
| State | VT |
|---|---|
| County | Orleans |
| City | Barton |
| Zip Code | 05822 |
| Area | VT Orleans |
| High School | LakeRegUn |
| Listing VS Median (in 05822) | |
Price: $599,000 low | high Med: $0 On site: 21 low | high Med: | |
Market Activity 05822
Request a showing
Request a showing
_20230518140439.png)
Copyright 2026 PrimeMLS. All rights reserved. This information is deemed reliable, but not guaranteed. The data relating to real estate displayed on this Site comes in part from the IDX Program of PrimeMLS. The information being provided is for consumers’ personal, non-commercial use and may not be used for any purpose other than to identify prospective properties consumers may be interested in purchasing.
Contact
Learn More About This Property

| State | VT |
|---|---|
| County | Orleans |
| City | Barton |
| Zip Code | 05822 |
| Area | VT Orleans |
| High School | LakeRegUn |
| Listing VS Median (in 05822) | |
Price: $599,000 low | high Med: $0 On site: 21 low | high Med: | |