
 New Listing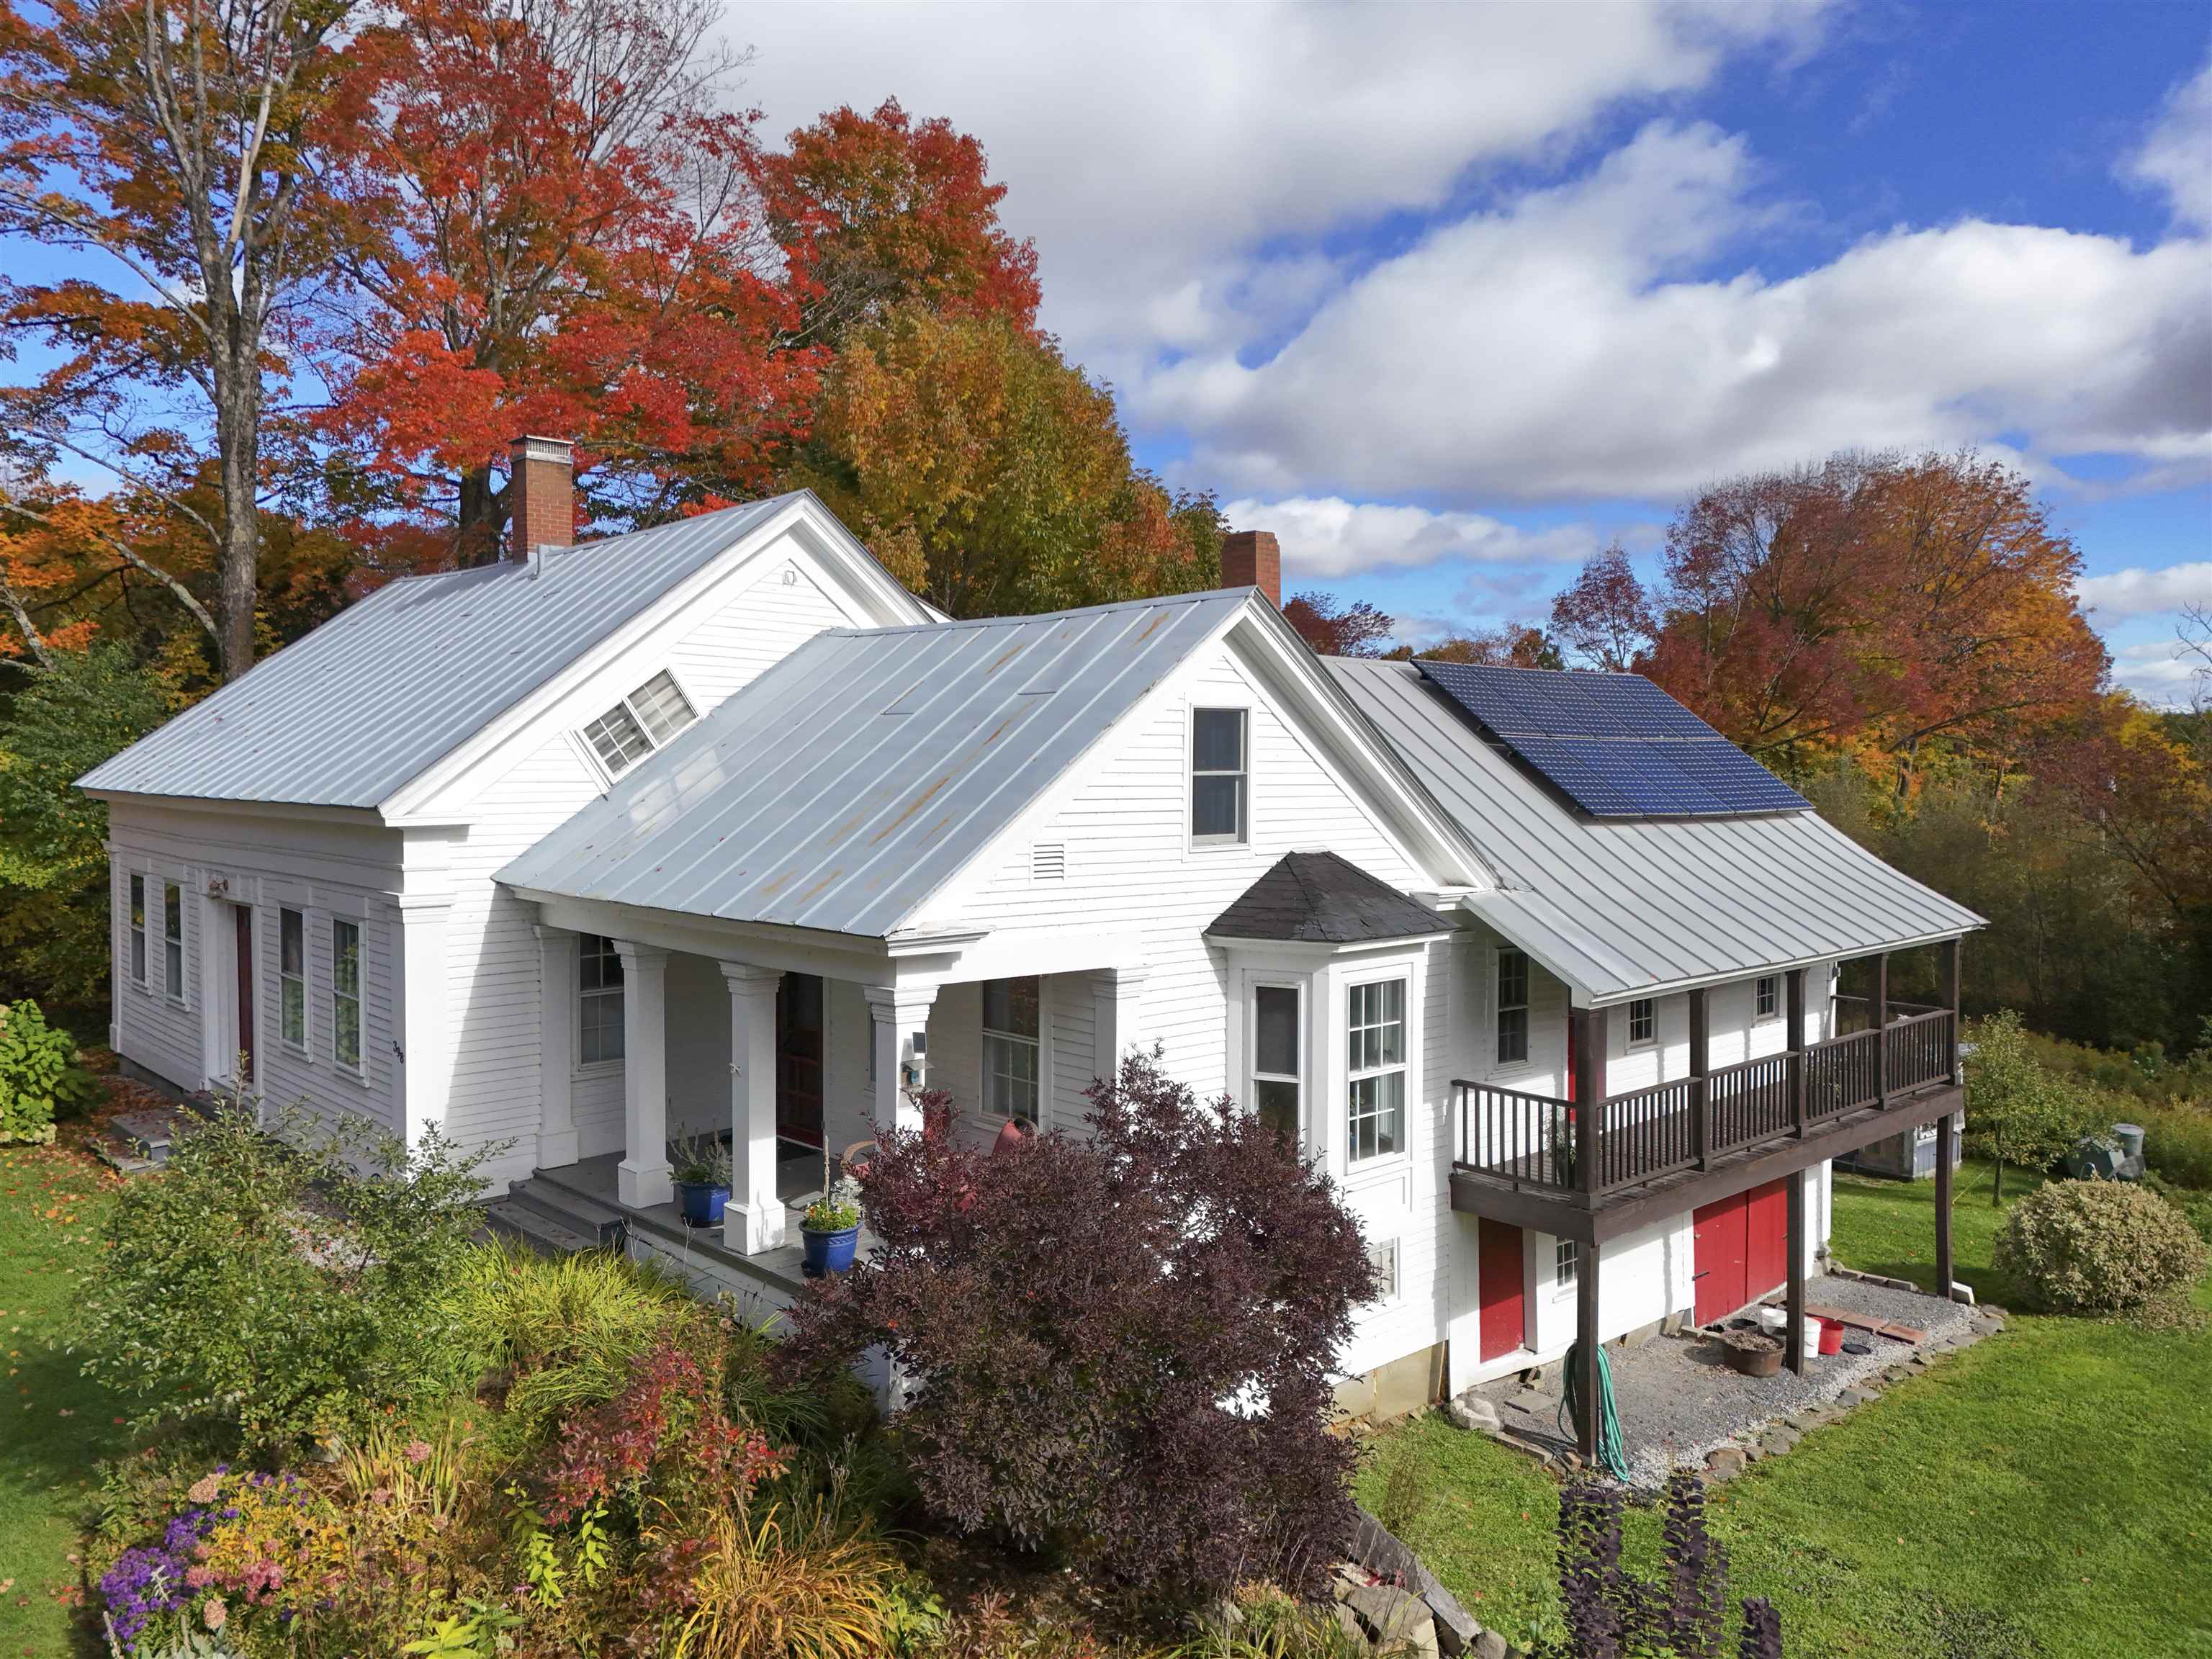
398 Bayley Hazen Road,Peacham, VT 05862
Peacham, VT 05862

Description
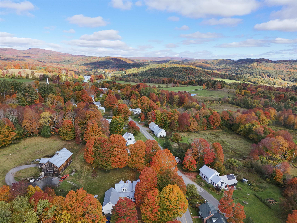
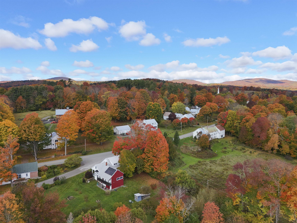
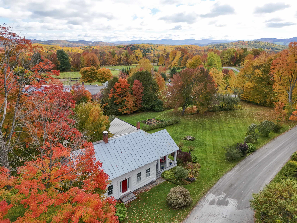
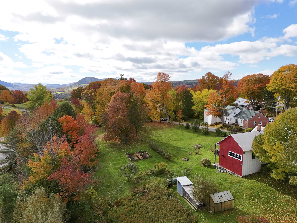
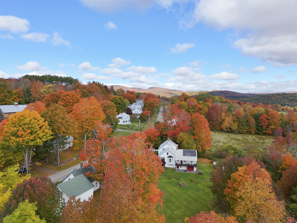
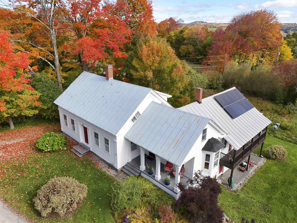
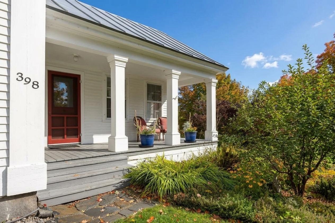
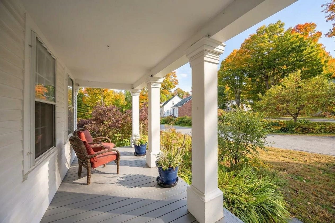
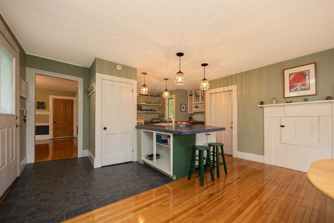
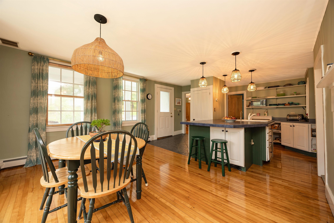
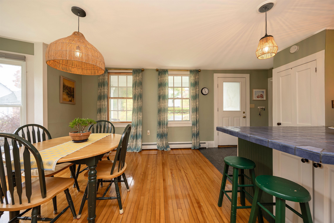
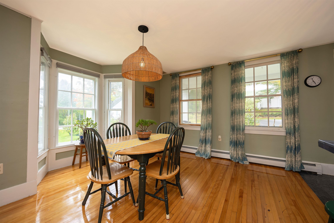
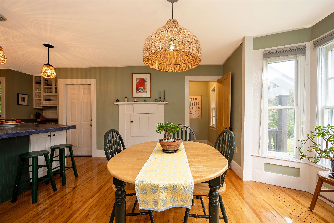
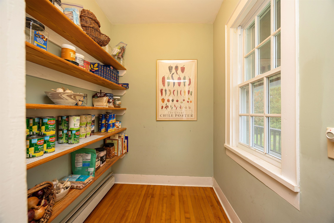
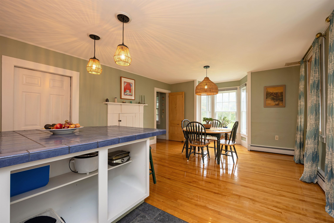
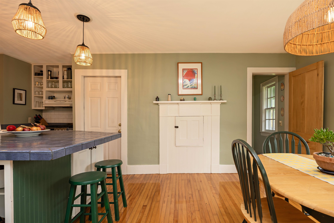
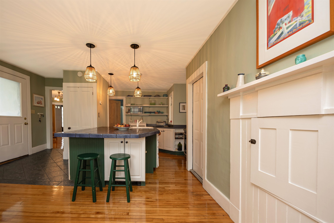
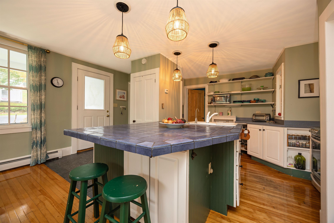
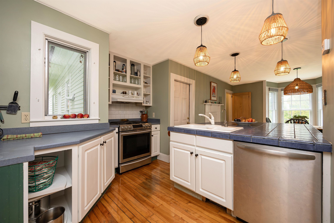
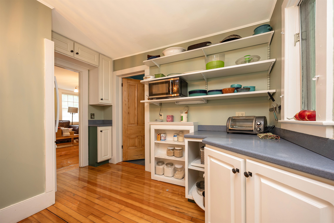
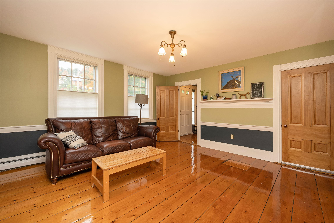
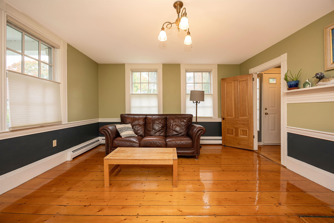
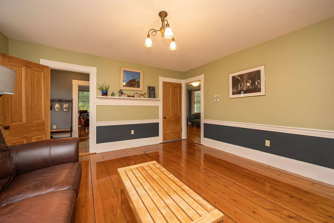
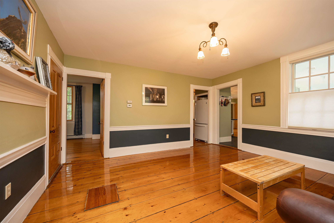
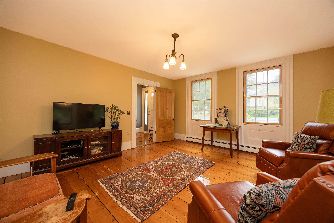
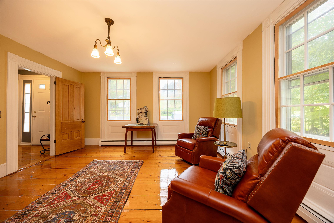
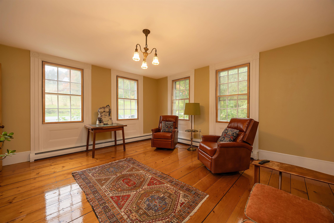
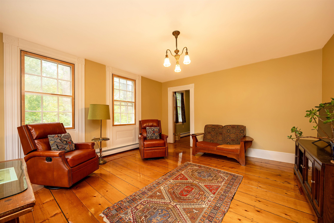
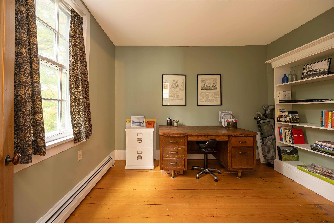
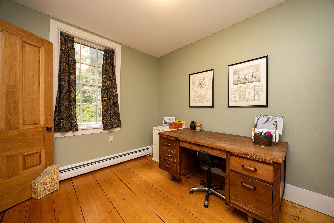
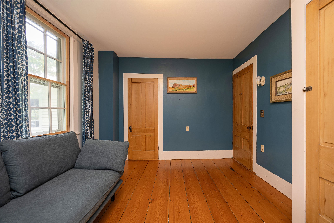
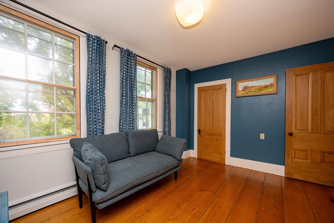
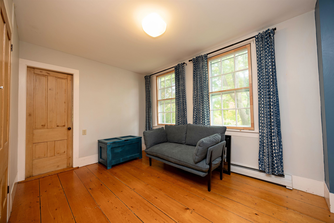
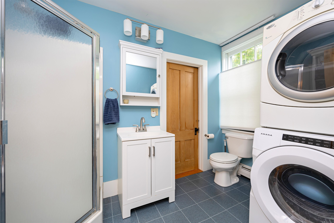
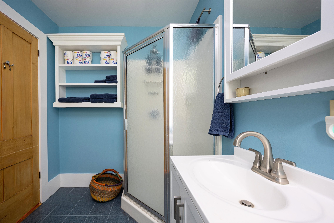
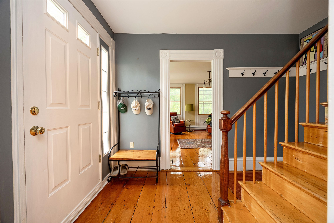
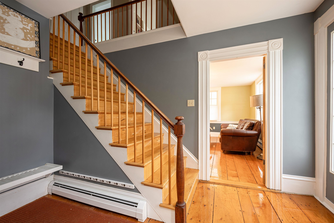
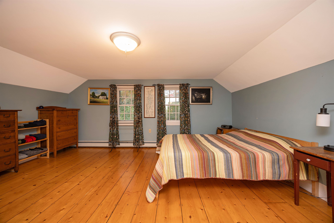
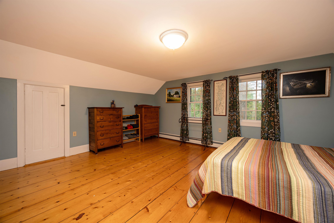
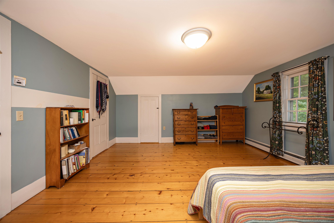
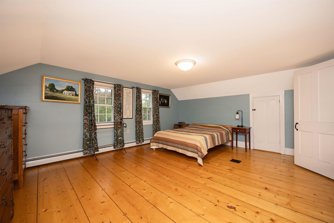
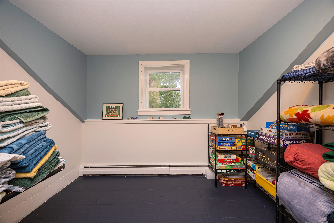
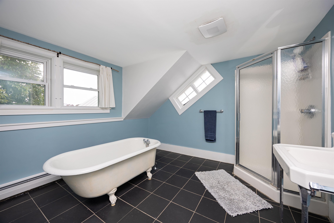
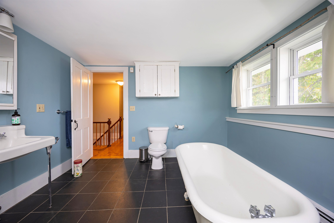
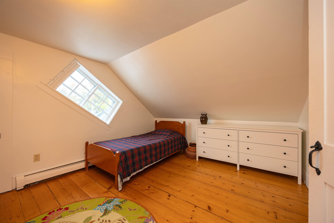
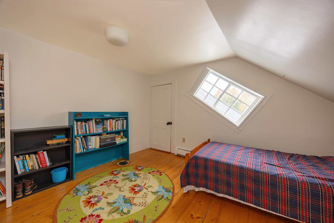
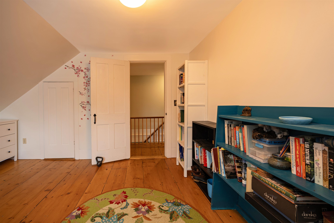
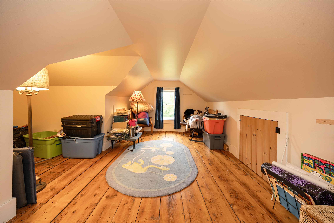
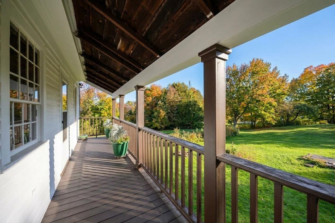
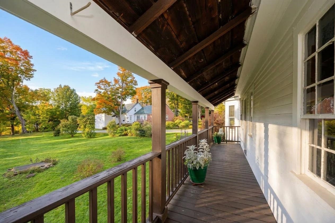
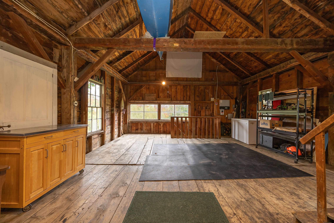
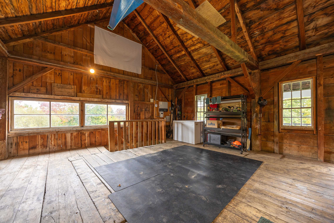
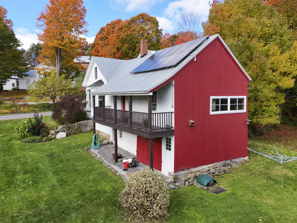
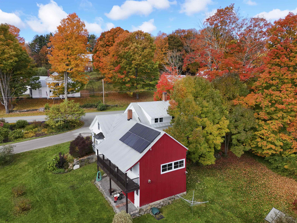
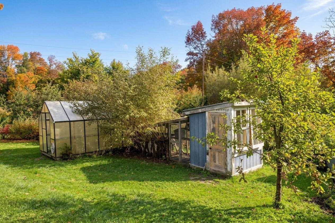
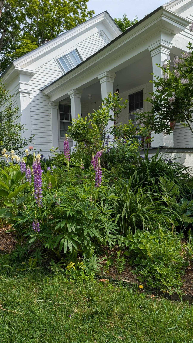
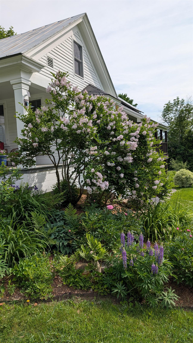
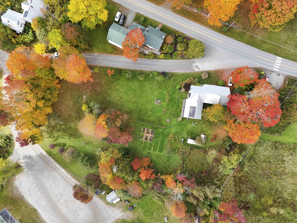
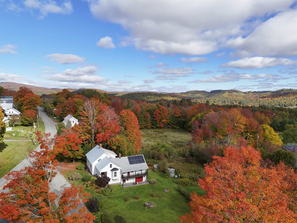
The Hazen Blanchard House has been part of the Peacham village landscape since 1850, and today it offers that wonderful combination of old Vermont character and a home that has been thoughtfully cared for and updated over the years. Set on a beautiful village lot, the property feels connected to the heart of Peacham while still offering plenty of room to garden, grow, and enjoy the outdoors. Mature apple trees, blueberry bushes, raspberries, raised garden beds, an 8'x12' polycarbonate greenhouse, and a chicken coop/garden shed are already in place. Inside, the home retains much of the character that makes an older house special, balanced by updates that make it comfortable for everyday living. The spacious kitchen includes a dining nook and walk-in pantry, and recent improvements include a bathroom remodel and dormer. The exterior was painted in 2024, while the basement has received extensive moisture-control work including spray foam and a vapor barrier. Grid-tied 3.27kW solar panels add another practical update, and a stone-lined well provides a backup water source. An attached two-level barn is a standout feature, offering generous room for projects, storage, hobbies, or possibilities for future expansion. And then there is the location. Peacham has a character all its own, with historic architecture, pretty landscapes and community events. From here, Peacham School, nature trails, recreation fields, the post office, library, Town Clerk's office, and Peacham Café are all close by. Peacham also offers school choice for grades 7-12.
Details
| MLS # | 5112379 |
|---|---|
| Listing Type | For Sale |
| Style | House |
| Sub-Type | Resale |
| Status | (10) Active - Active |
| Year | 1850 |
| Days On Site | 6 |
| Listing Provided By | Tim Scott Real Estate | Timothy Scott |
Features
| Bed(s) | 4 |
|---|---|
| Bath(s) | 2 Total |
| Basement | Y |
| Story(s) | 1 |
| Zoning | Peacham |
| Acreage | 1.00 |
Interior
| Rooms Total | 9 |
|---|---|
| Cooling | None |
| Heating | Baseboard |
| Interior Features | Dining Area, Natural Light, Soaking Tub, 1st Floor Laundry |
| Appliances | Dishwasher, Disposal, Dryer, Range Hood, Freezer, Gas Range, Refrigerator, Washer |
Exterior
| Exterior Features | Barn, Garden, Covered Porch, Greenhouse, Poultry Coop |
|---|---|
| Roof | Metal |
| Construction Materials | Wood Frame |
| Foundation Details | Granite, Stone |
| Lot Features | Landscaped, Open Lot, Near Paths, Near School(s) |
Parking
| Garage Yes / No | No |
|---|
Utilities
| Utilities | Propane |
|---|---|
| Electric | Circuit Breakers |
| Sewer | Septic Tank |
Taxes
| Tax Annual Amount | 6977.93 |
|---|---|
| Tax Year | 2026 |
Area Information
| State | VT |
|---|---|
| County | Caledonia |
| City | Peacham |
| Zip Code | 05862 |
| Area | VT Caledonia |
| Elementary School | Peacham Elementary School |
| High School | Choice |
| Listing VS Median (in 05862) | |
Price: $449,000 low | high Med: $0 On site: 6 low | high Med: | |
Market Activity 05862
Request a showing
Request a showing
_20230518140439.png)
Copyright 2026 PrimeMLS. All rights reserved. This information is deemed reliable, but not guaranteed. The data relating to real estate displayed on this Site comes in part from the IDX Program of PrimeMLS. The information being provided is for consumers’ personal, non-commercial use and may not be used for any purpose other than to identify prospective properties consumers may be interested in purchasing.
Contact
Learn More About This Property

| State | VT |
|---|---|
| County | Caledonia |
| City | Peacham |
| Zip Code | 05862 |
| Area | VT Caledonia |
| Elementary School | Peacham Elementary School |
| High School | Choice |
| Listing VS Median (in 05862) | |
Price: $449,000 low | high Med: $0 On site: 6 low | high Med: | |