
Description
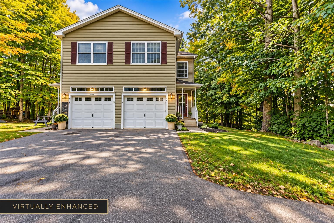
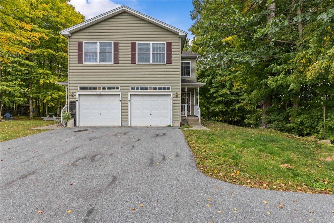
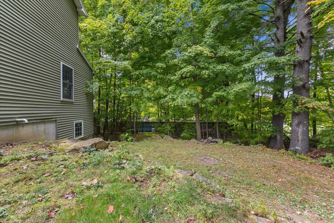
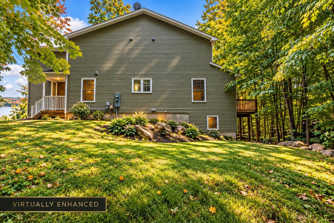
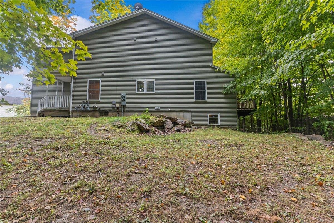
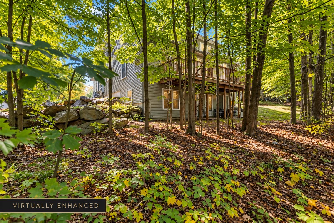
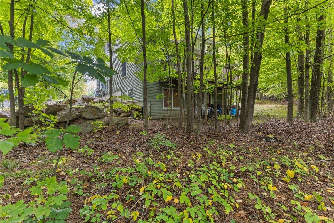
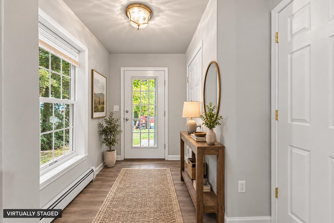
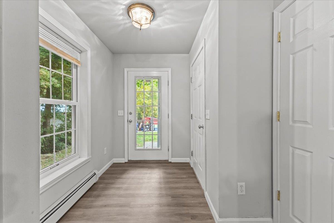
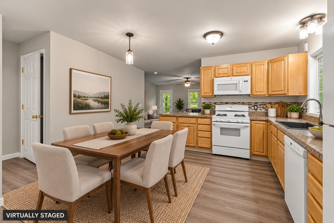
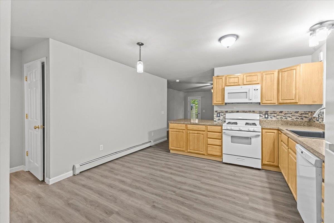
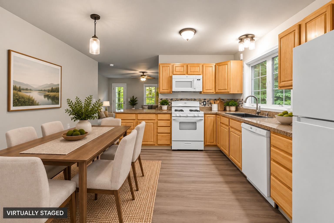
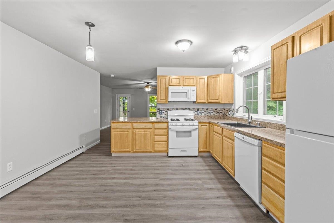
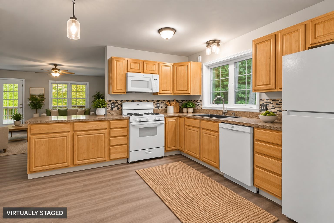
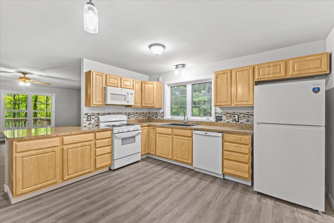
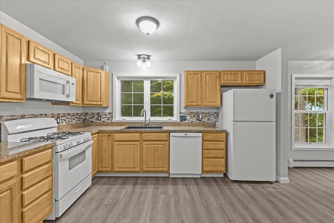
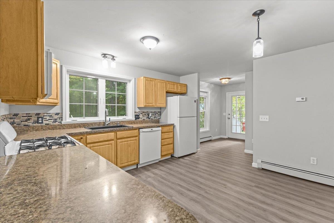
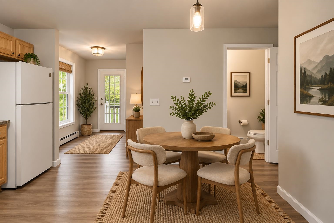
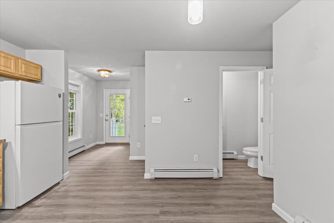
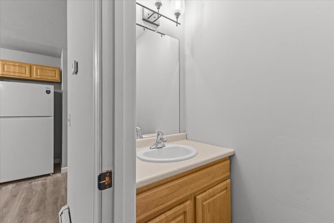
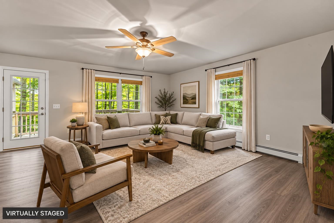
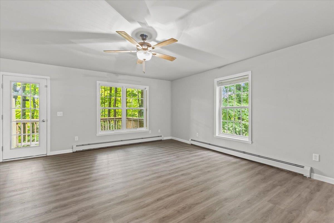
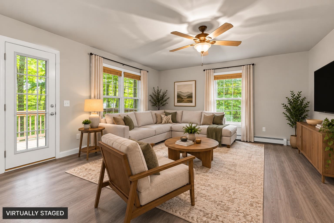
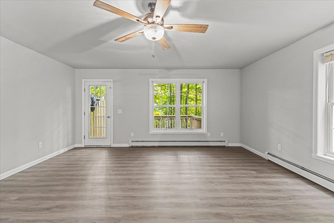
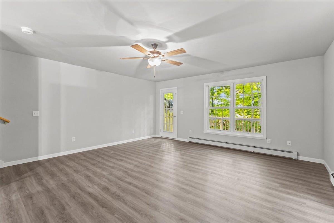
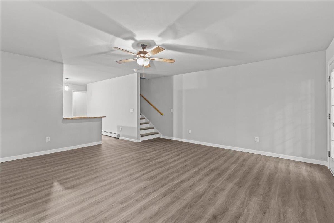
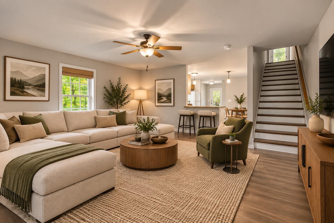
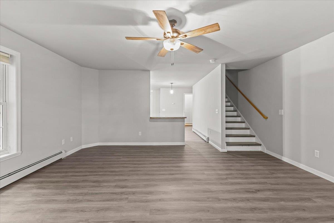
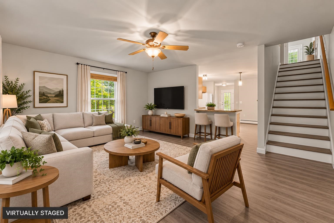
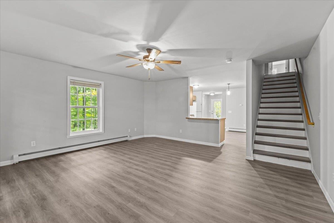
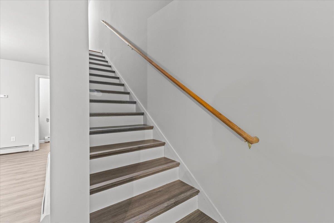
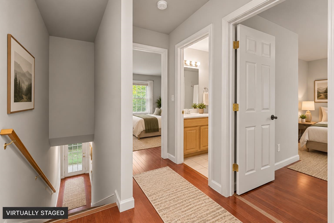
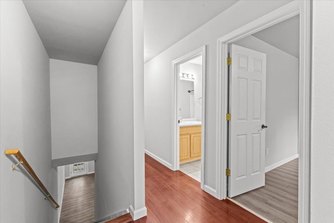
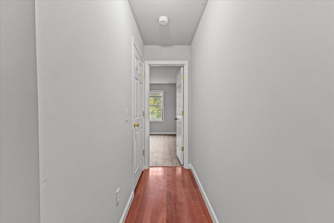
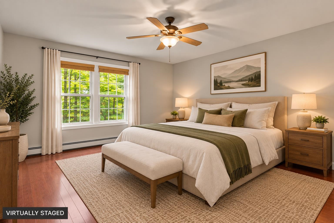
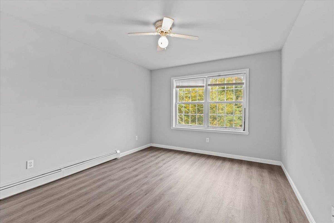
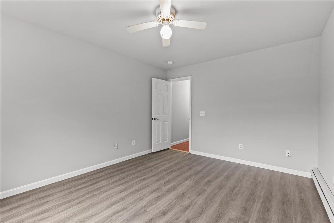
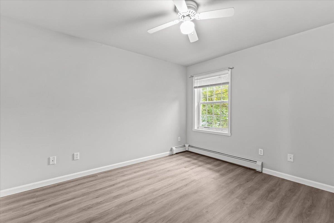
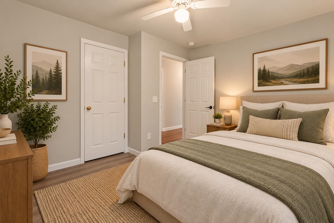
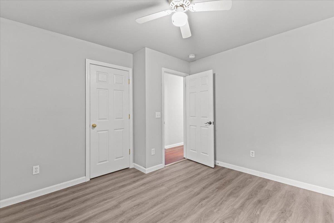
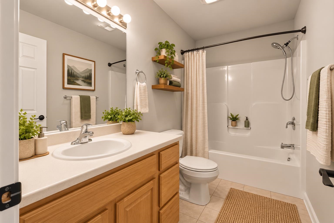
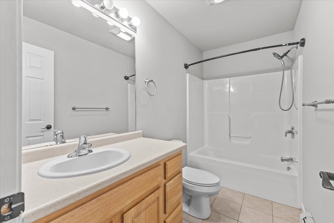
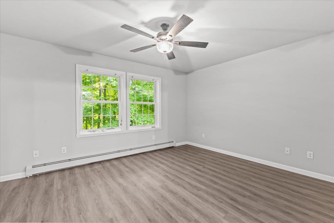
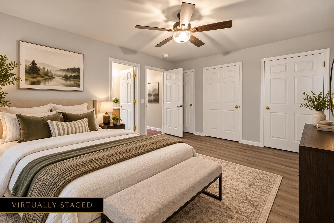
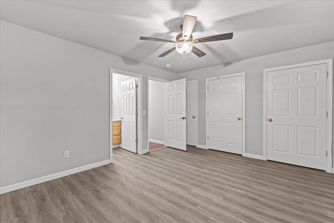
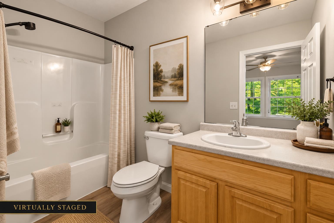
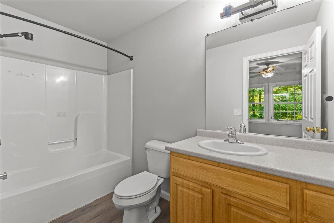
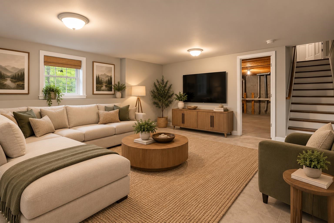
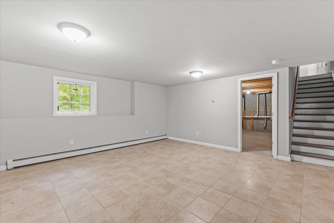
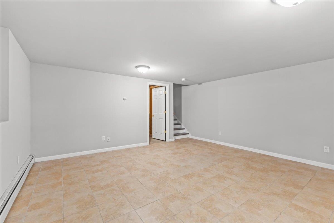
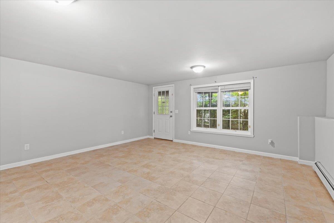
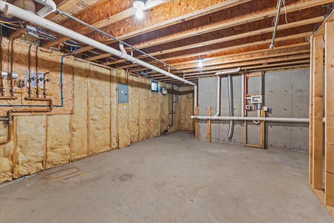
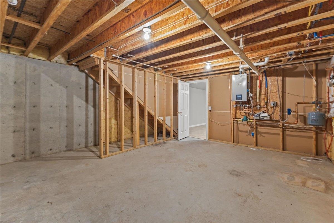
Enjoy the best of both worlds with this spacious Milton townhouse offering the comfort, privacy, and feel of a single-family home with the convenience of low-maintenance living. With over 1,500 sq. ft. of living space, this well-designed home features 3 generously sized bedrooms and 2.5 baths, including a primary suite with a private bath and double closets. The spacious eat-in kitchen provides plenty of room for everyday living and entertaining, while the attached 1-car garage adds year-round convenience. Downstairs, the partially finished full basement expands your options with additional living or recreation space, abundant storage, and a walk-out entrance offering great flexibility for a home office, gym, playroom, or media room. Ideally located in the heart of Milton, you'll enjoy easy access to schools, shopping, parks, recreation, and everyday amenities while still having a comfortable neighborhood setting to call home. Municipal water and sewer, natural gas, and a low HOA fee-currently to be determined-help make ownership simple and affordable. With its spacious layout, attached garage, versatile walk-out basement, and convenient central location, this townhouse offers exceptional value and plenty of room to make it your own. Don't miss your opportunity to call it home!
Details
| MLS # | 5112451 |
|---|---|
| Listing Type | For Sale |
| Style | Condominium |
| HOA Dues | $150 |
| Sub-Type | Resale |
| Status | (10) Active - Active |
| Year | 2008 |
| Days On Site | 8 |
| Listing Provided By | Signature Properties of Vermont | Blake M Gintof |
Features
| Bed(s) | 3 |
|---|---|
| Bath(s) | 3 Total |
| Garage | 1 |
| Basement | Y |
| Story(s) | 2 |
| Zoning | RES |
Interior
| Rooms Total | 12 |
|---|---|
| Cooling | None |
| Heating | Natural Gas, Baseboard, Hot Water, Boiler |
| Interior Features | Ceiling Fan(s), Basement Laundry |
| Appliances | Dishwasher, Microwave, Electric Range, Refrigerator, On Demand Water Heater |
Exterior
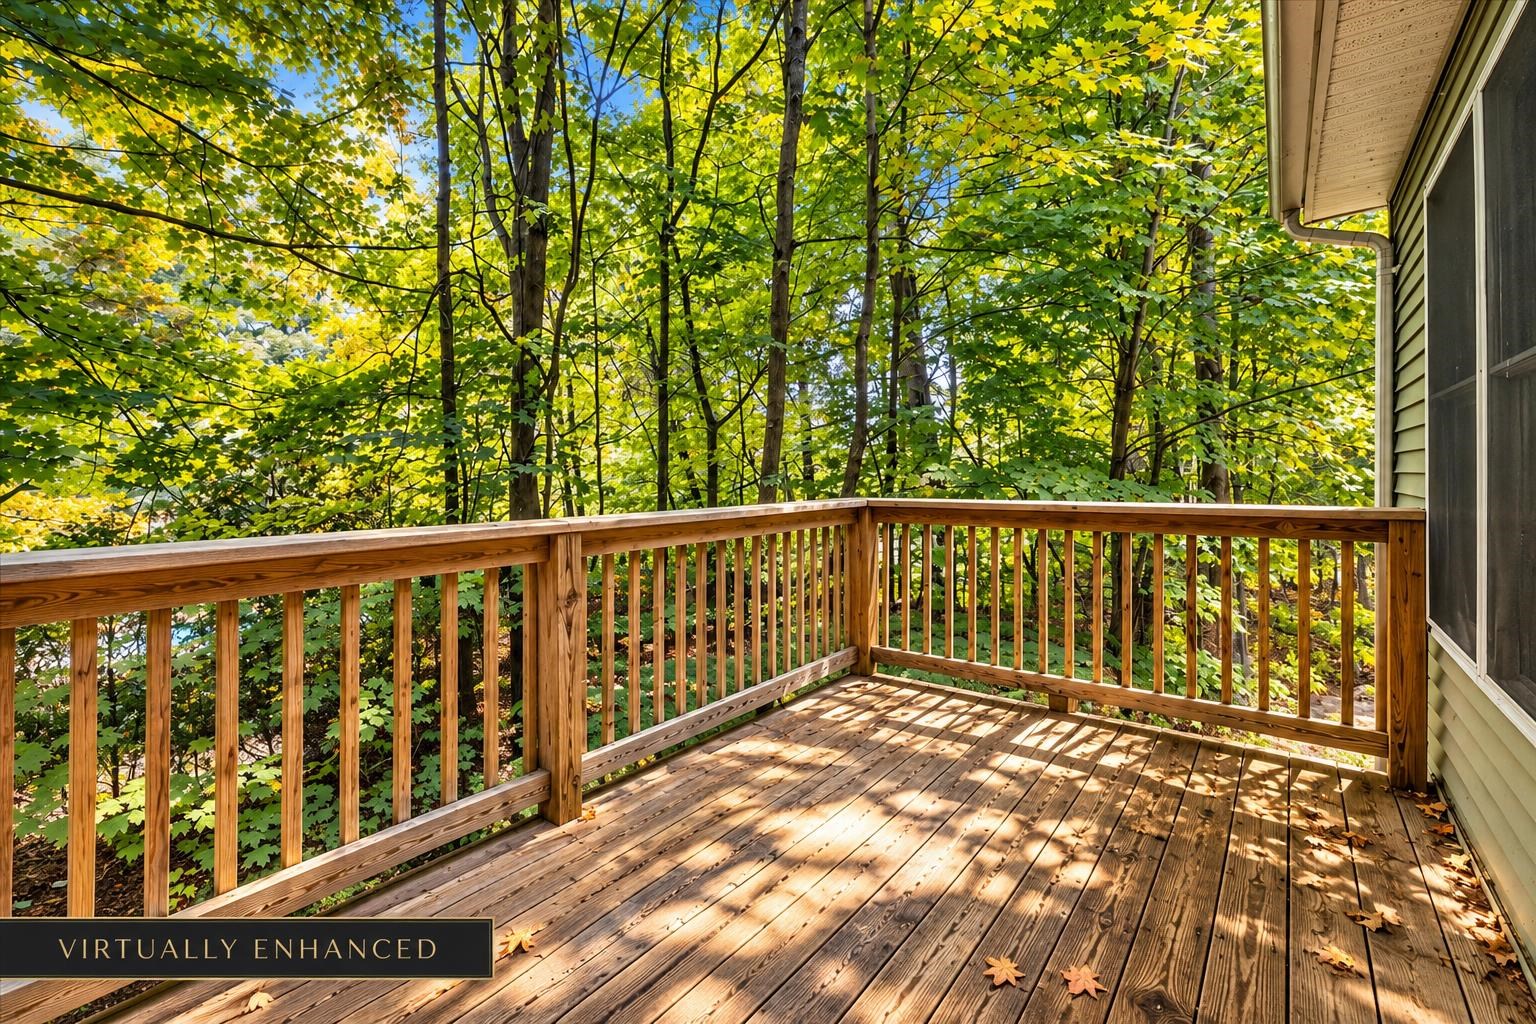
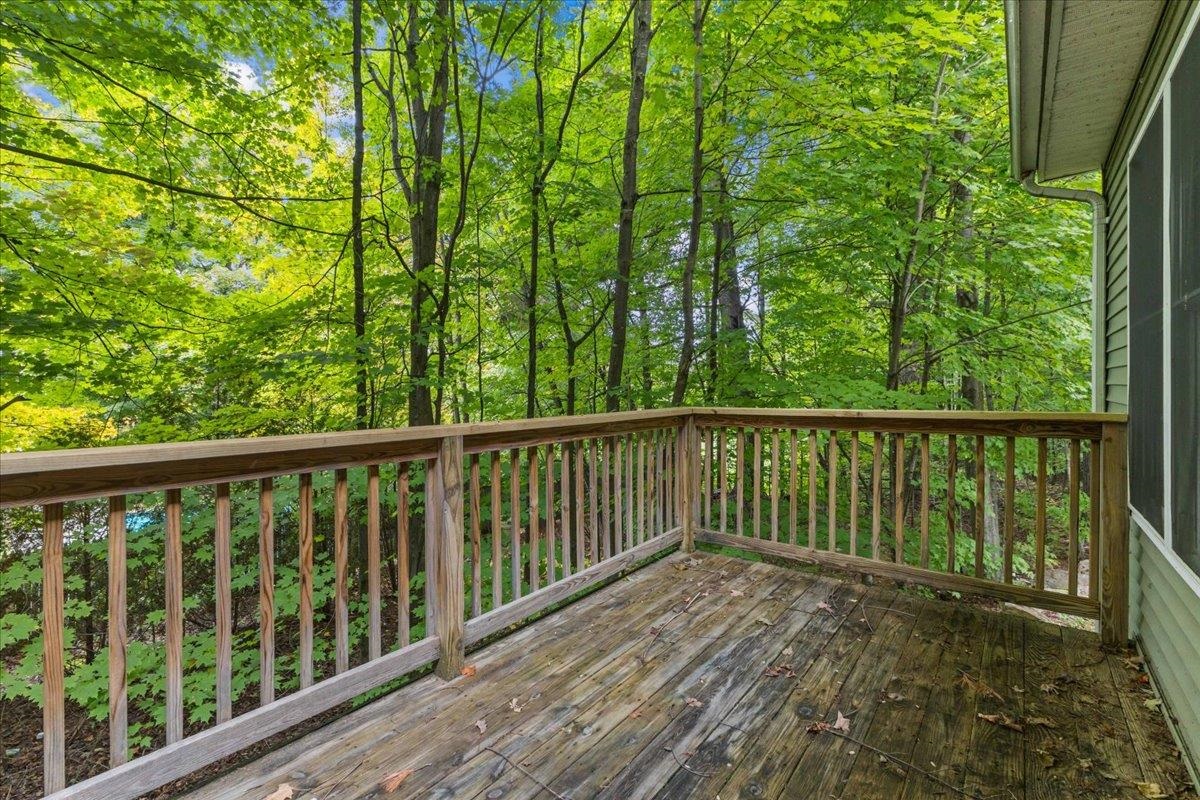
| Exterior Features | Deck, Covered Porch |
|---|---|
| Roof | Architectural Shingle |
| Construction Materials | Wood Frame, Vinyl Siding |
| Foundation Details | Poured Concrete |
| Lot Features | PRD/PUD |
Parking
| Garage Yes / No | Yes |
|---|---|
| Parking Features | Direct Access, Attached |
Utilities
| Utilities | Cable, Phone |
|---|---|
| Electric | Circuit Breakers |
| Sewer | Public |
Area Information
| State | VT |
|---|---|
| County | Chittenden |
| City | Milton |
| Zip Code | 05468 |
| Area | VT Chittenden |
| School District | Milton Town |
| Elementary School | Milton Elementary School |
| High School | MiltonSeni |
| Listing VS Median (in 05468) | |
Price: $384,900 low | high Med: $495,275 On site: 8 low | high Med: 527 | |
Market Activity 05468

Request a showing
Request a showing
_20230518140439.png)
Copyright 2026 PrimeMLS. All rights reserved. This information is deemed reliable, but not guaranteed. The data relating to real estate displayed on this Site comes in part from the IDX Program of PrimeMLS. The information being provided is for consumers’ personal, non-commercial use and may not be used for any purpose other than to identify prospective properties consumers may be interested in purchasing.
Contact
Learn More About This Property

| State | VT |
|---|---|
| County | Chittenden |
| City | Milton |
| Zip Code | 05468 |
| Area | VT Chittenden |
| School District | Milton Town |
| Elementary School | Milton Elementary School |
| High School | MiltonSeni |
| Listing VS Median (in 05468) | |
Price: $384,900 low | high Med: $495,275 On site: 8 low | high Med: 527 | |
 | $359,9007 River StreetMilton, VT 05468 |