42 Old Academy Street,Fairfax, VT 05454
Fairfax, VT 05454

Description
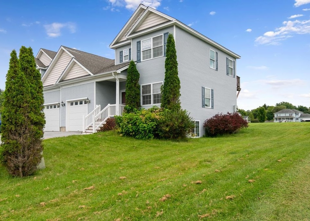
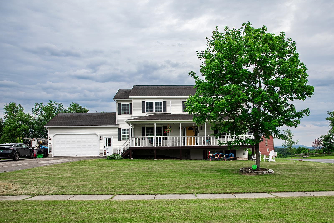
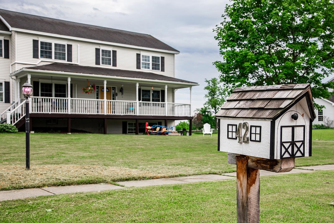
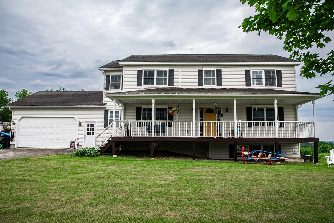
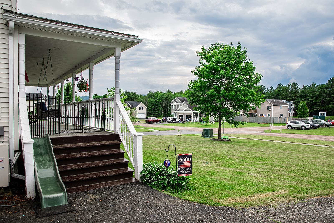
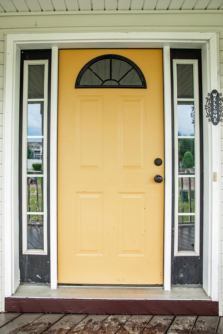
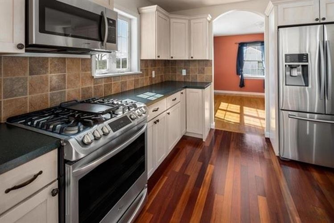
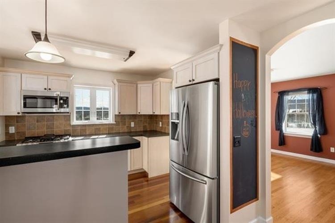
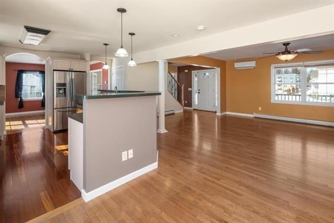
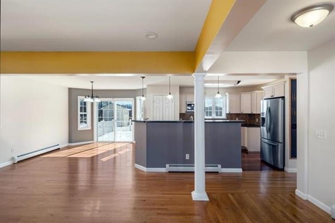
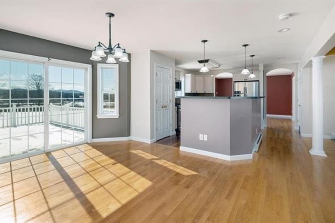
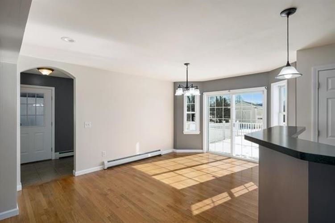
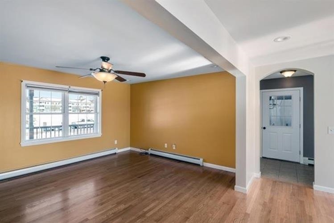
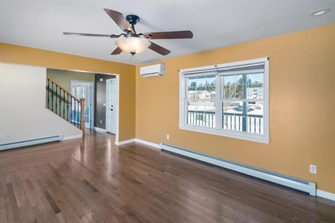
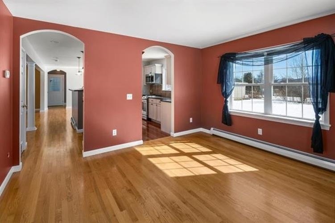
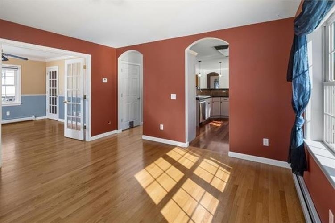
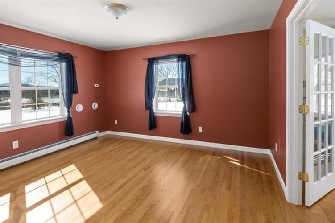
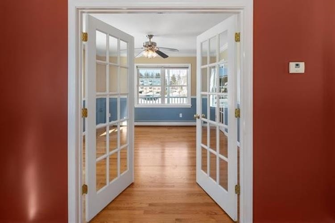
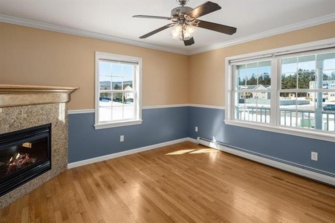
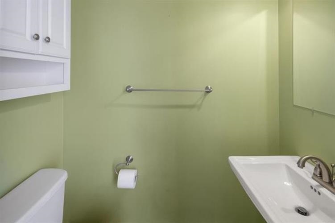
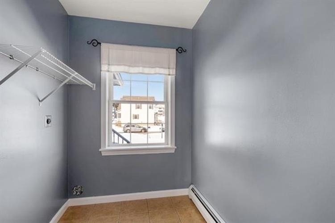
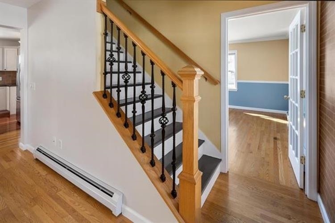
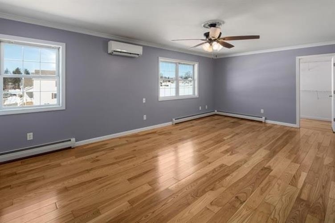
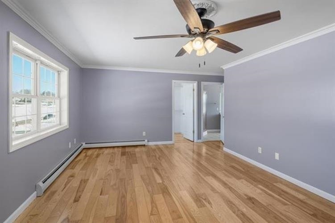
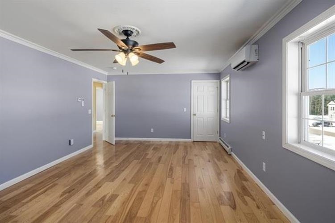
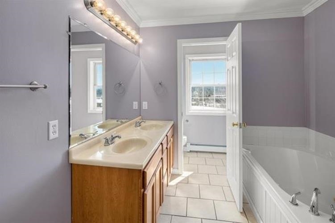
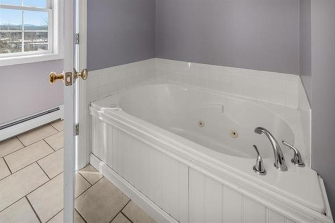
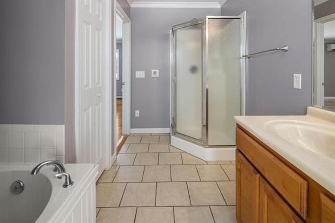
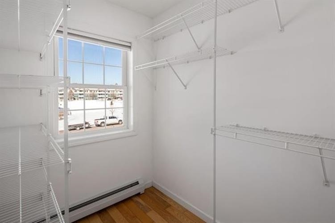
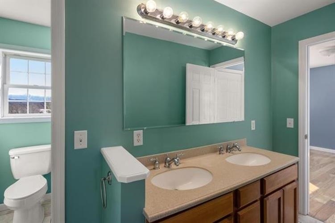
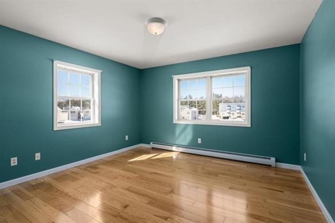
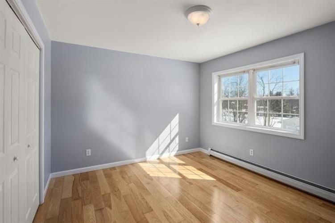
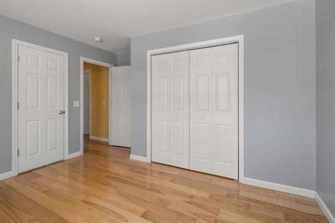
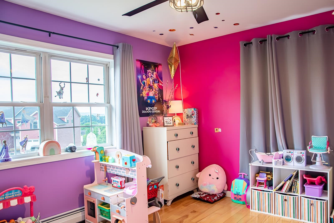
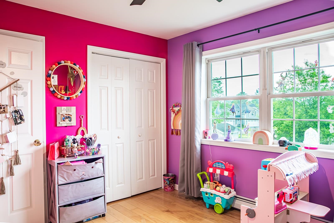
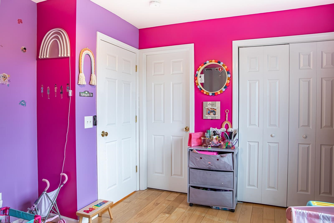
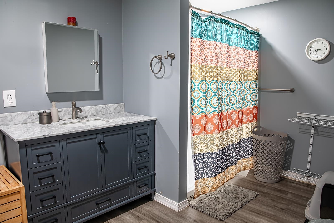
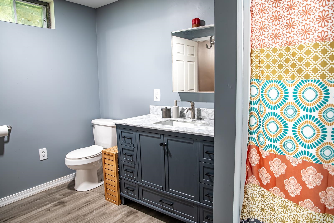
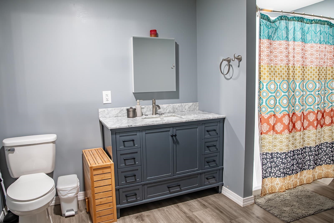
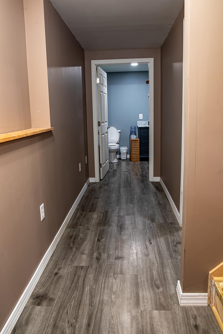
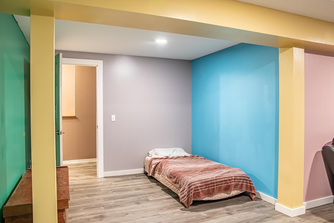
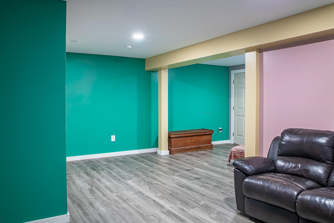
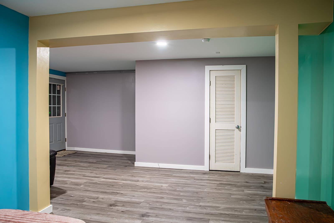
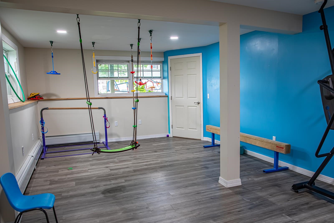
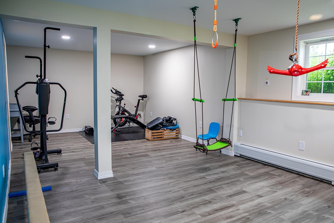
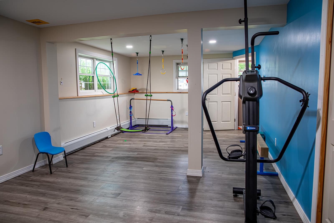
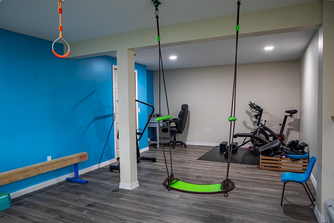
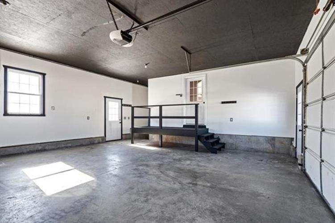
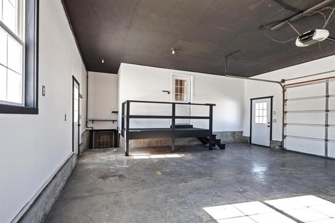
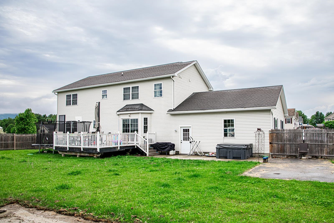
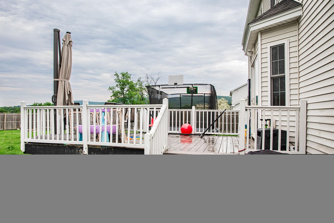
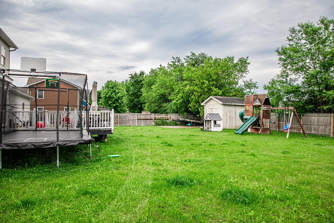
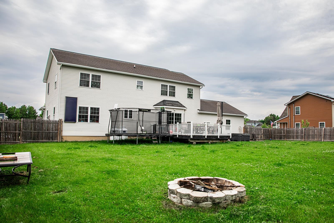
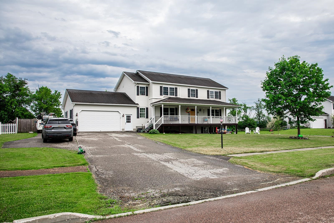
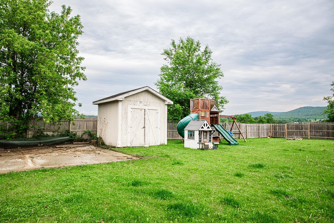
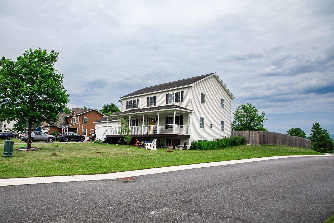
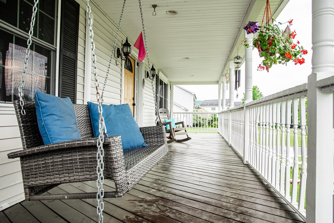
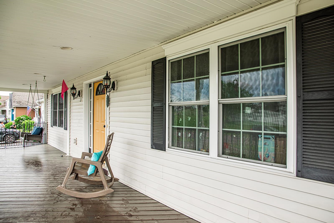
Ever dreamed of living in the perfect neighborhood where kids/adults bike & walk up and down the sidewalks with friends, basketball hoops line the driveways, flashlight tag is played on repeat, lots of open green space to play on and where you can safely walk to school just over the hill, without actually going on the main streets? This home is situated in a neighborhood just above the school where all of these things happen!! This beautifully maintained 4-bedroom, 4-bathroom home in a desirable neighborhood within walking distance of the school and town. This spacious home offers a welcoming covered front porch, perfect for relaxing mornings, and a large back deck overlooking a fully fenced yard, ideal for entertaining, children, or pets. Inside, you'll find wood floors throughout the main living areas and an updated kitchen featuring modern finishes, lots of storage space including a pantry, and plenty of workspace for everyday living. The newly finished daylight basement with multiple rooms including a full bathroom on this level, provides additional living space with abundant natural light and endless possibilities for a family room, home office, gym, or guest area. Upstairs you will find all bedrooms on one floor! The primary bedroom with a private bathroom and soaking tub and walk in closets are large and spacious. There are three more generous sized bedrooms which share a full bathroom on the second floor. Convenience is key with a 2-car garage with an electric car charger port, the garage includes direct access to the basement or the back yard too, making storage and daily routines effortless.
Details
| MLS # | 5095549 |
|---|---|
| Listing Type | For Sale |
| Style | House |
| Sub-Type | Resale |
| Status | (31) Under Contract - Active Under Contract |
| Year | 2006 |
| Days On Site | 115 |
| Listing Provided By | New Leaf Real Estate | Renee Rainville |
Features
| Bed(s) | 4 |
|---|---|
| Bath(s) | 4 Total |
| Garage | 2 |
| Basement | Y |
| Story(s) | 2 |
| Zoning | Res |
| Acreage | 0.58 |
Interior
| Rooms Total | 15 |
|---|---|
| Cooling | Mini Split |
| Heating | Propane, Baseboard, Heat Pump |
| Interior Features | Kitchen Island, Primary BR w/ BA, Natural Light, Walk-In Closet(s), 1st Floor Laundry |
| Appliances | Dishwasher, Dryer, Microwave, Gas Range, Refrigerator, Washer |
Exterior
| Exterior Features | Deck, Full Fence, Garden, Hot Tub, Outbuilding, Covered Porch |
|---|---|
| Roof | Shingle |
| Construction Materials | Wood Frame, Vinyl Siding |
| Foundation Details | Concrete |
| Lot Features | Corner Lot, Level, Sidewalks, Neighborhood |
Parking
| Garage Yes / No | Yes |
|---|---|
| Parking Features | Direct Access, Attached |
Utilities
| Utilities | Cable, Propane |
|---|---|
| Electric | Circuit Breakers |
| Sewer | Public |
Taxes
| Tax Annual Amount | 8182.96 |
|---|---|
| Tax Year | 2026 |
Area Information
| State | VT |
|---|---|
| County | Franklin |
| City | Fairfax |
| Zip Code | 05454 |
| Area | VT Franklin |
| Listing VS Median (in 05454) | |
Price: $545,000 low | high Med: $475,000 On site: 115 low | high Med: 1111 | |
Market Activity 05454
Request a showing
Request a showing
_20230518140439.png)
Copyright 2026 PrimeMLS. All rights reserved. This information is deemed reliable, but not guaranteed. The data relating to real estate displayed on this Site comes in part from the IDX Program of PrimeMLS. The information being provided is for consumers’ personal, non-commercial use and may not be used for any purpose other than to identify prospective properties consumers may be interested in purchasing.
Contact
Learn More About This Property

| State | VT |
|---|---|
| County | Franklin |
| City | Fairfax |
| Zip Code | 05454 |
| Area | VT Franklin |
| Listing VS Median (in 05454) | |
Price: $545,000 low | high Med: $475,000 On site: 115 low | high Med: 1111 | |