

Description
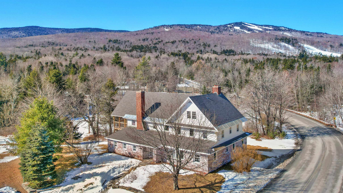
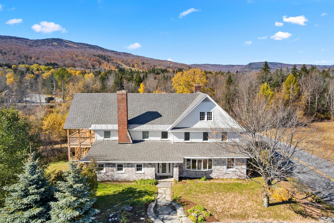
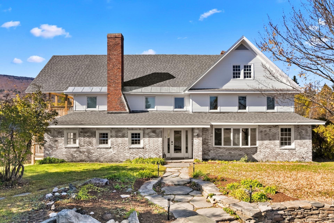
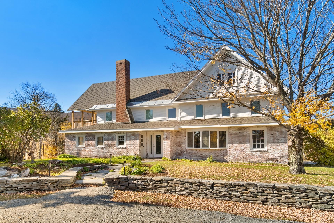
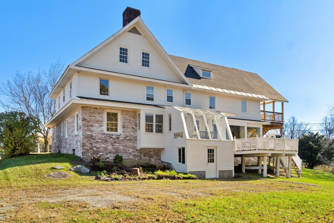
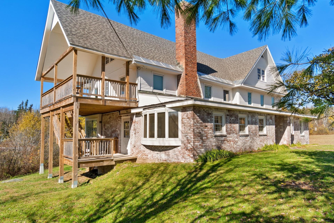
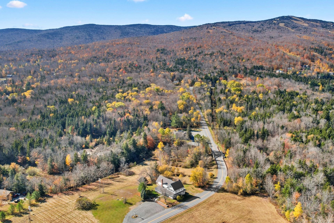
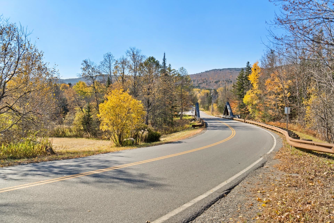
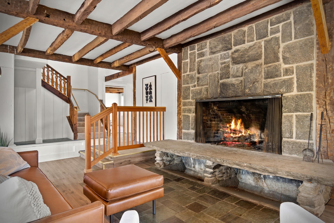
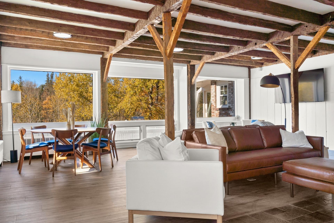
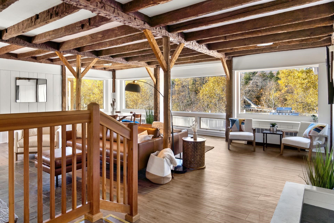
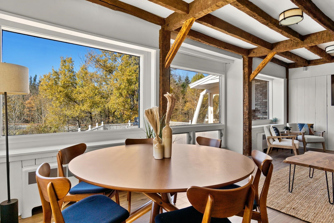
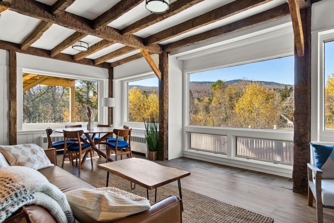
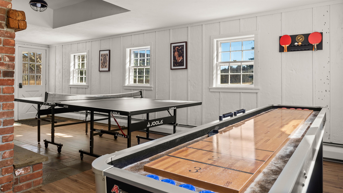
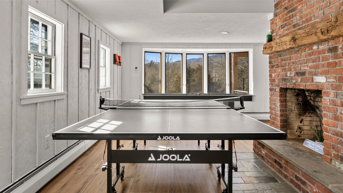
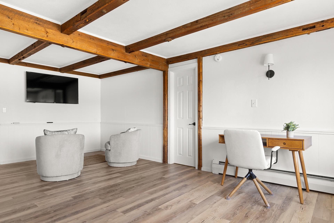
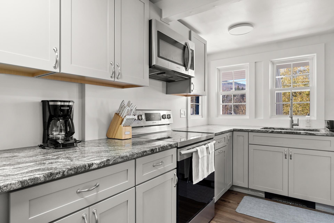
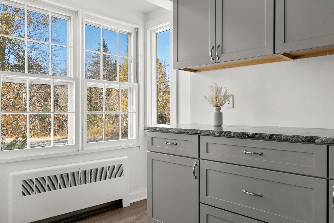
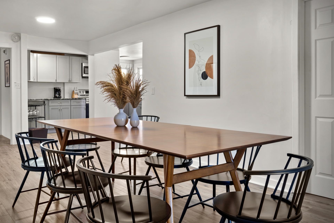
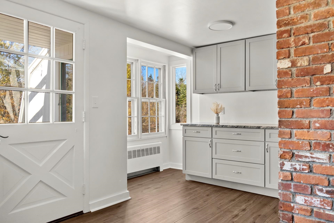
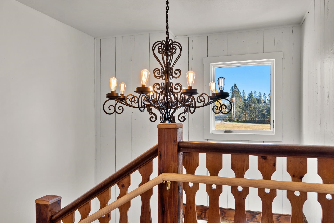
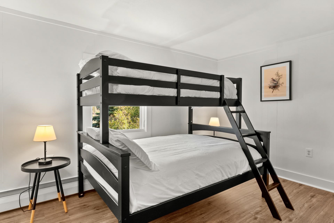
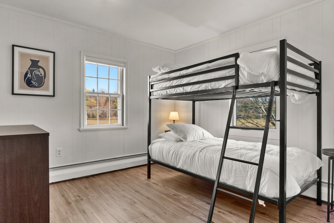
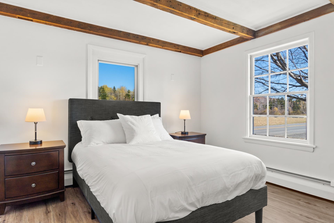
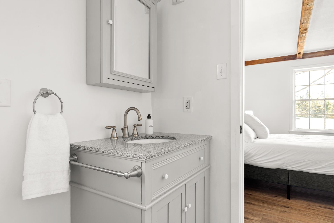
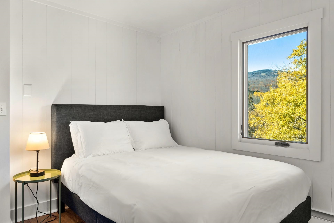
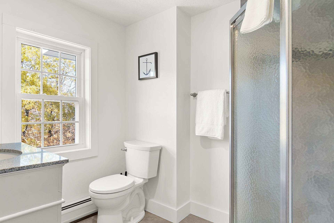
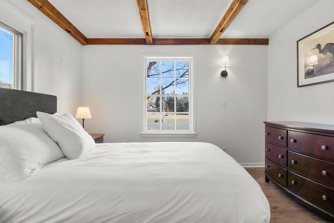
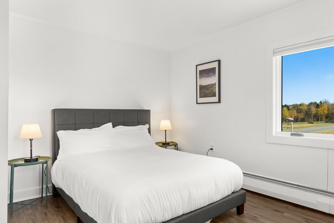
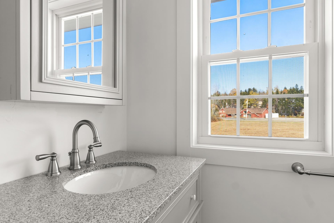
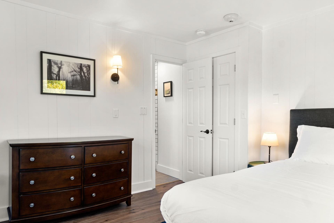
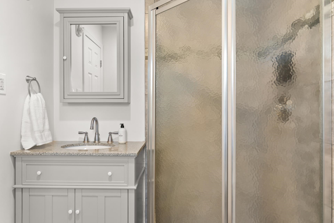
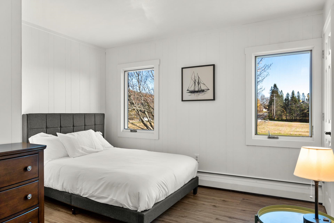
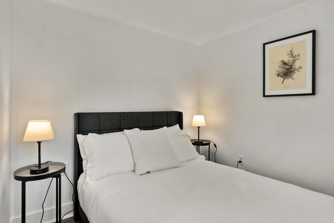
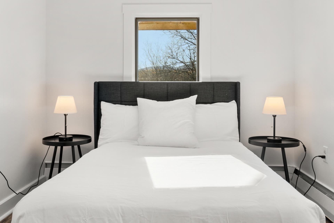
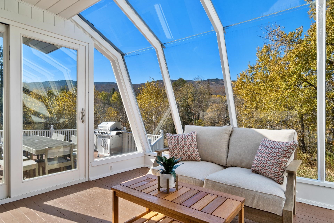
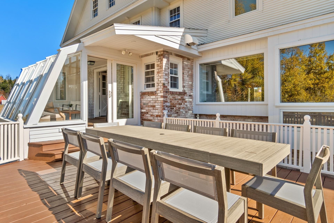
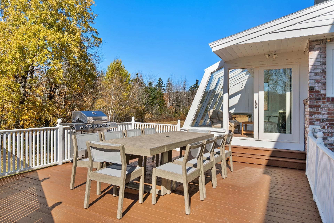
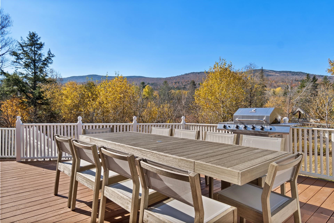
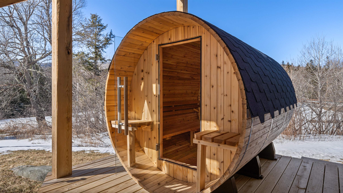
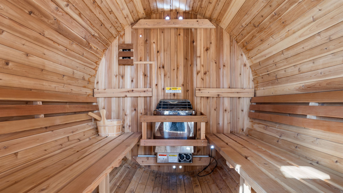
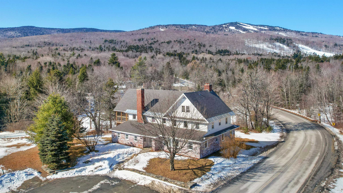
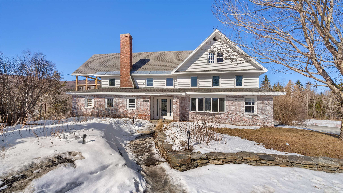
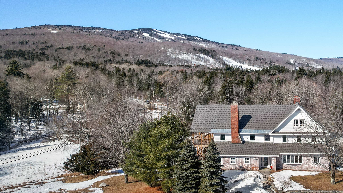
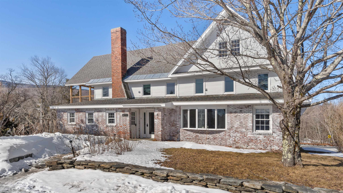
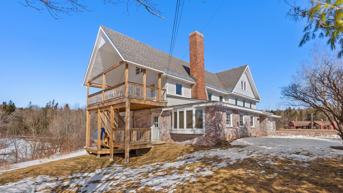
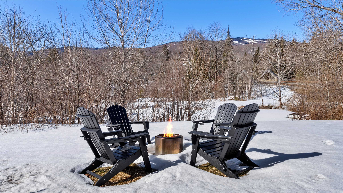
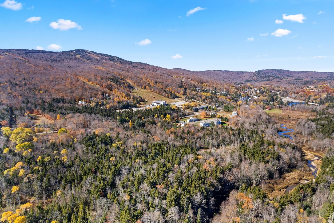
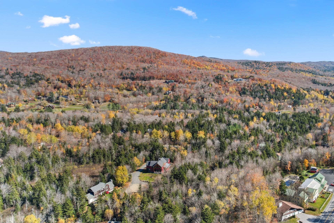
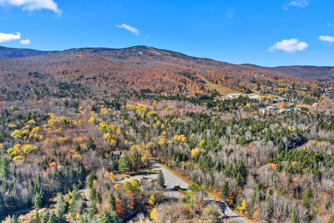
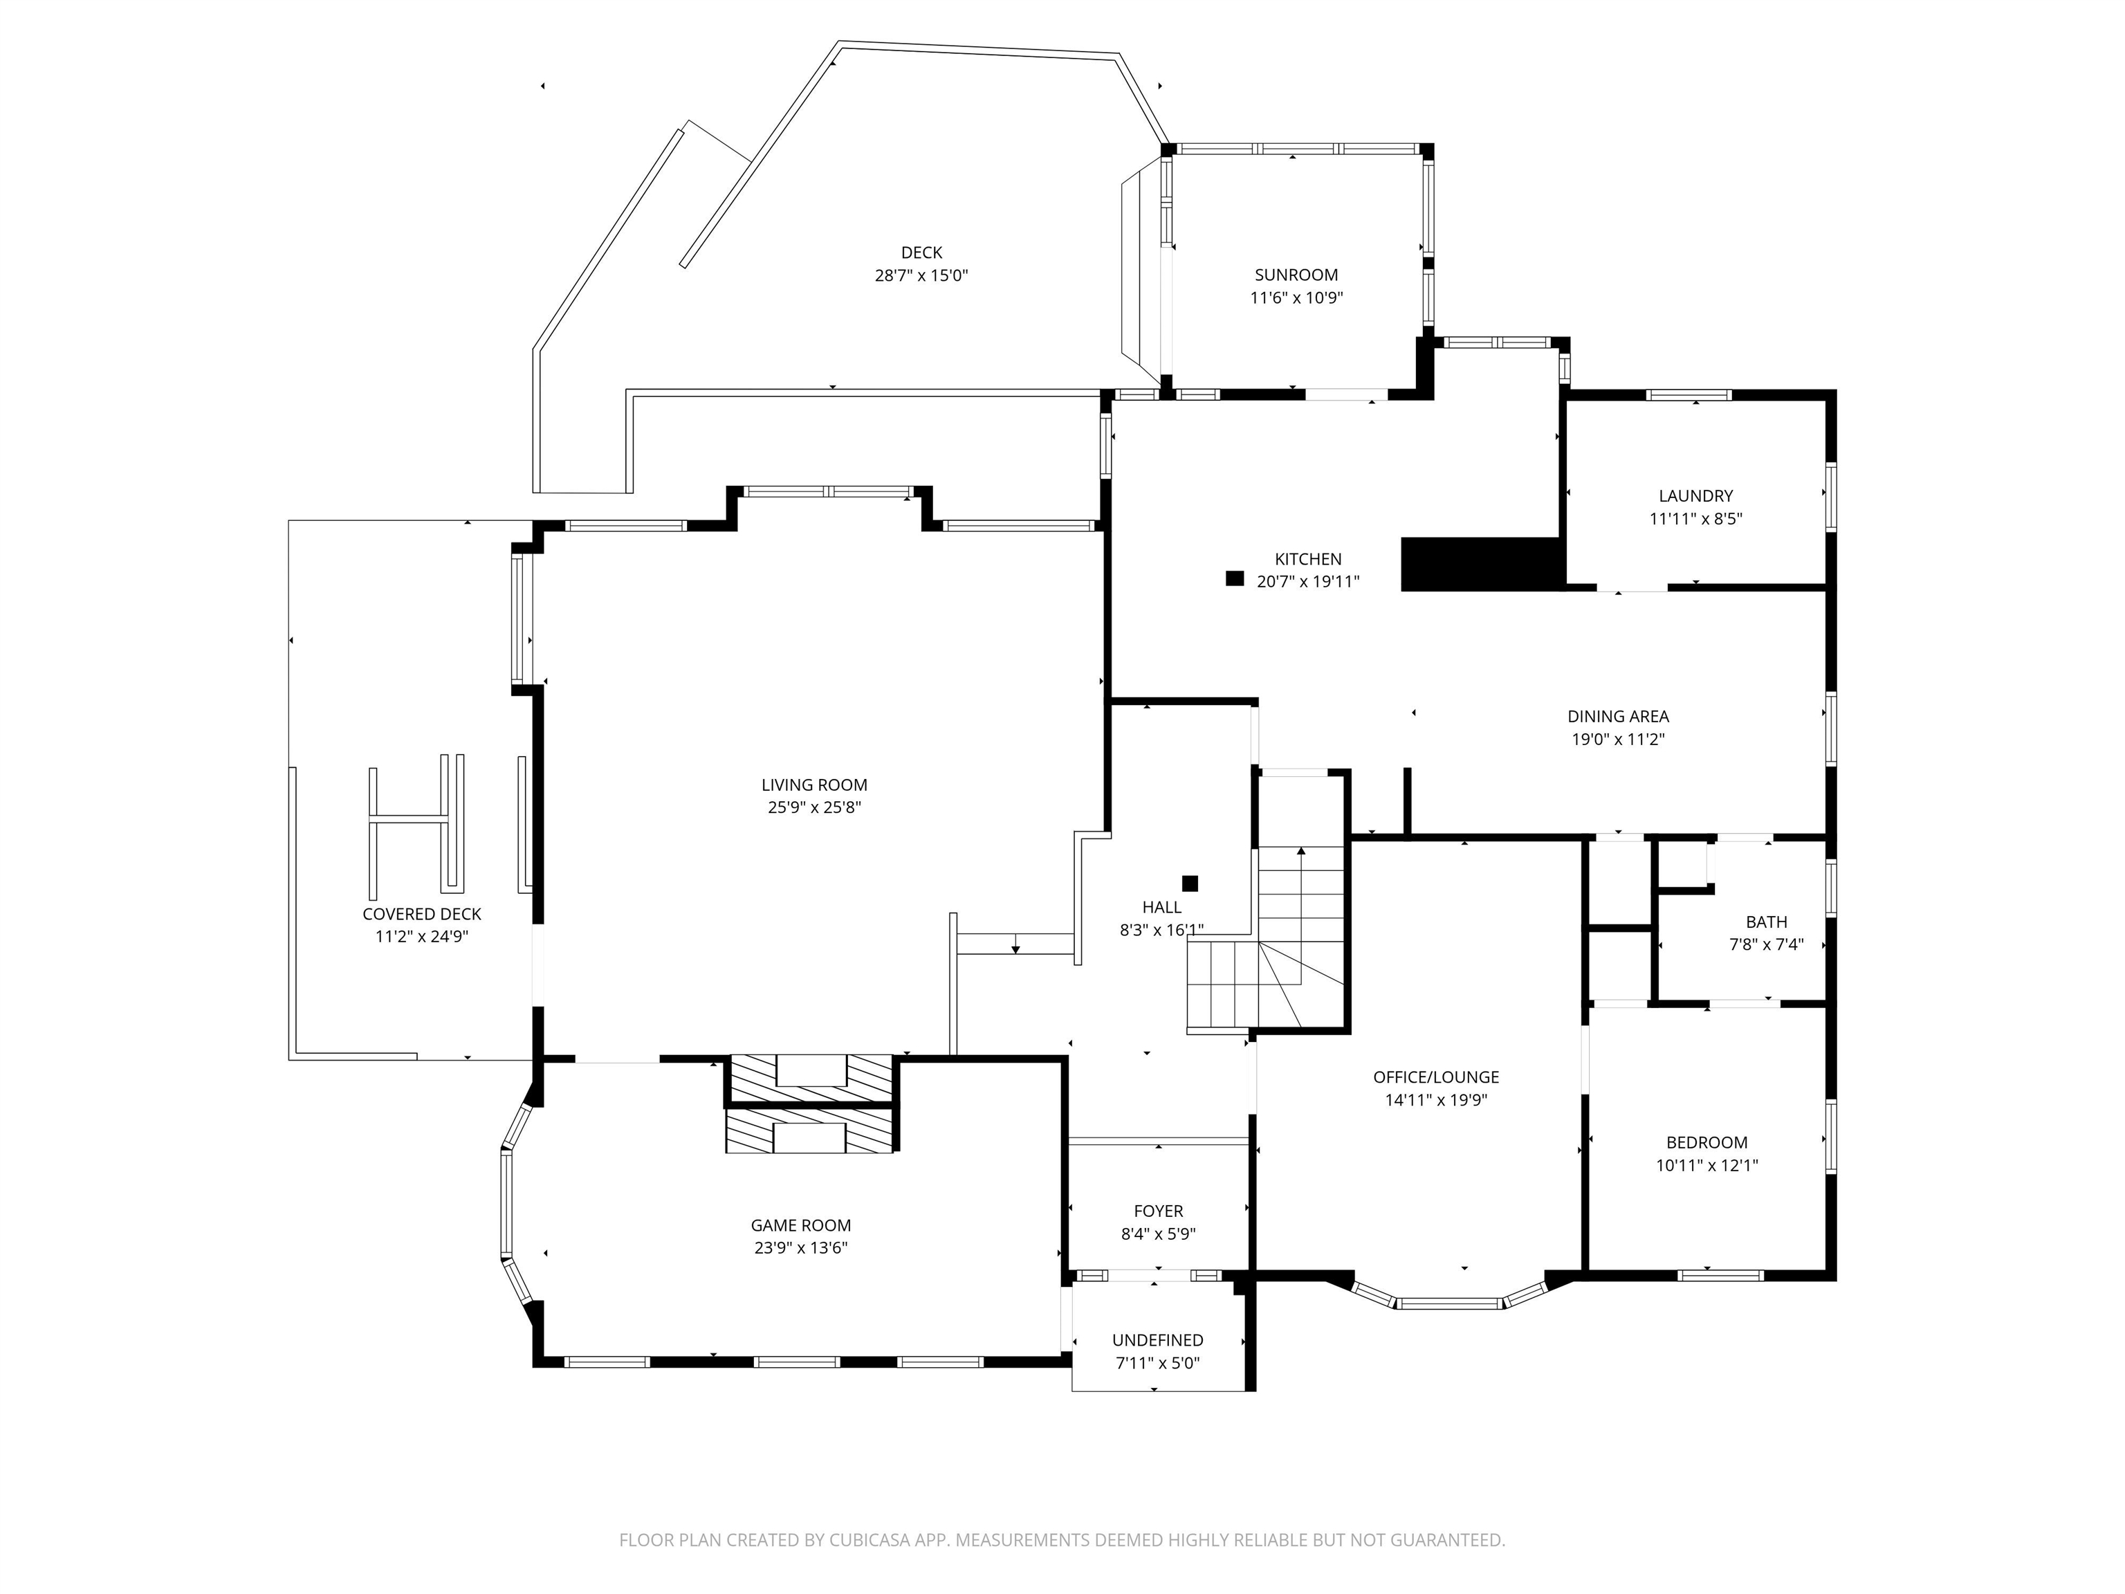
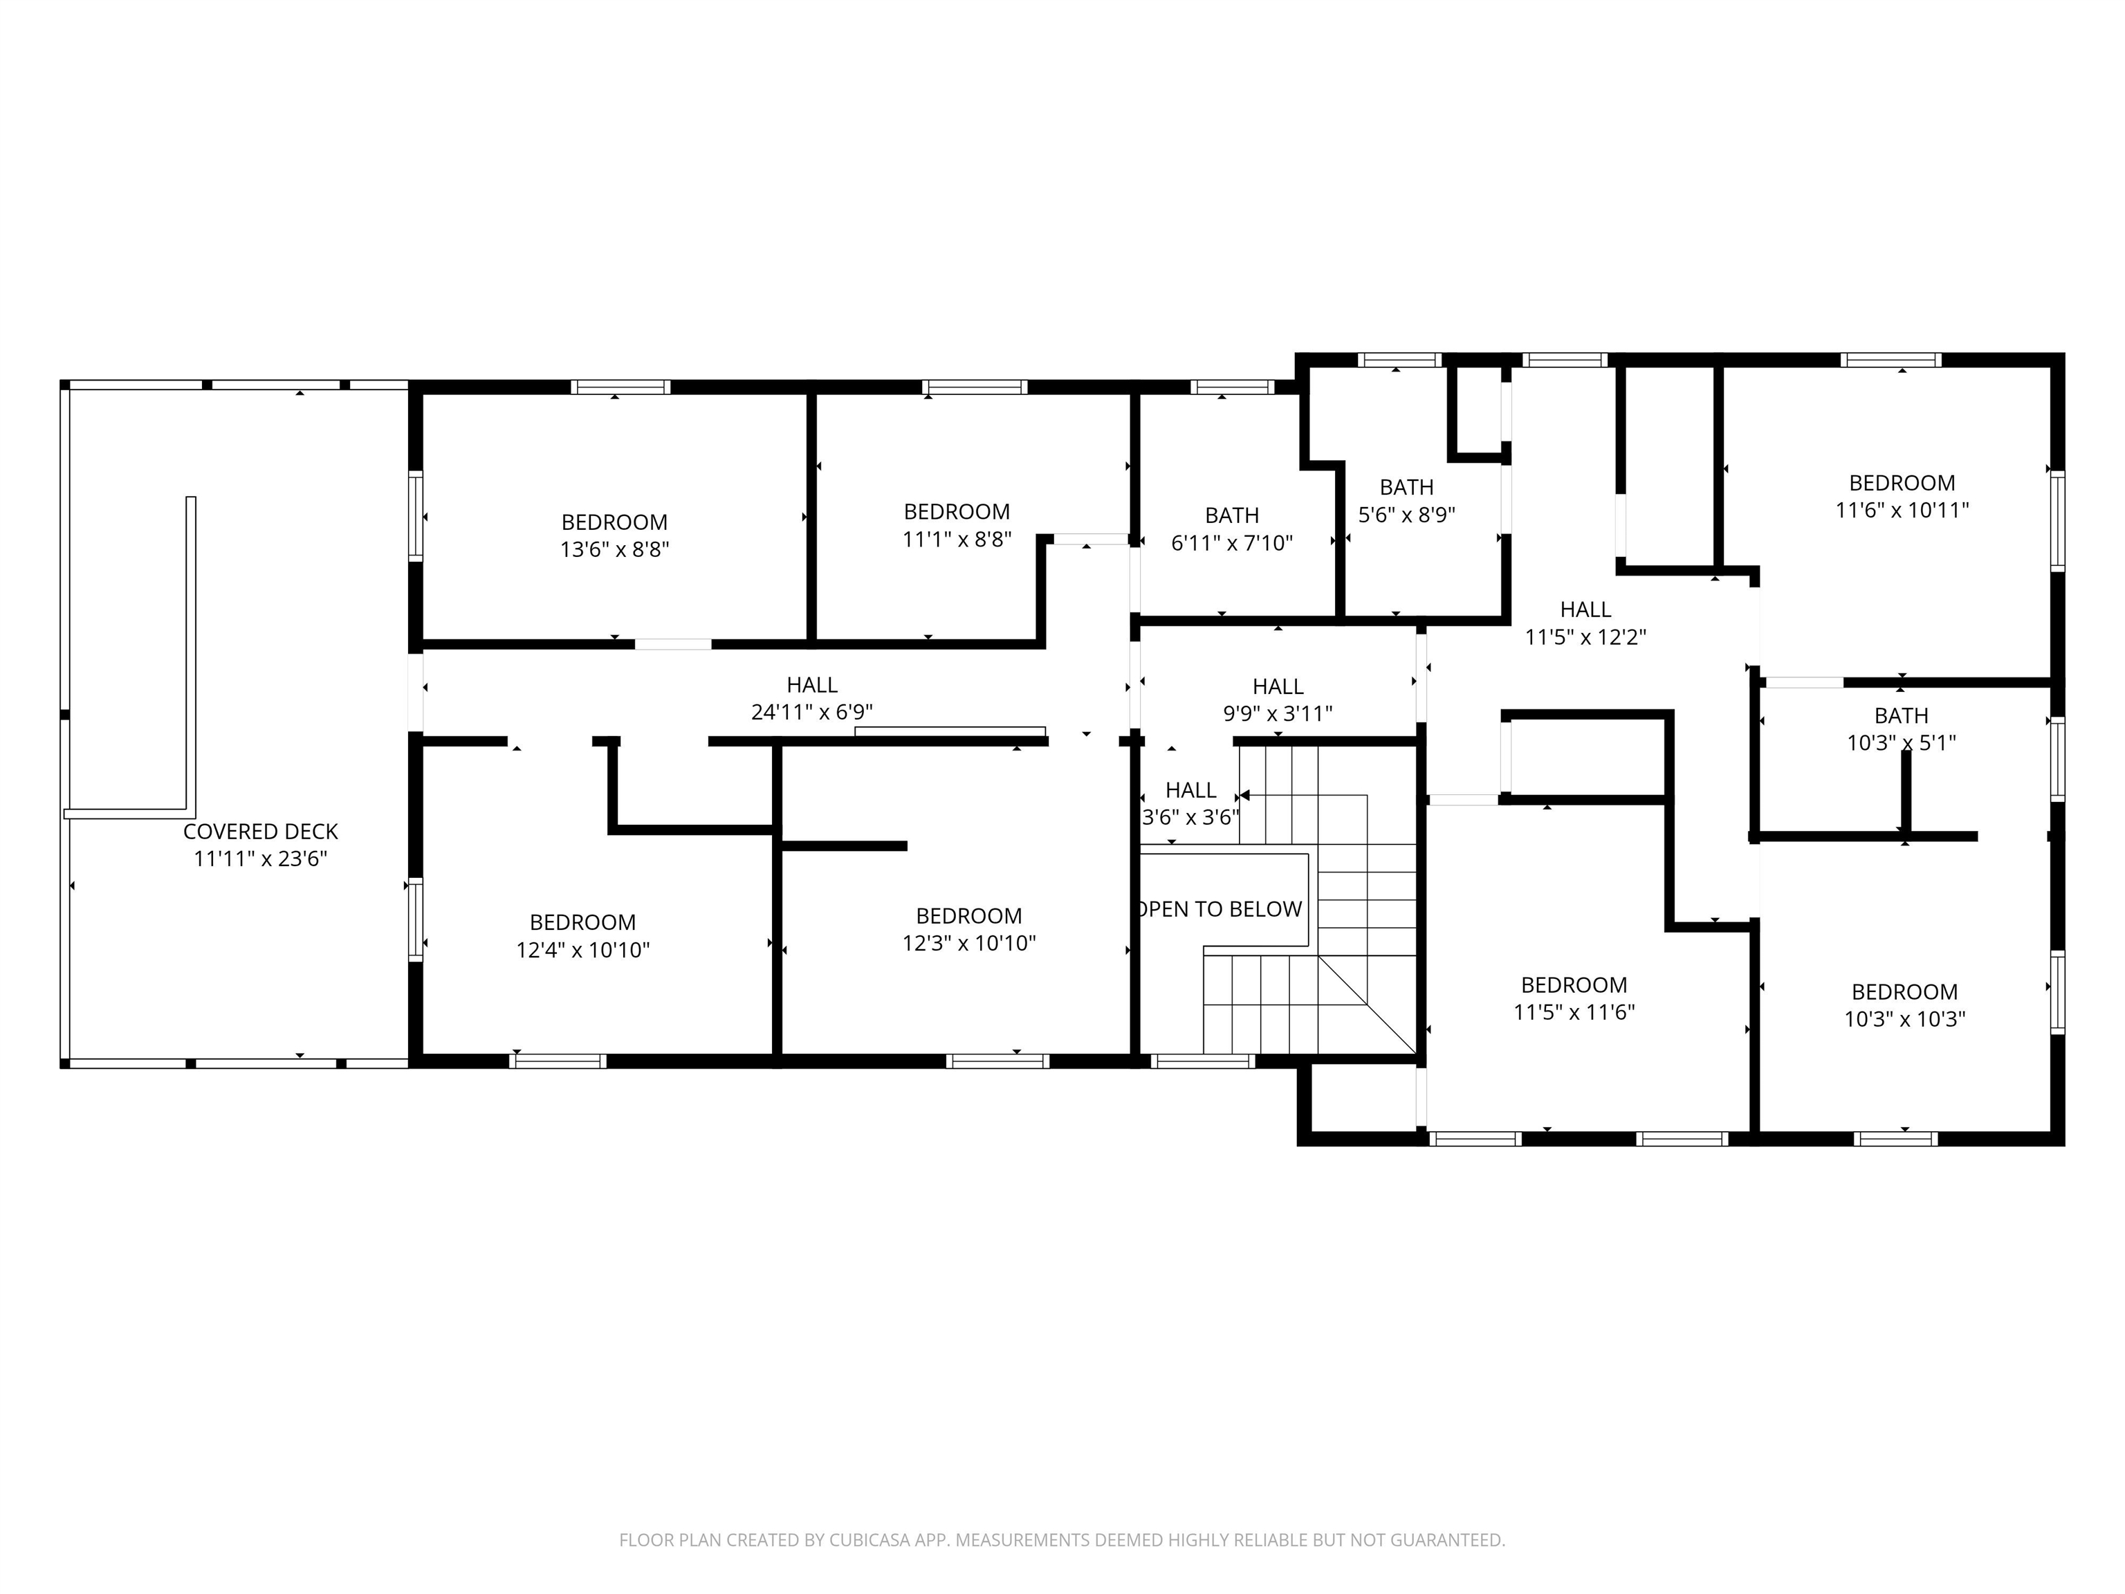
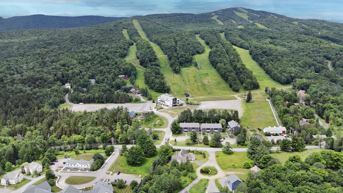
Discover your mountain getaway at Mount Snow in this beautifully renovated 8-bedroom estate, perfectly suited for family gatherings, reunions, or inspiring work retreats. Set on nearly 4 serene acres at the foot of Mount Snow, the property offers breathtaking mountain views and convenient access to the slopes just a short drive away. Inside, the spacious home is designed for gathering and relaxation, featuring a dedicated office/lounge, large kitchen and dining room, game room, and an expansive living room centered around an oversized fireplace. The first floor includes a bedroom and full bathroom, while the second floor offers seven additional bedrooms and three bathrooms, providing plenty of space for family and guests. Outdoor living is equally inviting, with a large deck and sunroom off the kitchen, perfect for dining and entertaining, along with a fire pit area and covered decks featuring a sauna for the ultimate après-ski relaxation. With ample parking, a prime location, and room for everyone, this exceptional property offers year-round access to skiing, hiking, biking, golfing, and all that the Deerfield Valley has to offer. Adding to its appeal, the home has a proven history as a successful short-term rental, making it an excellent opportunity for both personal enjoyment and investment. Come experience the space, setting, and possibilities of your own Mount Snow mountain retreat.
Details
| MLS # | 5112305 |
|---|---|
| Listing Type | For Sale |
| Style | House |
| Sub-Type | Resale |
| Status | (10) Active - Active |
| Year | 1949 |
| Days On Site | 7 |
| Listing Provided By | Deerfield Valley Real Estate | Michelle O'Neil |
Features
| Bed(s) | 8 |
|---|---|
| Bath(s) | 4 Total |
| Basement | Y |
| Story(s) | 2 |
| Zoning | Productive Residential |
| Acreage | 3.97 |
Interior
| Rooms Total | 14 |
|---|---|
| Cooling | Wall Unit(s) |
| Heating | Oil, Baseboard |
| Interior Features | Wood Fireplace, Furnished, Natural Light, Natural Woodwork, Sauna, 1st Floor Laundry, Basement Laundry |
| Appliances | Dishwasher, Dryer, Microwave, Electric Range, Refrigerator, Washer, Water Heater |
Exterior
| Exterior Features | Deck, Covered Porch, Enclosed Porch, Sauna |
|---|---|
| Roof | Shingle |
| Construction Materials | Brick, Wood Exterior |
| Foundation Details | Concrete |
| Lot Features | Country Setting, Level, Mountain View, Trail/Near Trail, Near Golf Course, Near Skiing |
| Accessibility Features | 1st Floor Bedroom, 1st Floor Full Bathroom, 1st Floor Laundry |
Parking
| Garage Yes / No | No |
|---|
Utilities
| Utilities | Phone Available |
|---|---|
| Electric | Circuit Breakers |
| Sewer | On-Site Septic Exists |
Taxes
| Tax Annual Amount | 11641.01 |
|---|---|
| Tax Year | 2026 |
Area Information
| State | VT |
|---|---|
| County | Windham |
| City | Dover |
| Zip Code | 05356 |
| Area | VT Windham |
| School District | Windham Central |
| Elementary School | Dover Elementary School |
| High School | Choice |
| Listing VS Median (in 05356) | |
Price: $999,000 low | high Med: $524,500 On site: 7 low | high Med: 563 | |
Market Activity 05356
Request a showing
Request a showing
_20230518140439.png)
Copyright 2026 PrimeMLS. All rights reserved. This information is deemed reliable, but not guaranteed. The data relating to real estate displayed on this Site comes in part from the IDX Program of PrimeMLS. The information being provided is for consumers’ personal, non-commercial use and may not be used for any purpose other than to identify prospective properties consumers may be interested in purchasing.
Contact
Learn More About This Property

| State | VT |
|---|---|
| County | Windham |
| City | Dover |
| Zip Code | 05356 |
| Area | VT Windham |
| School District | Windham Central |
| Elementary School | Dover Elementary School |
| High School | Choice |
| Listing VS Median (in 05356) | |
Price: $999,000 low | high Med: $524,500 On site: 7 low | high Med: 563 | |
 | $799,00012 Encore PlaceDover, VT 05356 |