
509 Thompson Pond Road,Pownal, VT 05261
Pownal, VT 05261

Description
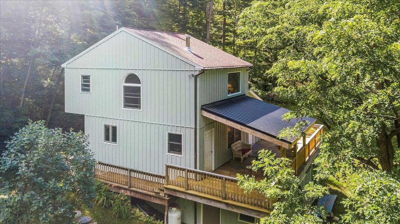
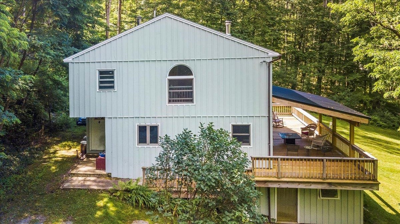
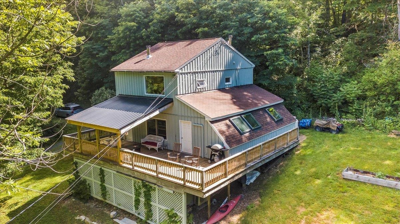
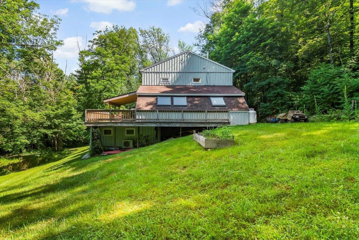
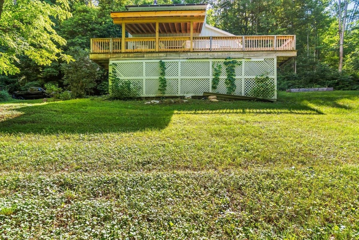
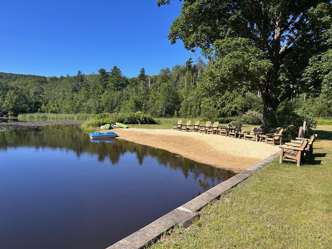
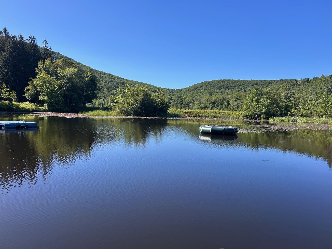
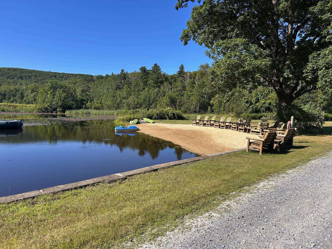
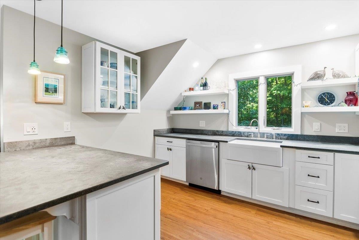
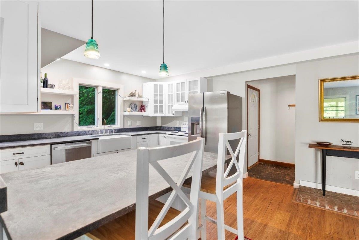
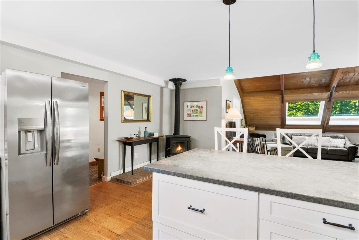
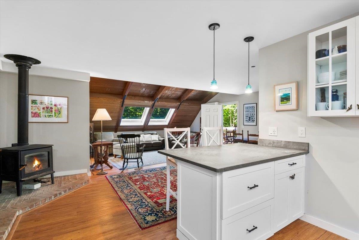
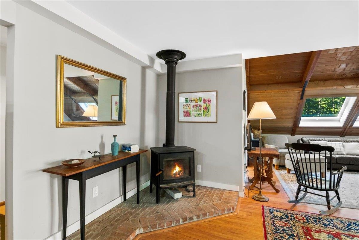
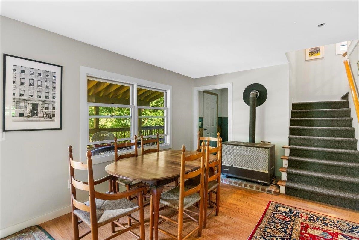
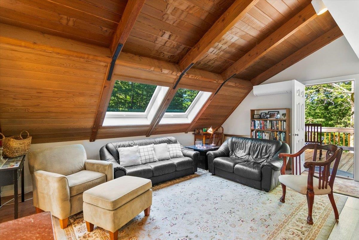
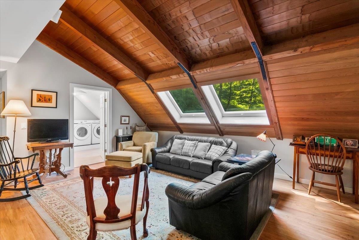
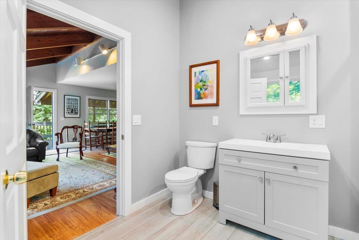
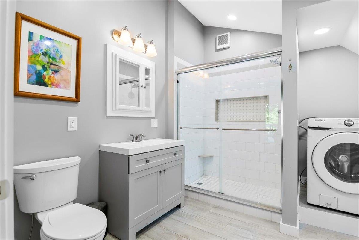
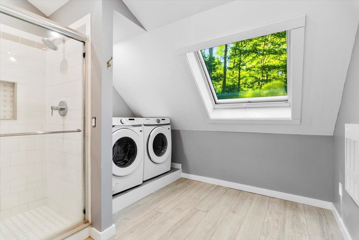
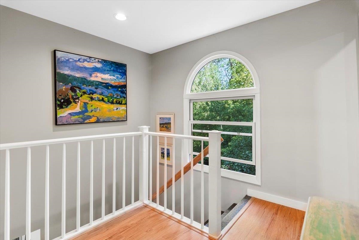
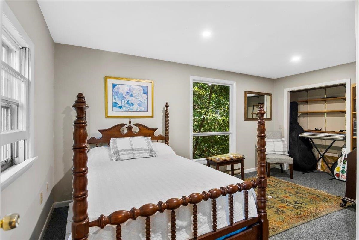
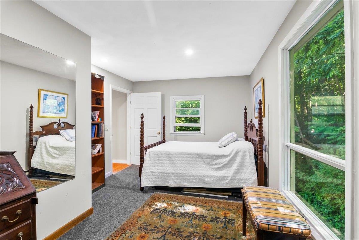
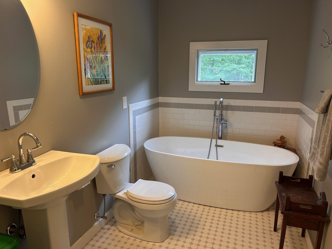
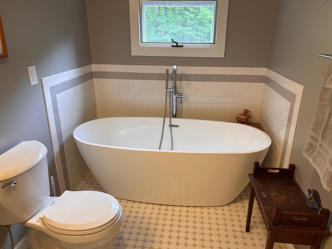
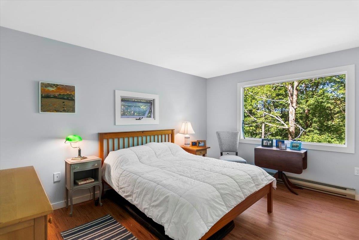
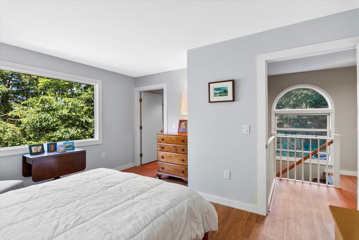
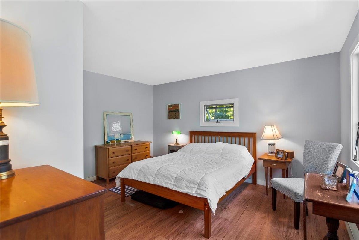
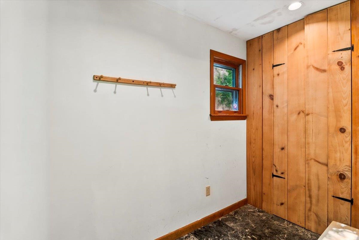
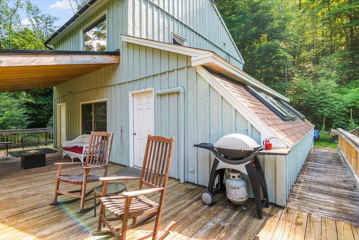
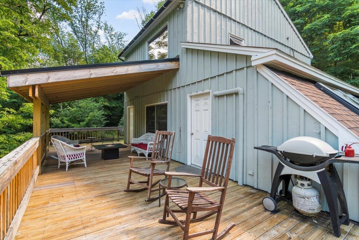
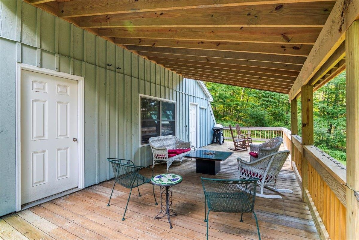
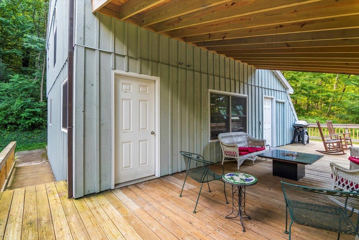
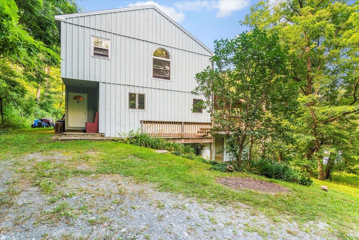
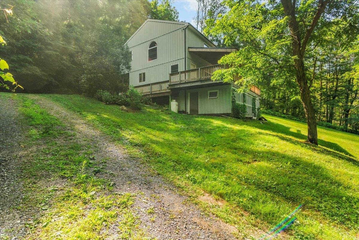
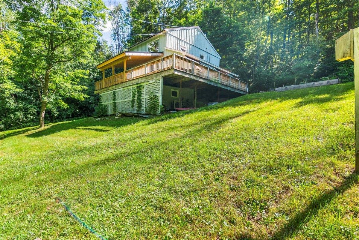
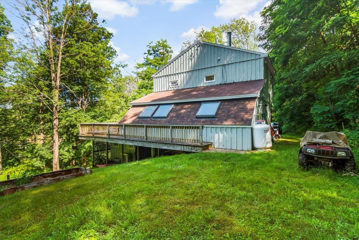
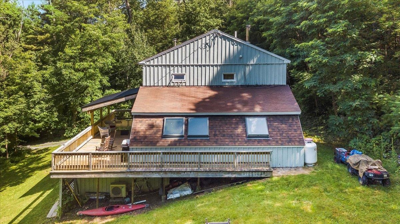
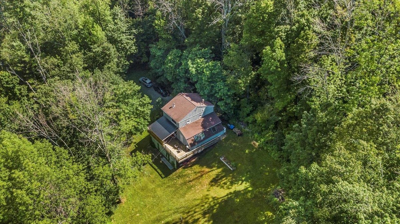
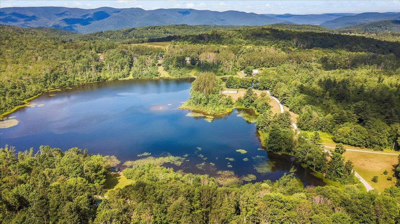
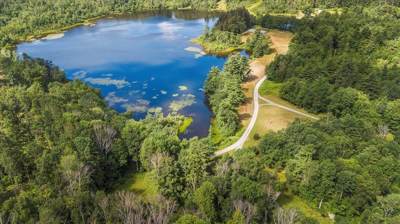
Discover Your Perfect Getaway at Verdmont If you're a nature enthusiast, a rare and exclusive opportunity awaits at the Verdmont Outing Club. Nestled in the heart of the Green Mountain Preserve, this gated community spans nearly 500 acres of unspoiled wilderness-a true haven for outdoor living.As a shareholder, you'll enjoy a wealth of amenities: Water & Land Privileges: Two stunning interlocking spring-fed ponds, perfect for swimming, fishing, paddleboarding, and kayaking. A private beach, pavilion, lean-to, firepit, and bathhouse-ideal for entertaining guests or relaxing in nature. Set on a peaceful site with year-round mountain scenery and winter views of the ponds, the home offers a warm and welcoming interior with rustic charm and modern upgrades. Inside, you'll find 2 spacious bedrooms, 2 fully renovated bathrooms, and a newly renovated kitchen with a stylish, modern-inspired design. The expansive great room features a cozy wood stove, vaulted ceilings, and doors leading to a large, partially covered deck-perfect for enjoying the views in every season. Whether you're seeking a seasonal escape or a year-round residence, this property captures the best of Vermont living in one of the state's most scenic communities.
Details
| MLS # | 5087243 |
|---|---|
| Listing Type | For Sale |
| Style | House |
| Sub-Type | Resale |
| Status | (10) Active - Active |
| Year | 1980 |
| Days On Site | 158 |
| Listing Provided By | Mahar McCarthy Real Estate | Kelley M McCarthy |
Features
| Bed(s) | 2 |
|---|---|
| Bath(s) | 2 Total |
| Basement | Y |
| Story(s) | 2 |
| Zoning | RR |
Interior
| Rooms Total | 4 |
|---|---|
| Cooling | Mini Split |
| Heating | Propane, Electric, Gas Heater, Mini Split |
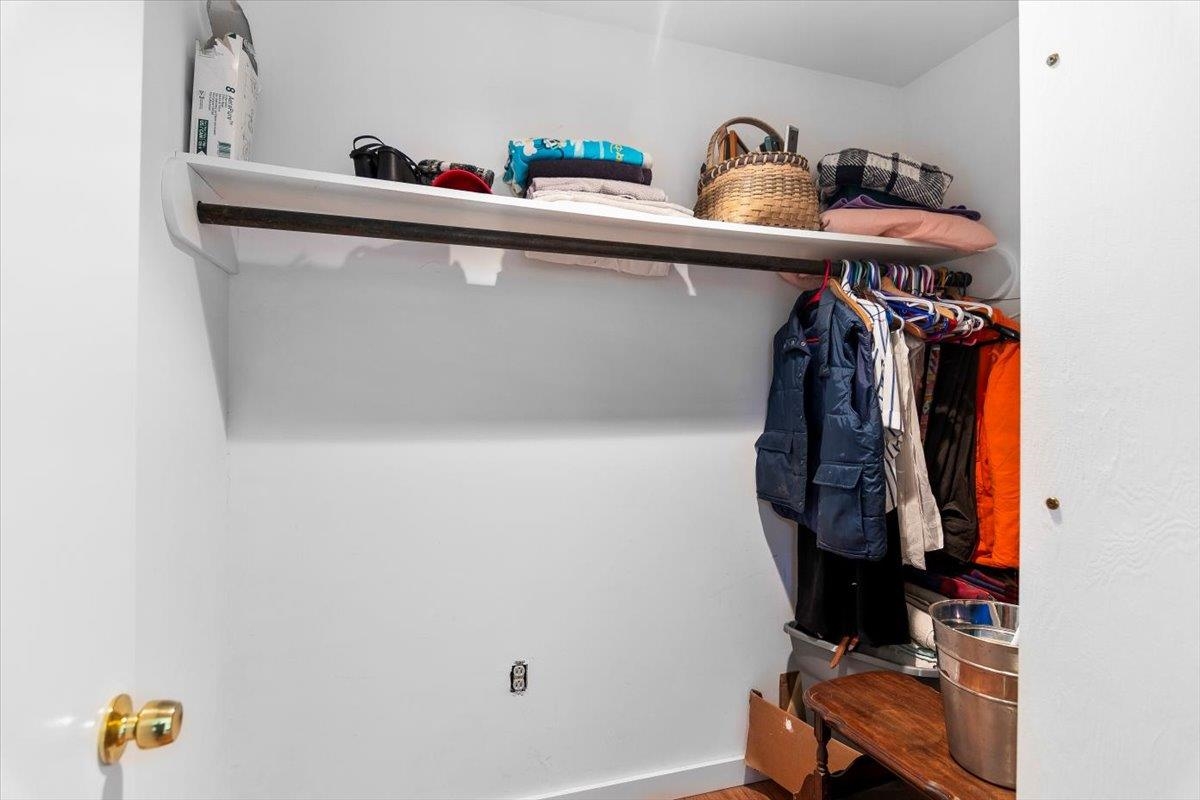
| Interior Features | Dining Area, Kitchen Island, Kitchen/Living, Living/Dining, Natural Light, Skylight, Soaking Tub, Vaulted Ceiling(s), Walk-In Closet(s), 1st Floor Laundry |
| Appliances | Dishwasher, Dryer, Electric Range, Refrigerator, Washer, Propane Water Heater |
Exterior
| Exterior Features | Deck, Garden, Natural Shade, Covered Porch |
|---|---|
| Roof | Metal, Architectural Shingle, Asphalt Shingle |
| Construction Materials | Wood Siding |
| Foundation Details | Block, Concrete |
| Lot Features | Country Setting, Leased, Mountain View, Secluded, Views, Water View |
| Accessibility Features | 1st Floor 3/4 Bathroom, 1st Floor Laundry |
Parking
| Garage Yes / No | No |
|---|---|
| Parking Features | Driveway |
Utilities
| Utilities | Cable Connected |
|---|---|
| Electric | 200+ Amp Service |
| Sewer | Septic Tank |
Taxes
| Tax Annual Amount | 1919.92 |
|---|---|
| Tax Year | 2026 |
Area Information
| State | VT |
|---|---|
| County | Bennington |
| City | Pownal |
| Zip Code | 05261 |
| Area | VT Bennington |
| School District | Southwest Vermont |
| Elementary School | Pownal Elementary School |
| High School | Mt. Anthony Sr. UHSD 14 |
| Listing VS Median (in 05261) | |
Price: $299,000 low | high Med: $249,900 On site: 158 low | high Med: 466 | |
Market Activity 05261
Request a showing
Request a showing
_20230518140439.png)
Copyright 2026 PrimeMLS. All rights reserved. This information is deemed reliable, but not guaranteed. The data relating to real estate displayed on this Site comes in part from the IDX Program of PrimeMLS. The information being provided is for consumers’ personal, non-commercial use and may not be used for any purpose other than to identify prospective properties consumers may be interested in purchasing.
Contact
Learn More About This Property

| State | VT |
|---|---|
| County | Bennington |
| City | Pownal |
| Zip Code | 05261 |
| Area | VT Bennington |
| School District | Southwest Vermont |
| Elementary School | Pownal Elementary School |
| High School | Mt. Anthony Sr. UHSD 14 |
| Listing VS Median (in 05261) | |
Price: $299,000 low | high Med: $249,900 On site: 158 low | high Med: 466 | |