New Listing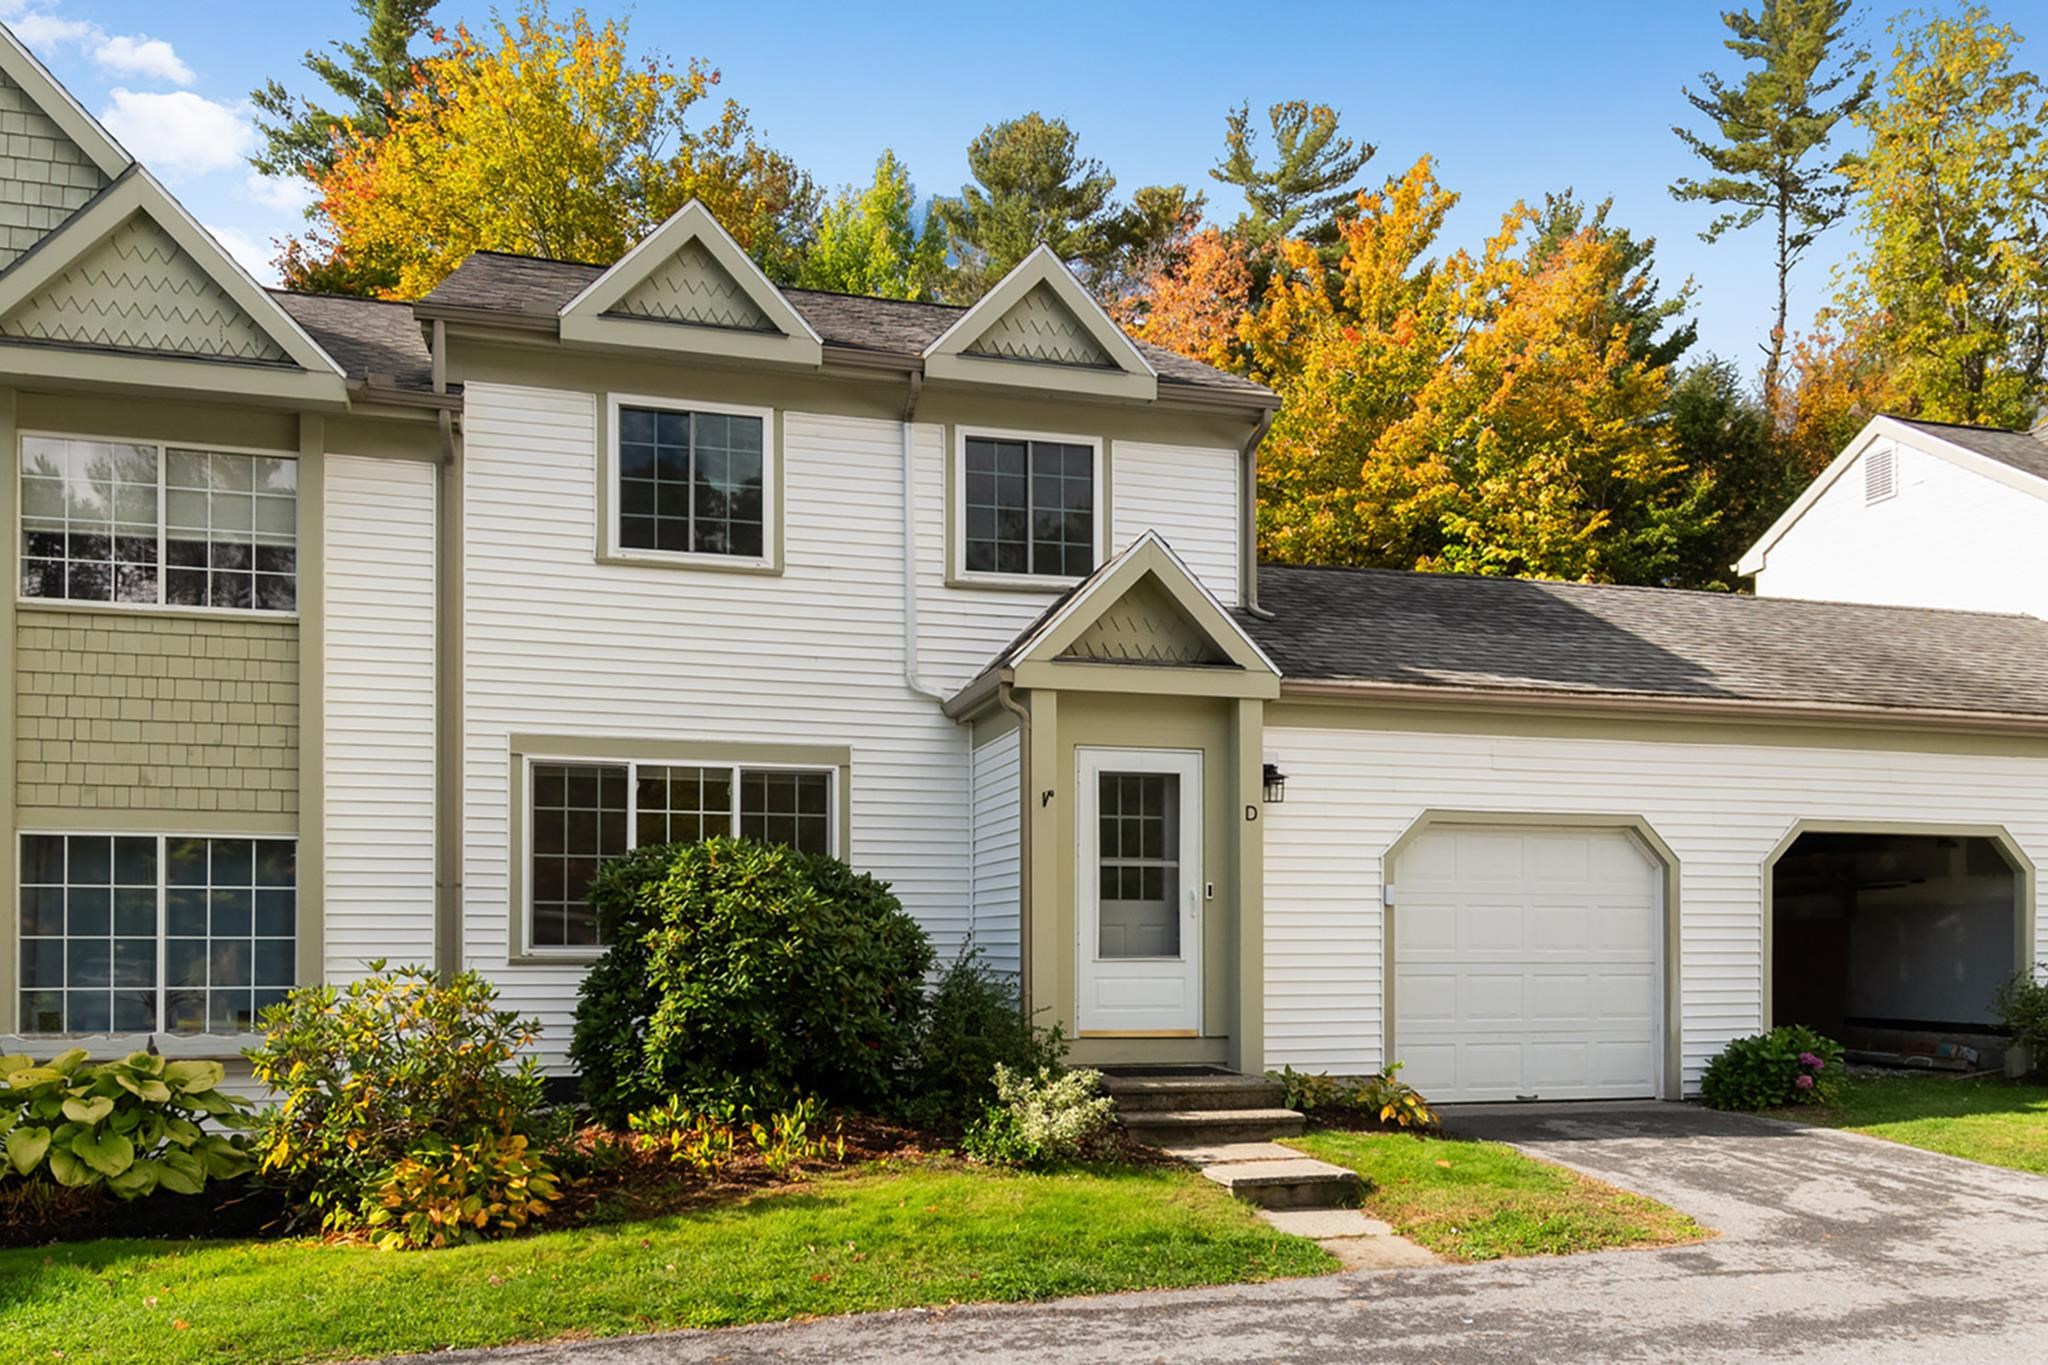

Description
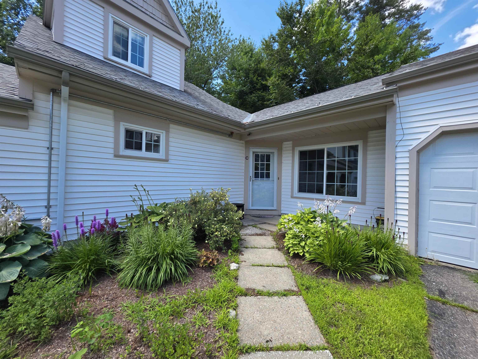
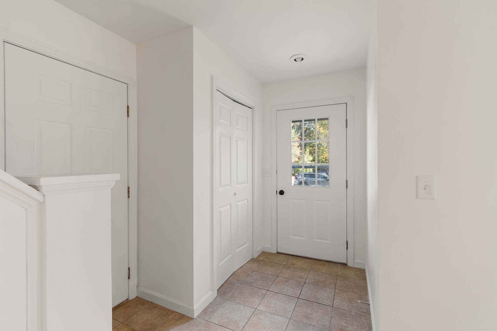
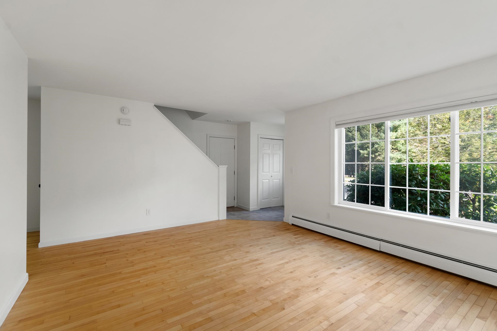
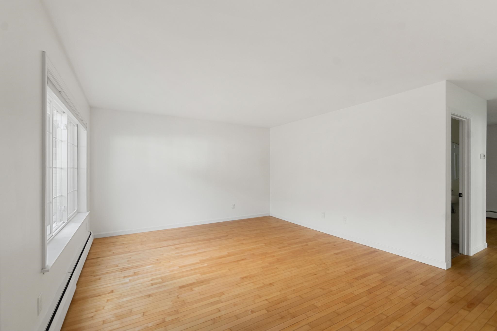
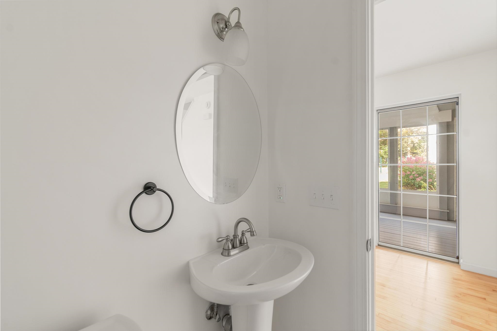
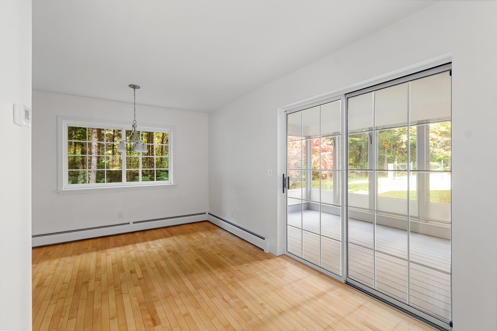
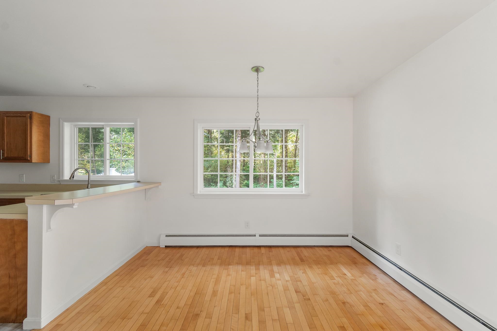
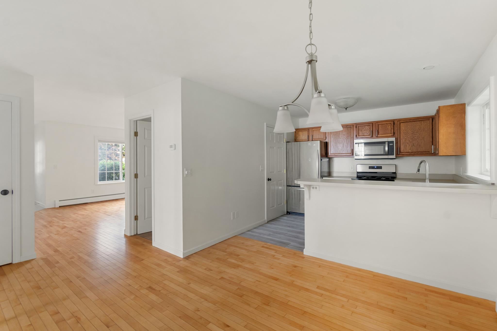
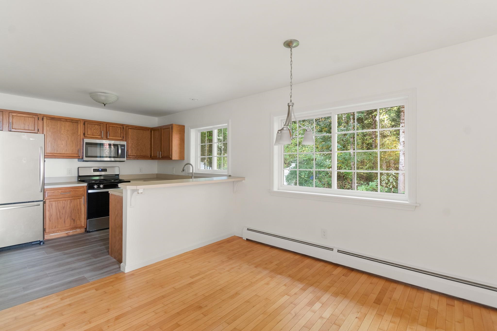
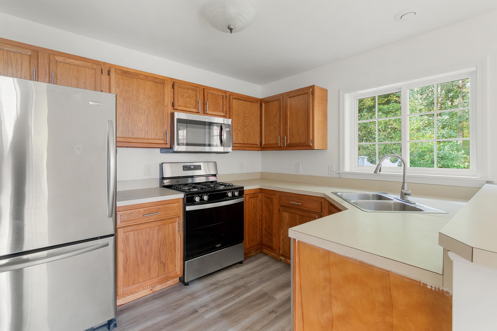
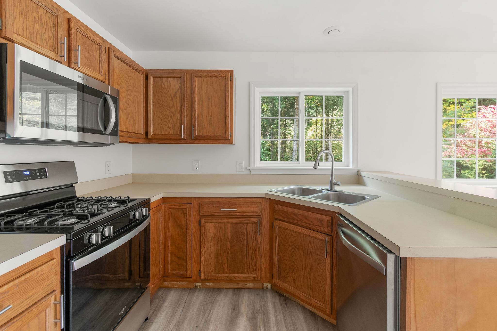
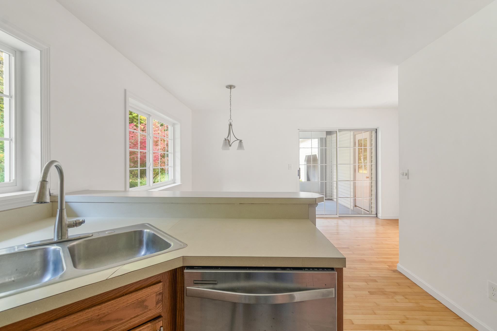
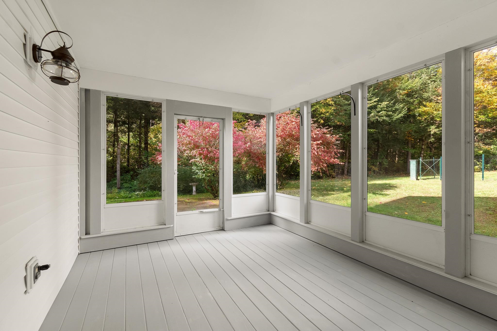
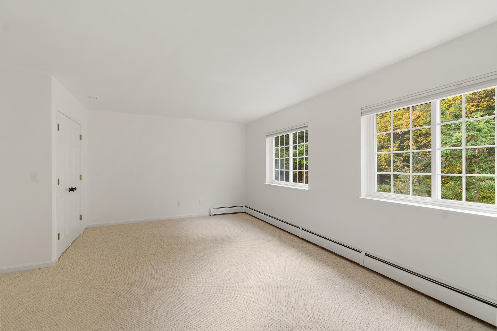
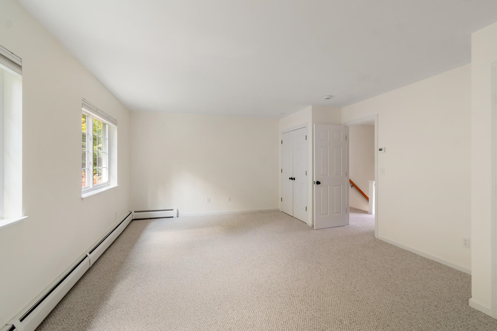
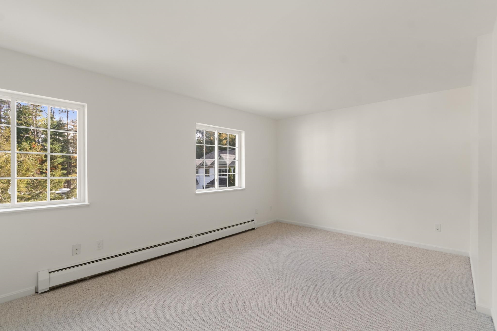
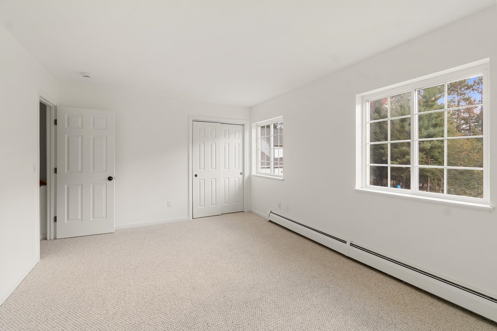
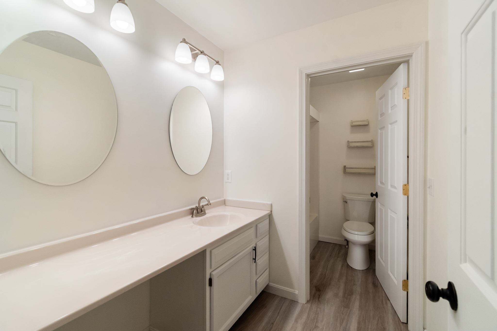
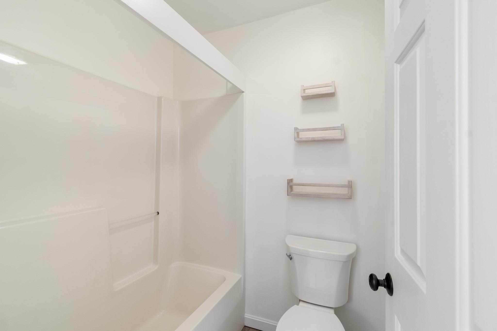
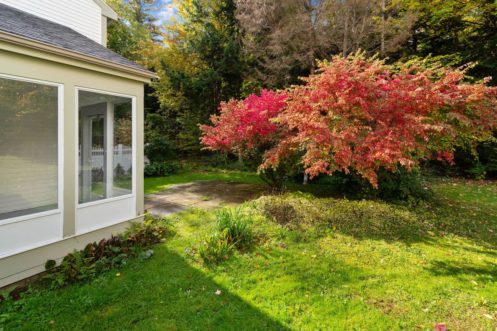
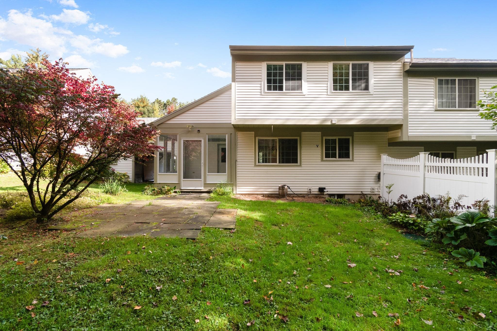
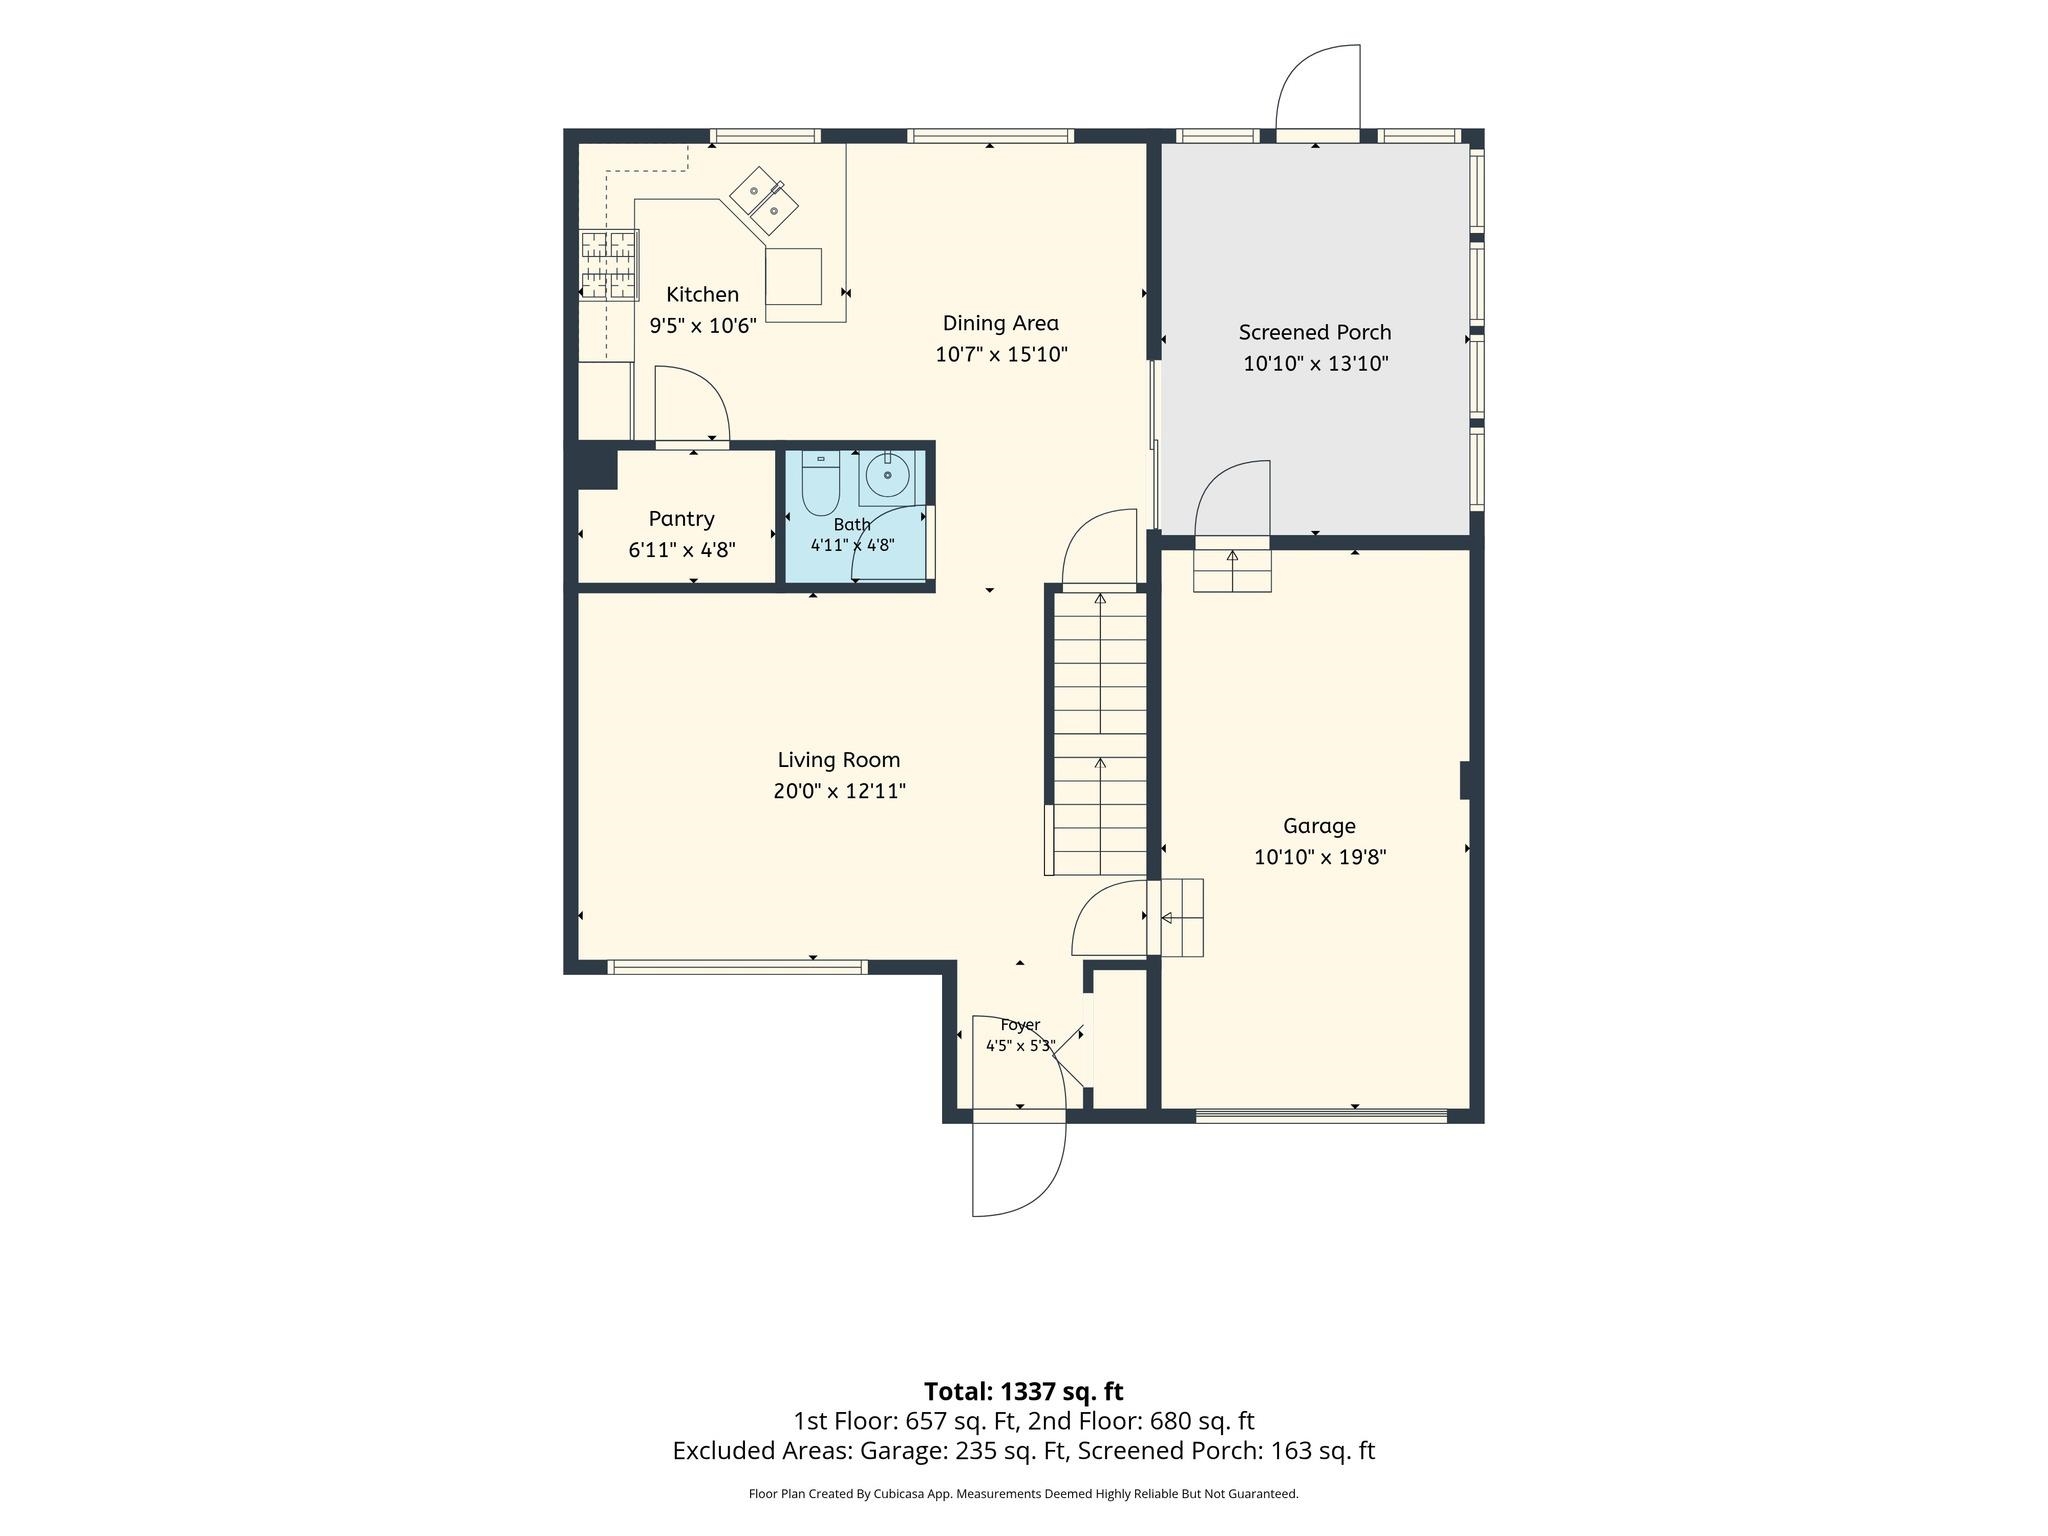
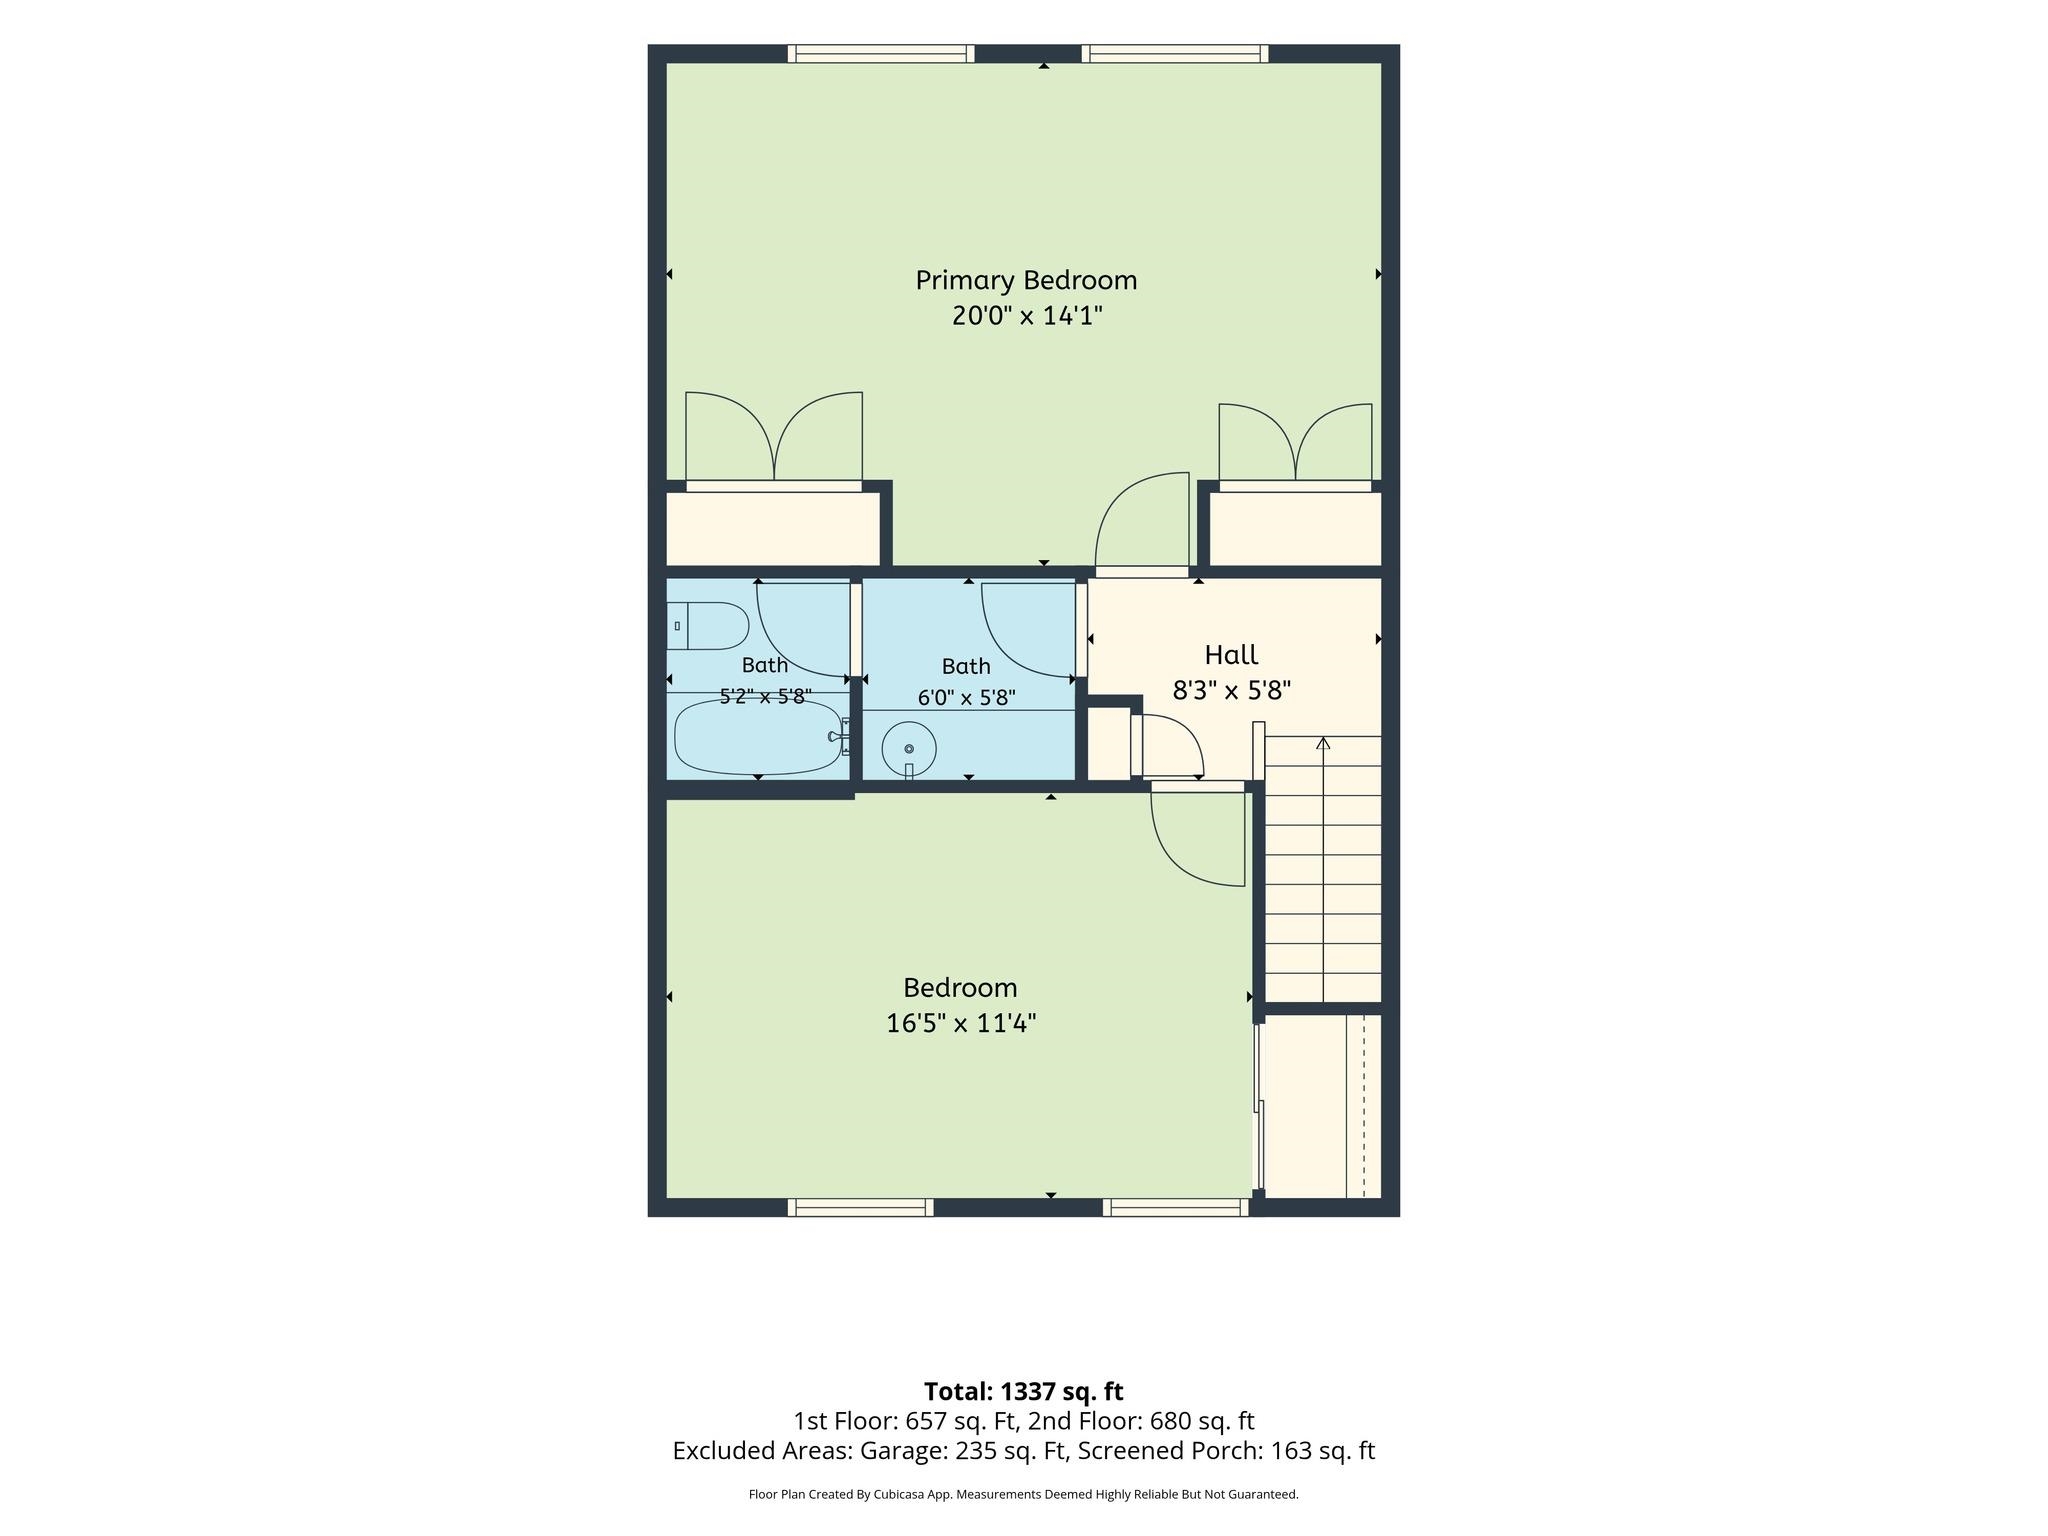
Enjoy the perfect blend of peaceful country living and modern convenience in this townhouse that has been updated with fresh paint, newly refinished hardwood floors, and brand new carpet, which creates a clean slate to make this home your own. A wall of windows bathe the spacious living room in natural light. The bright dining room opens to the kitchen with new luxury vinyl flooring, stainless appliances including a new range and microwave, walk-in pantry, and breakfast bar. A slider leads to the enclosed porch - the ideal spot to sip your morning coffee, read a book, or unwind in the evening without worrying about the weather or insects. Upstairs, 2 generous bedrooms share a full bath with new luxury vinyl flooring, extended vanity, and tub enclosure. The full basement includes the laundry area with newer (2024) washer and dryer and plenty of storage space. The attached 1-car garage protects your vehicle from the elements and offers direct entry to the home. The backyard space feels private with a partial fence, patio, and looks out onto the woods. All windows were replaced 2 years ago. Just 2 miles to Mills Riverside Park, 6 minutes to Jericho Market, 14 minutes to Essex Experience shops and eateries, and 30 minutes to Smugglers' Notch.
Details
| MLS # | 5113396 |
|---|---|
| Listing Type | For Sale |
| Style | Condominium |
| HOA Dues | $350 |
| Sub-Type | Resale |
| Status | (10) Active - Active |
| Year | 1992 |
| Days On Site | 4 |
| Listing Provided By | Vermont Real Estate Company | Carolyn Weaver |
Features
| Bed(s) | 2 |
|---|---|
| Bath(s) | 2 Total |
| Garage | 1 |
| Basement | Y |
| Story(s) | 2 |
| Zoning | residential |
Interior
| Rooms Total | 4 |
|---|---|
| Cooling | None |
| Heating | Propane, Baseboard |
| Interior Features | Dining Area, Kitchen/Dining, Basement Laundry |
| Appliances | Dishwasher, Dryer, Microwave, Gas Range, Refrigerator, Washer, Owned Water Heater, Tank Water Heater |
Exterior
| Exterior Features | Partial Fence, Natural Shade, Patio, Enclosed Porch |
|---|---|
| Roof | Shingle |
| Construction Materials | Wood Frame, Vinyl Siding |
| Foundation Details | Concrete |
| Lot Features | Condo Development, Country Setting, Landscaped, Near Paths |
Parking
| Garage Yes / No | Yes |
|---|---|
| Parking Features | Auto Open, Direct Access, Driveway, Garage, Paved, Attached |
Utilities
| Utilities | Cable Available, Phone Available |
|---|---|
| Electric | Circuit Breakers |
| Sewer | Shared Septic |
Taxes
| Tax Annual Amount | 6237.8 |
|---|---|
| Tax Year | 2026 |
Area Information
| State | VT |
|---|---|
| County | Chittenden |
| City | Jericho |
| Zip Code | 05465 |
| Area | VT Chittenden |
| School District | Mount Mansfield USD 17 |
| Elementary School | Jericho Elementary School |
| High School | Mt.Mansfie |
| Listing VS Median (in 05465) | |
Price: $395,000 low | high Med: $0 On site: 4 low | high Med: | |
Market Activity 05465
Request a showing
Request a showing
_20230518140439.png)
Copyright 2026 PrimeMLS. All rights reserved. This information is deemed reliable, but not guaranteed. The data relating to real estate displayed on this Site comes in part from the IDX Program of PrimeMLS. The information being provided is for consumers’ personal, non-commercial use and may not be used for any purpose other than to identify prospective properties consumers may be interested in purchasing.
Contact
Learn More About This Property

| State | VT |
|---|---|
| County | Chittenden |
| City | Jericho |
| Zip Code | 05465 |
| Area | VT Chittenden |
| School District | Mount Mansfield USD 17 |
| Elementary School | Jericho Elementary School |
| High School | Mt.Mansfie |
| Listing VS Median (in 05465) | |
Price: $395,000 low | high Med: $0 On site: 4 low | high Med: | |