
544 Robitaille Road,Berkshire, VT 05450
Berkshire, VT 05450

Description
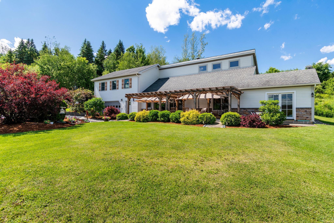
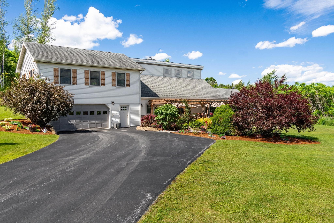
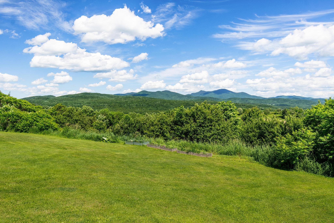
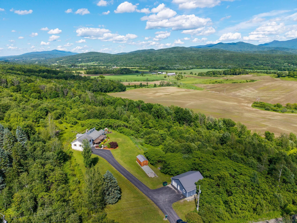
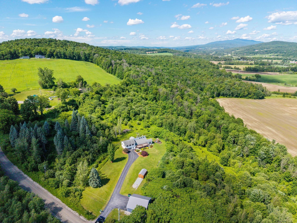
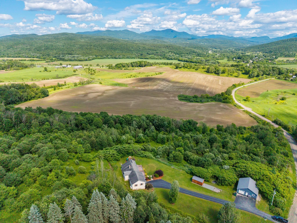
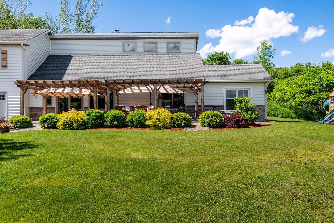
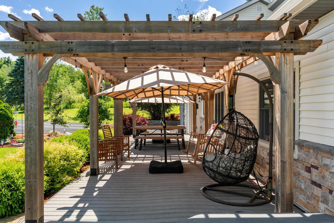
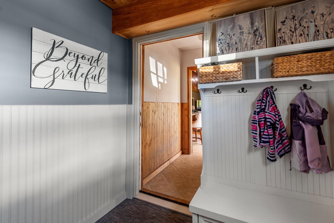
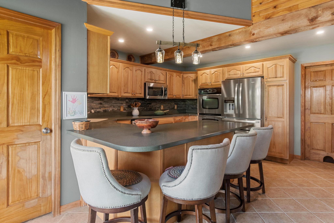
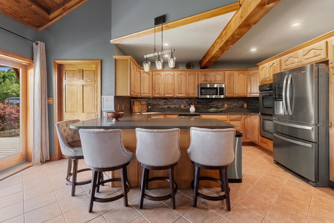
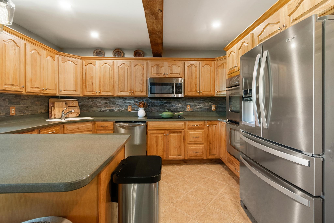
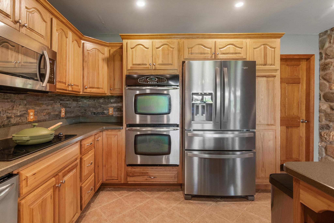
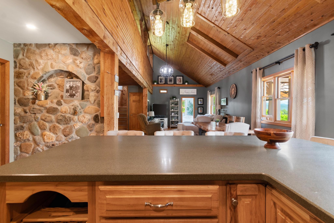
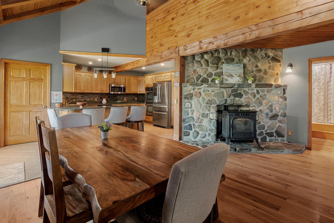
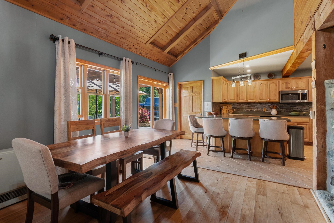
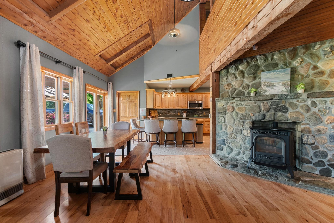
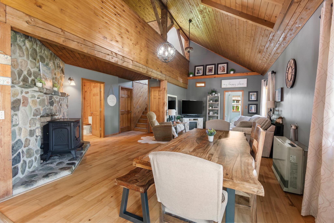
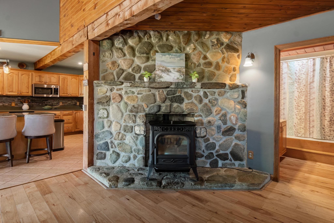
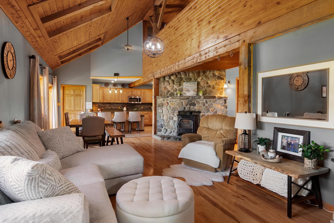
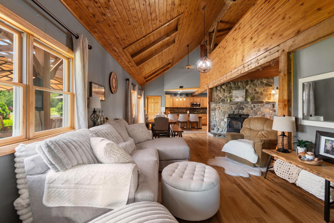
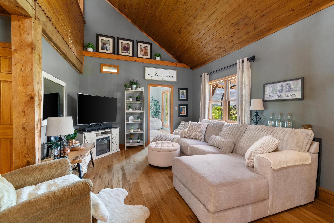
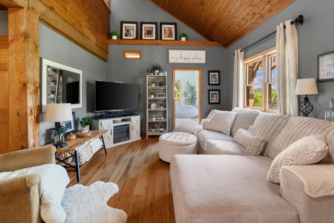
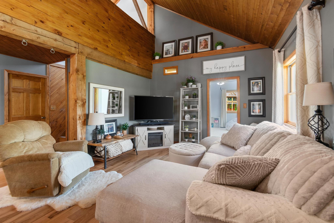
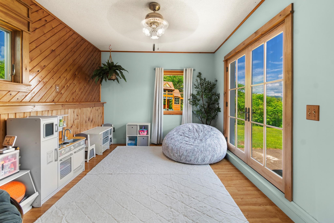
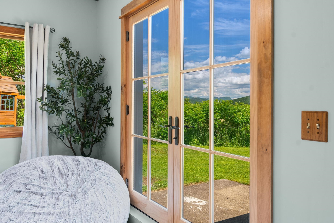
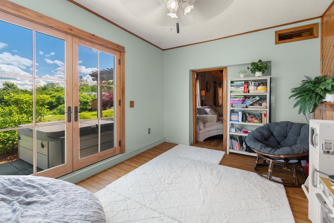
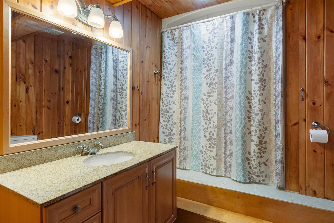
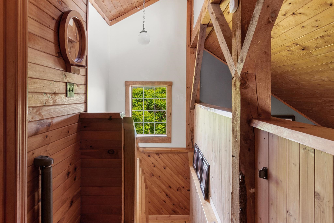
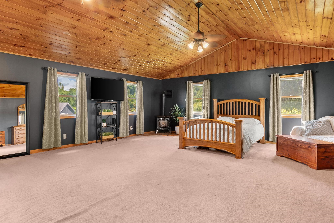
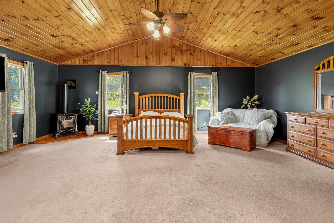
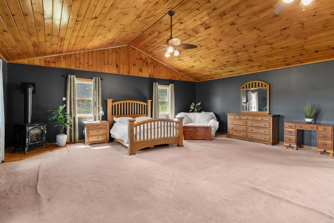
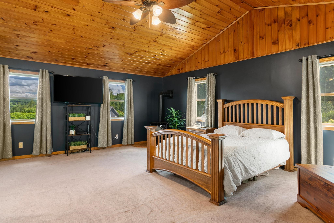
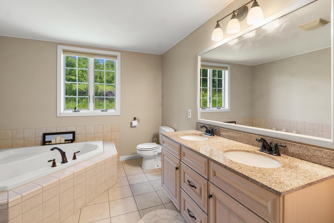
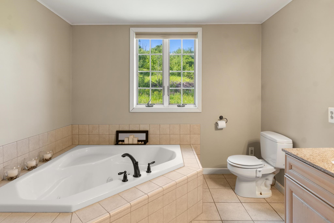
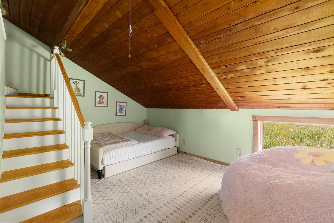
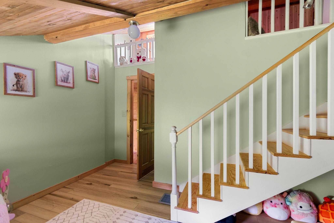
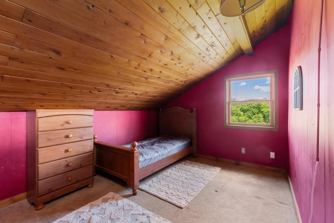
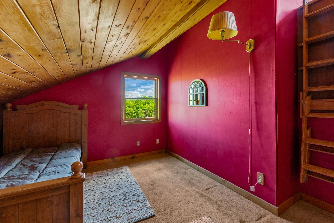
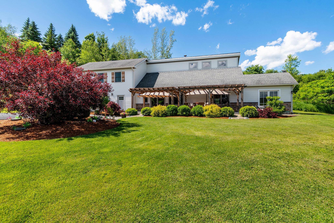
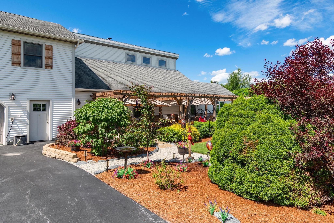
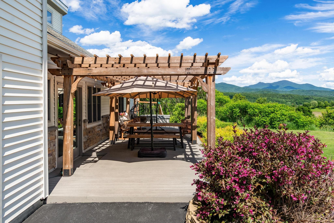
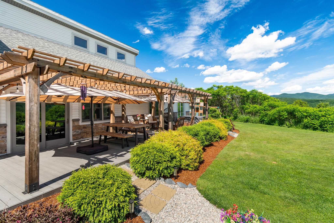
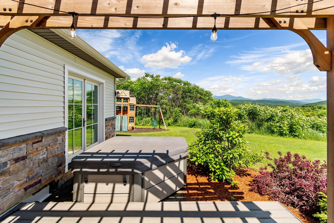
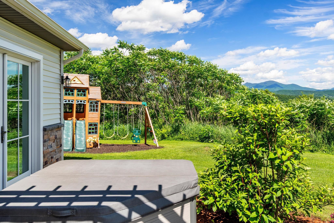
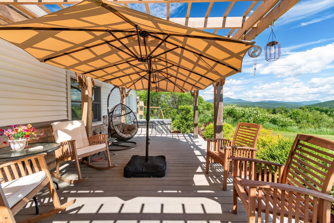
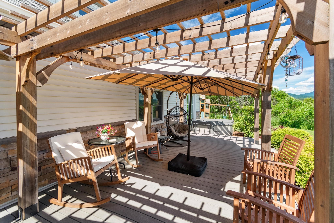
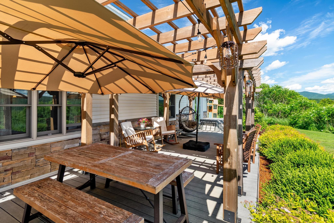
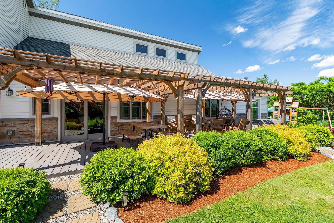
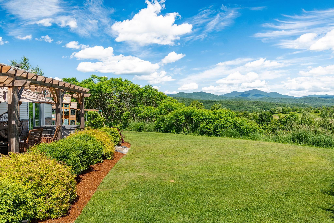
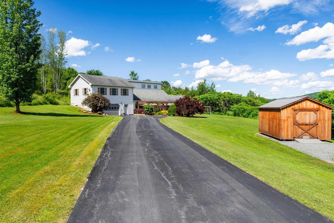
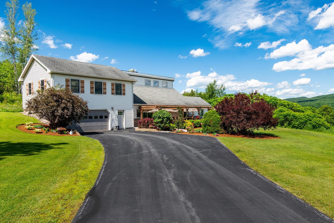
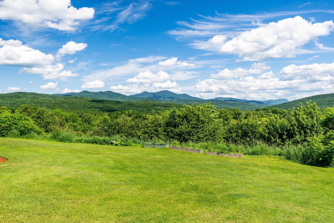
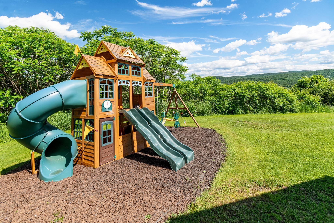
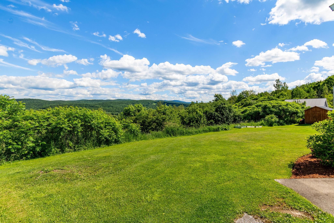
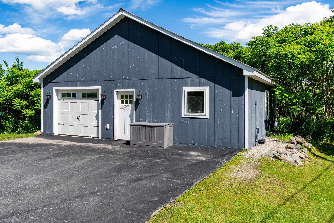
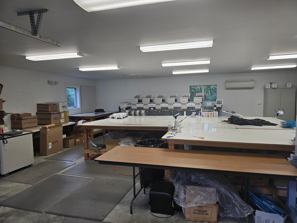
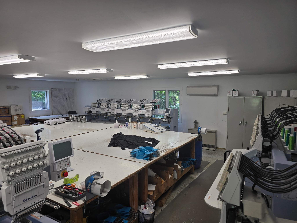
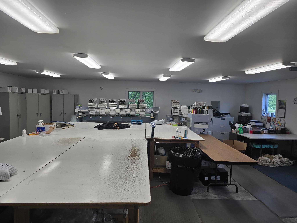
Perched atop 15 private acres with breathtaking mountain and countryside views, this exceptional post-and-beam home offers the perfect blend of Vermont charm, craftsmanship, and modern comfort. Surrounded by beautifully landscaped grounds, gardens, and open green space, the property delivers a peaceful retreat while remaining convenient to area amenities. Inside, exposed beams, soaring vaulted ceilings, rich wood finishes, and a stunning stone fireplace create a warm and inviting atmosphere filled with character. Offering over 2,600 square feet of living space, the home features four bedrooms and two bathrooms, including an expansive primary suite complete with a propane stove, oversized walk-in closet, and private retreat-like setting. The spacious kitchen is designed for both everyday living and entertaining, featuring abundant wood cabinetry, Corian countertops, stainless steel appliances, and a generous peninsula with seating. Large windows throughout the home frame picturesque views while filling the living spaces with natural light. Outdoor living is equally impressive. A 40' x 12' composite deck leads to a beautiful timber-frame pergola and hot tub, creating an incredible setting for entertaining, relaxing, or simply enjoying Vermont's spectacular seasons. A dedicated playroom/family room with French doors provides seamless access to the backyard and outdoor gathering spaces. The property offers exceptional versatility with an attached two-car garage, a heated 30' x 30' detached garage/workshop with propane heat, and a 12' x 20' storage shed-perfect for hobbies, recreation, equipment, or additional storage. Numerous improvements have been completed in recent years, including siding, select windows, French doors, paved driveway, pergola, composite decking, hot water tank, refrigerator, and more. Combining timeless post-and-beam craftsmanship, remarkable outdoor living spaces, stunning views, and unmatched privacy.
Details
| MLS # | 5095546 |
|---|---|
| Listing Type | For Sale |
| Style | House |
| Sub-Type | Resale |
| Status | (30) Under Contract - Pending |
| Year | 1984 |
| Days On Site | 113 |
| Listing Provided By | RE/MAX North Professionals | Tamithy Howrigan |
Features
| Bed(s) | 4 |
|---|---|
| Bath(s) | 2 Total |
| Garage | 2 |
| Story(s) | 2 |
| Zoning | Residential |
| Acreage | 15.00 |
Interior
| Rooms Total | 7 |
|---|---|
| Cooling | None |
| Heating | Propane, Direct Vent, Hot Air, Wood Stove, Wall Furnace |
| Interior Features | Ceiling Fan(s), Dining Area, 2 Fireplaces, Kitchen Island, Kitchen/Dining, Kitchen/Living, Living/Dining, Primary BR w/ BA, Natural Light, Natural Woodwork, Other, Indoor Storage, Vaulted Ceiling(s), 1st Floor Laundry |
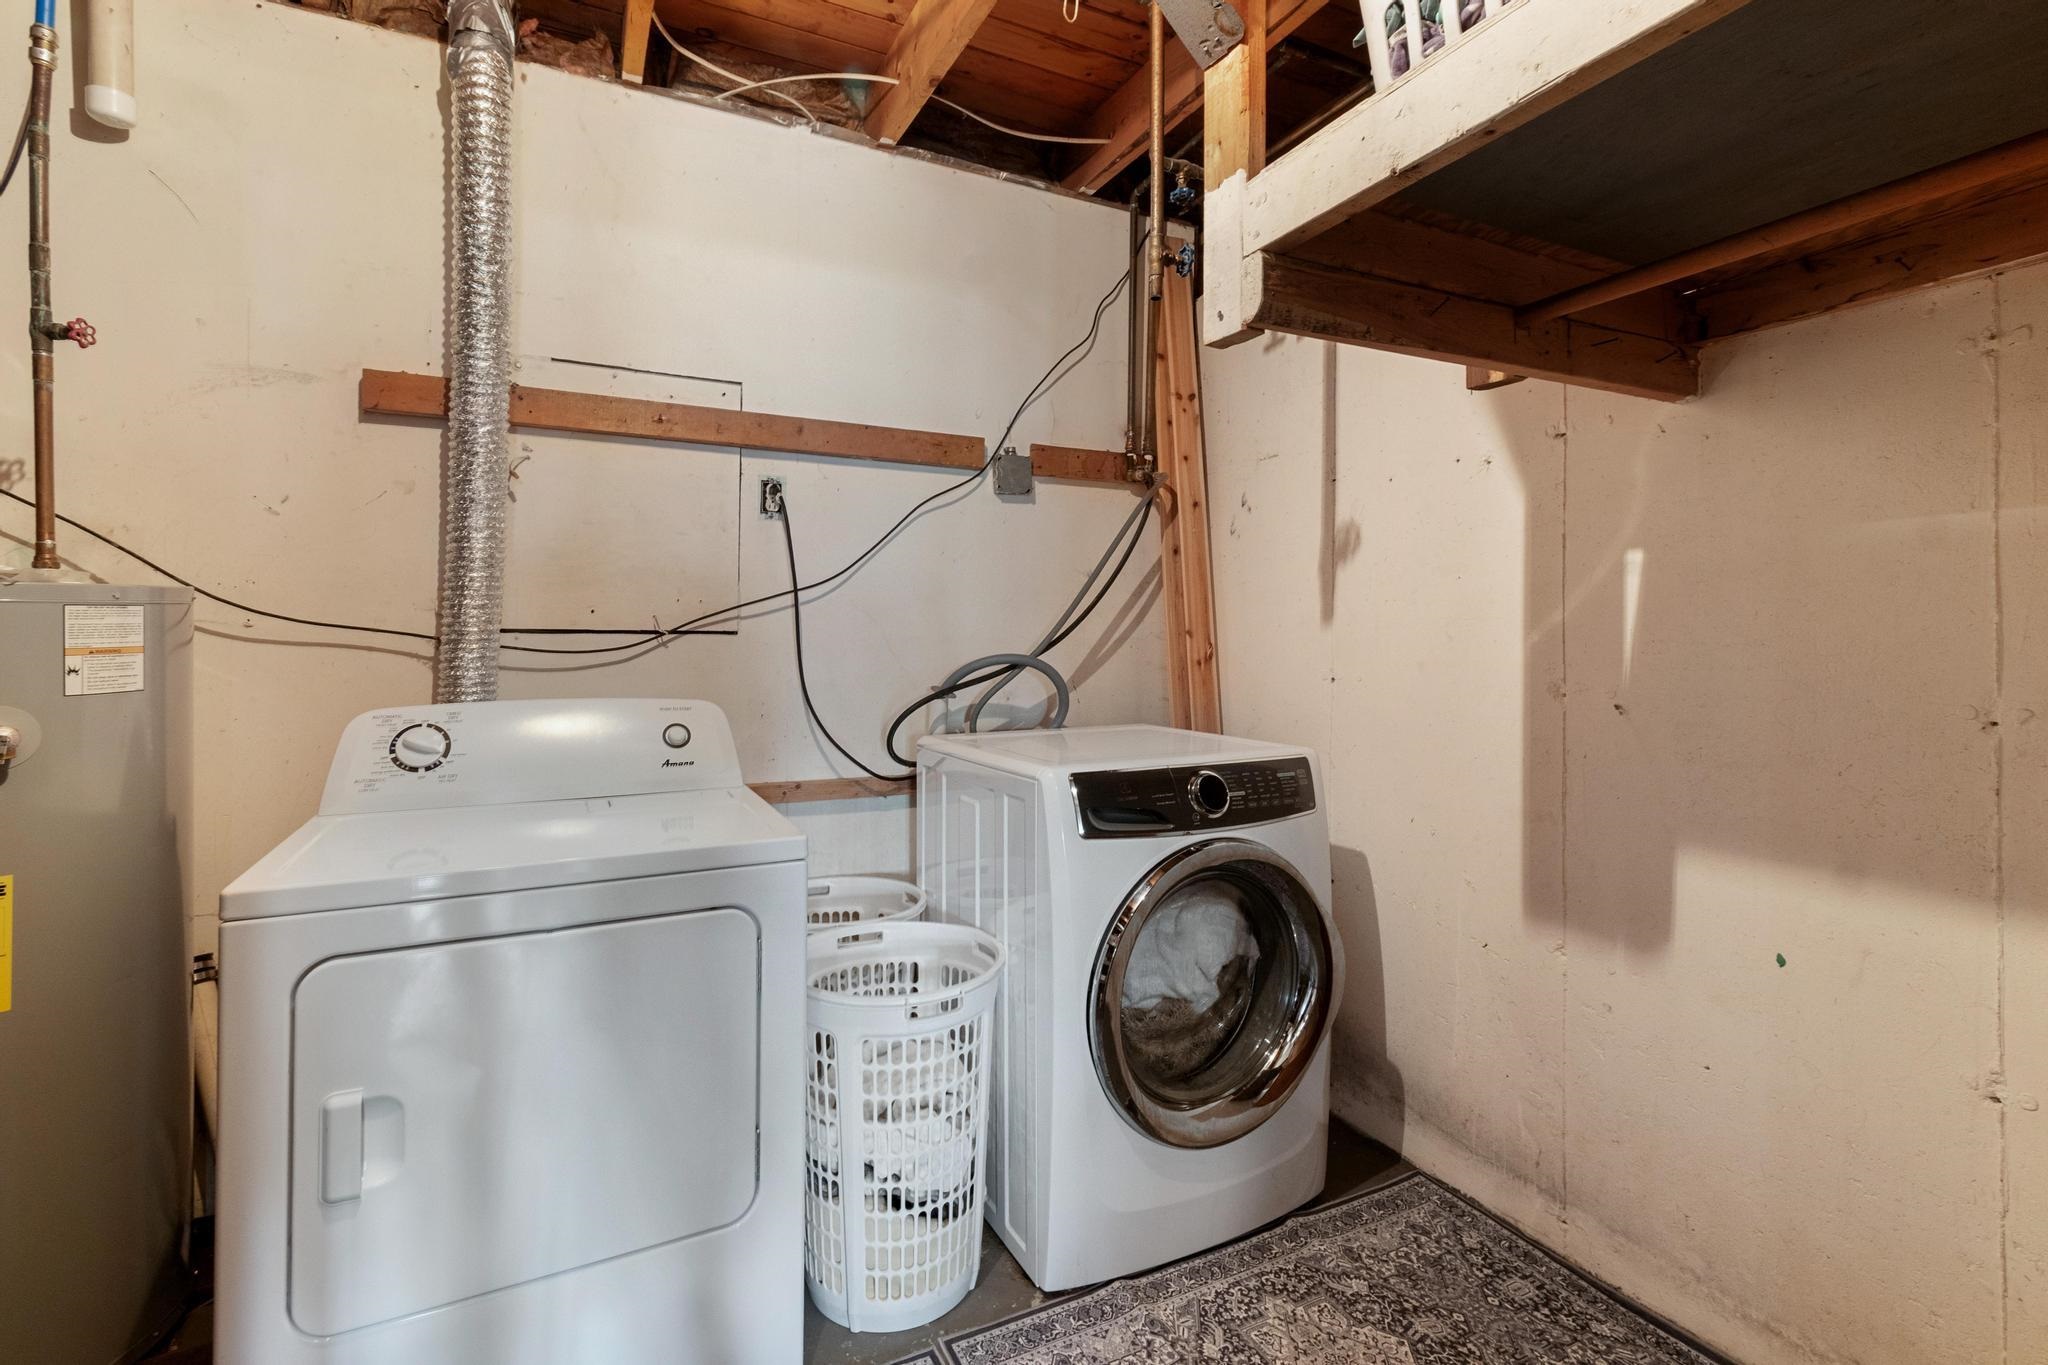
| Appliances | Electric Cooktop, Dishwasher, Dryer, Microwave, Double Oven, Wall Oven, Refrigerator, Washer |
Exterior
| Exterior Features | Deck, Hot Tub, Natural Shade, Other, Other - See Remarks, Outbuilding, Playground, Shed, Storage |
|---|---|
| Roof | Shingle |
| Construction Materials | Wood Frame |
| Foundation Details | Slab w/ Frost Wall |
| Lot Features | Country Setting, Views, Wooded |
Parking
| Garage Yes / No | Yes |
|---|
Utilities
| Utilities | None |
|---|---|
| Electric | 200+ Amp Service |
| Sewer | 1000 Gallon, Concrete, Septic Tank |
Area Information
| State | VT |
|---|---|
| County | Franklin |
| City | Berkshire |
| Zip Code | 05450 |
| Area | VT Franklin |
| Elementary School | Berkshire Elementary School |
| High School | Choice |
| Listing VS Median (in 05450) | |
Price: $640,000 low | high Med: $0 On site: 113 low | high Med: | |
Market Activity 05450
Request a showing
Request a showing
_20230518140439.png)
Copyright 2026 PrimeMLS. All rights reserved. This information is deemed reliable, but not guaranteed. The data relating to real estate displayed on this Site comes in part from the IDX Program of PrimeMLS. The information being provided is for consumers’ personal, non-commercial use and may not be used for any purpose other than to identify prospective properties consumers may be interested in purchasing.
Contact
Learn More About This Property

| State | VT |
|---|---|
| County | Franklin |
| City | Berkshire |
| Zip Code | 05450 |
| Area | VT Franklin |
| Elementary School | Berkshire Elementary School |
| High School | Choice |
| Listing VS Median (in 05450) | |
Price: $640,000 low | high Med: $0 On site: 113 low | high Med: | |