
 Price Reduced Listing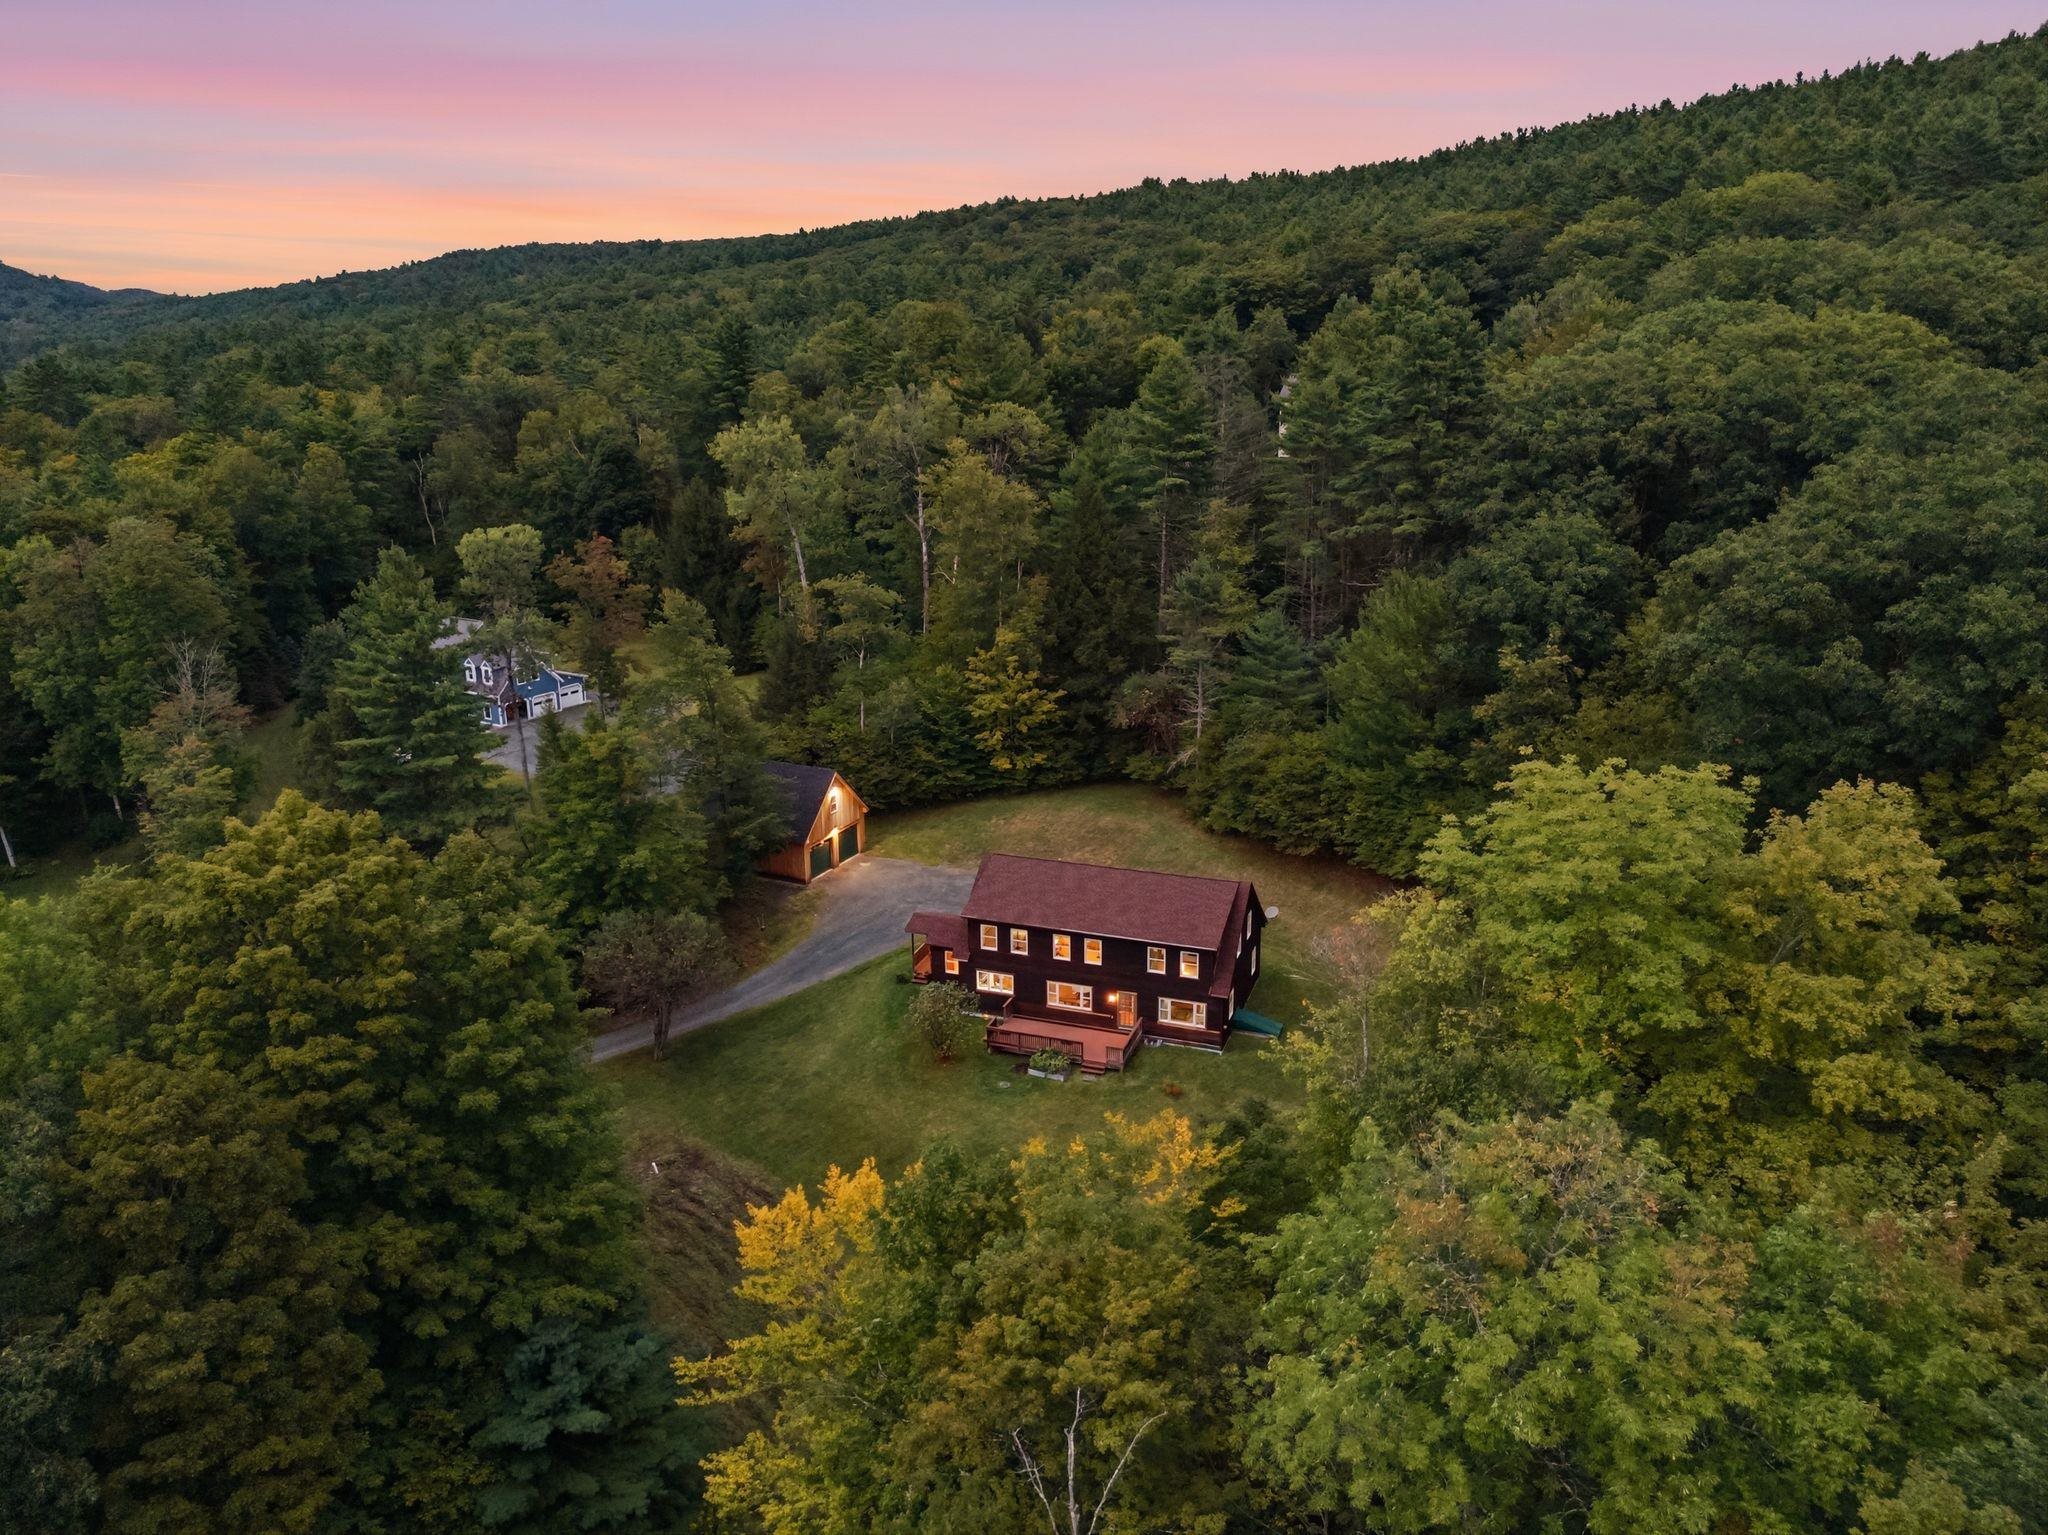

Description
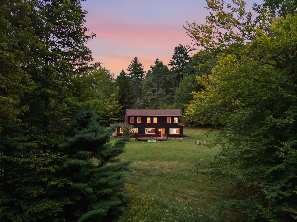
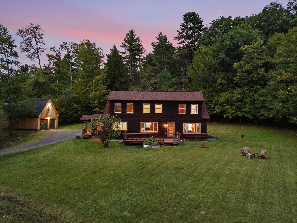
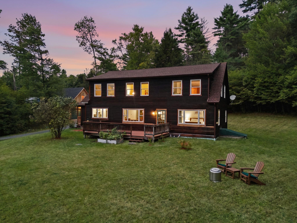
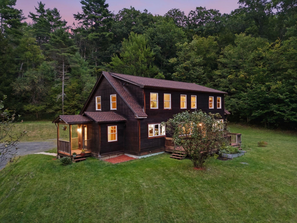
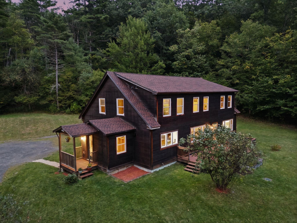
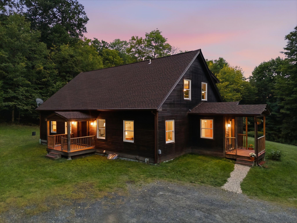
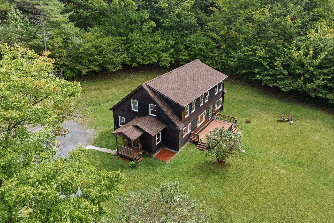
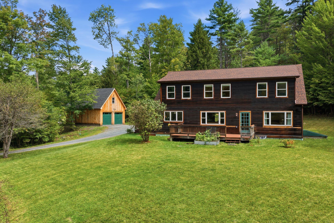
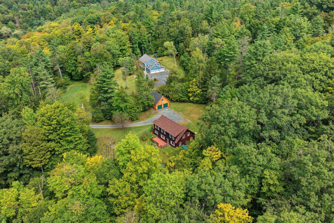
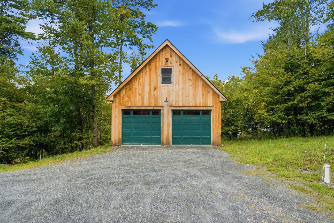
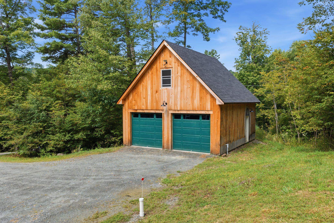
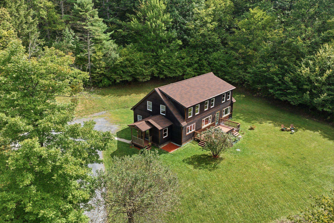
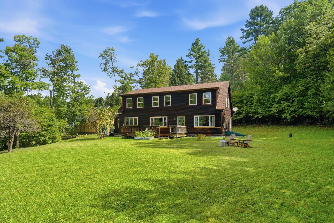
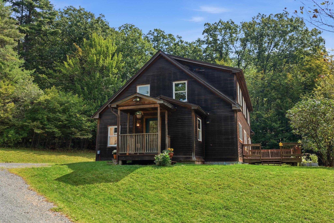
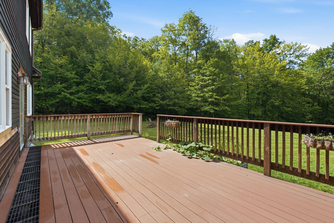
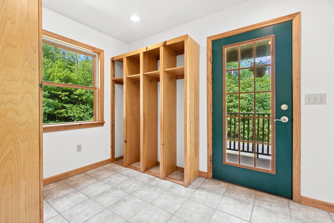
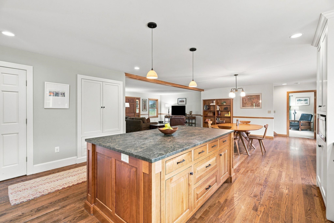
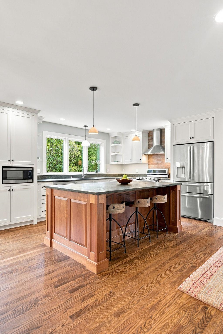
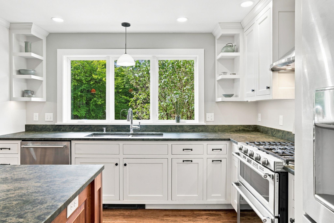
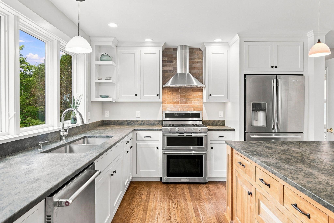
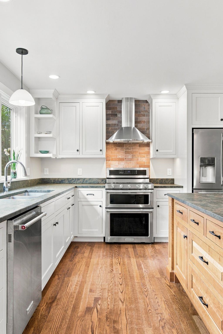
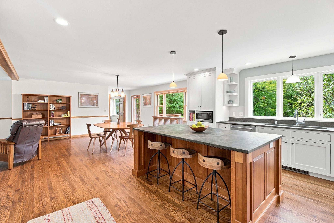
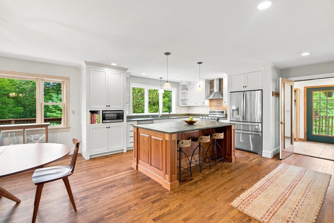
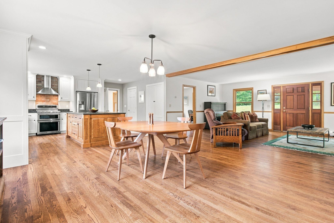
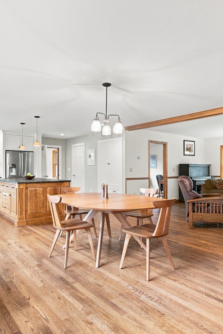
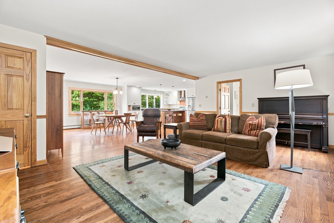
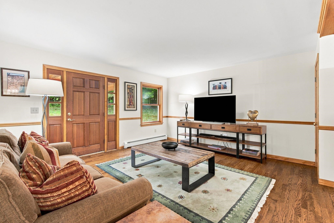
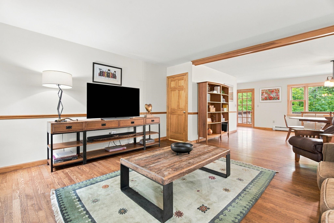
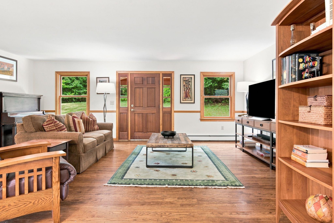
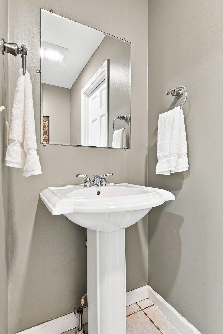
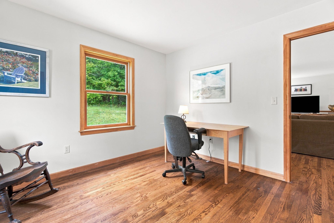
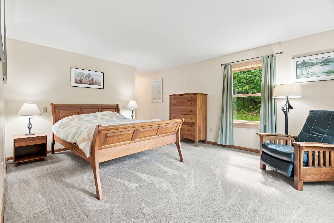
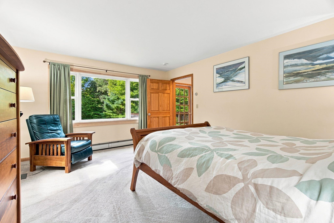
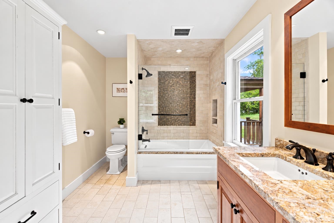
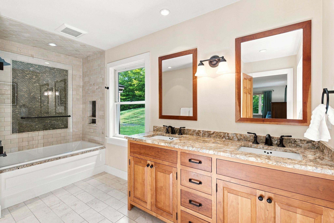
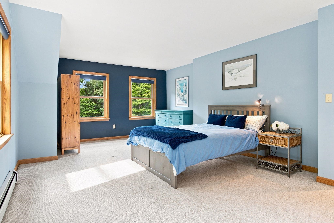
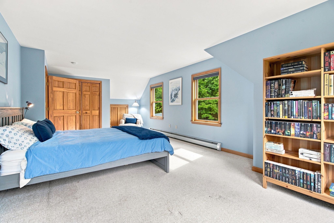
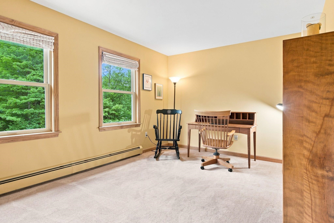
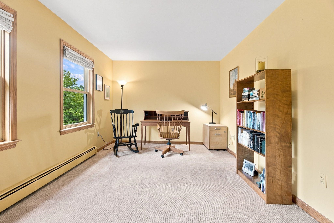
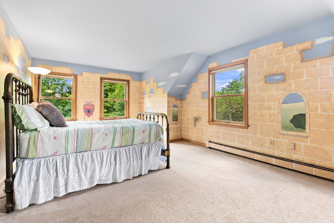
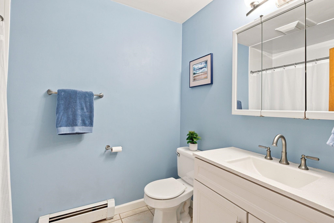
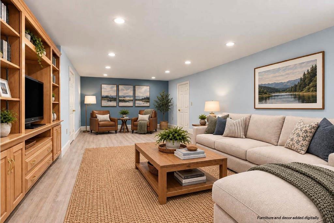
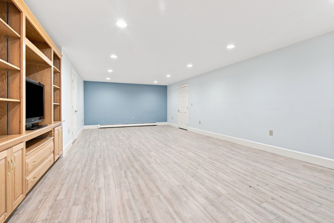
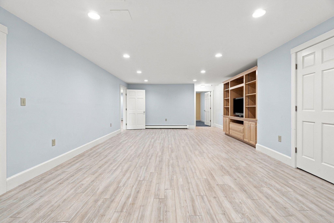
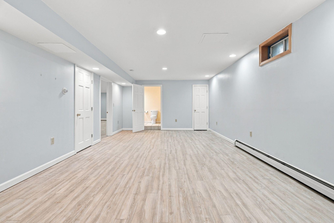
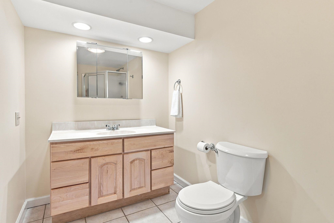
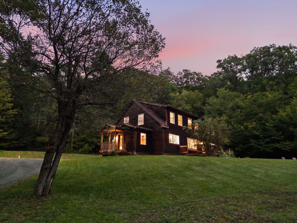
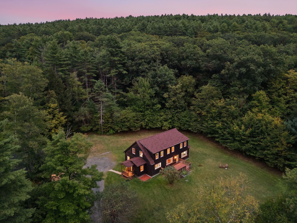
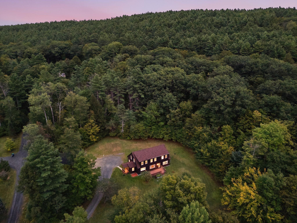
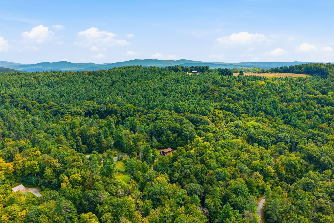
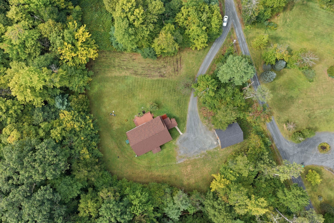
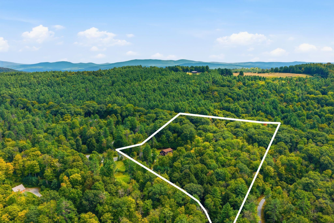
Set against a beautiful backdrop of wooded Vermont hills, this Norwich home offers exceptional privacy, generous outdoor space, and easy access to the Upper Valley. Set on 5.56 acres, the four-bedroom home is surrounded by an expansive lawn and mature forest, creating a peaceful setting with room to garden, gather, play, and experience Vermont's changing seasons. Inside, hardwood floors and beautiful natural light complement an open, comfortable floor plan designed for everyday living and entertaining. The kitchen, beautifully updated by River Light Builders, is at the center of the home, with soft white cabinetry, a substantial contrasting wood island, generous workspace, stainless steel appliances, and oversized windows overlooking the surrounding greenery. The first-floor primary suite provides the ease and flexibility of main-level living, with a spacious bedroom and beautifully appointed bath featuring a double vanity and tiled tub and shower. Upstairs, three additional bedrooms provide space for family, guests, or home offices. The deck connects the living spaces to the broad lawn and wooded surroundings. The oversized barn-style detached garage, built in 2022 by River Light Builders, adds another dimension to the property. Two large garage bays provide ample room for vehicles and equipment, while substantial usable space above creates possibilities for a workshop, studio, recreation, hobbies, or extensive storage. Private without feeling remote, this Norwich, Vermont property brings together peace and quiet, flexible living spaces, and a beautiful natural setting, with convenient access to Norwich, Hanover, Dartmouth College, Dartmouth Hitchcock Medical Center, and the wider Upper Valley.
Details
| MLS # | 5109288 |
|---|---|
| Listing Type | For Sale |
| Style | House |
| Sub-Type | Resale |
| Status | (10) Active - Active |
| Year | 2002 |
| Days On Site | 33 |
| Listing Provided By | BHHS Verani Upper Valley | Lori Shipulski |
Features
| Bed(s) | 4 |
|---|---|
| Bath(s) | 4 Total |
| Garage | 2 |
| Basement | Y |
| Story(s) | 2 |
| Zoning | RR |
| Acreage | 5.56 |
Interior
| Rooms Total | 13 |
|---|---|
| Cooling | None |
| Heating | Propane, Baseboard, Hot Water |
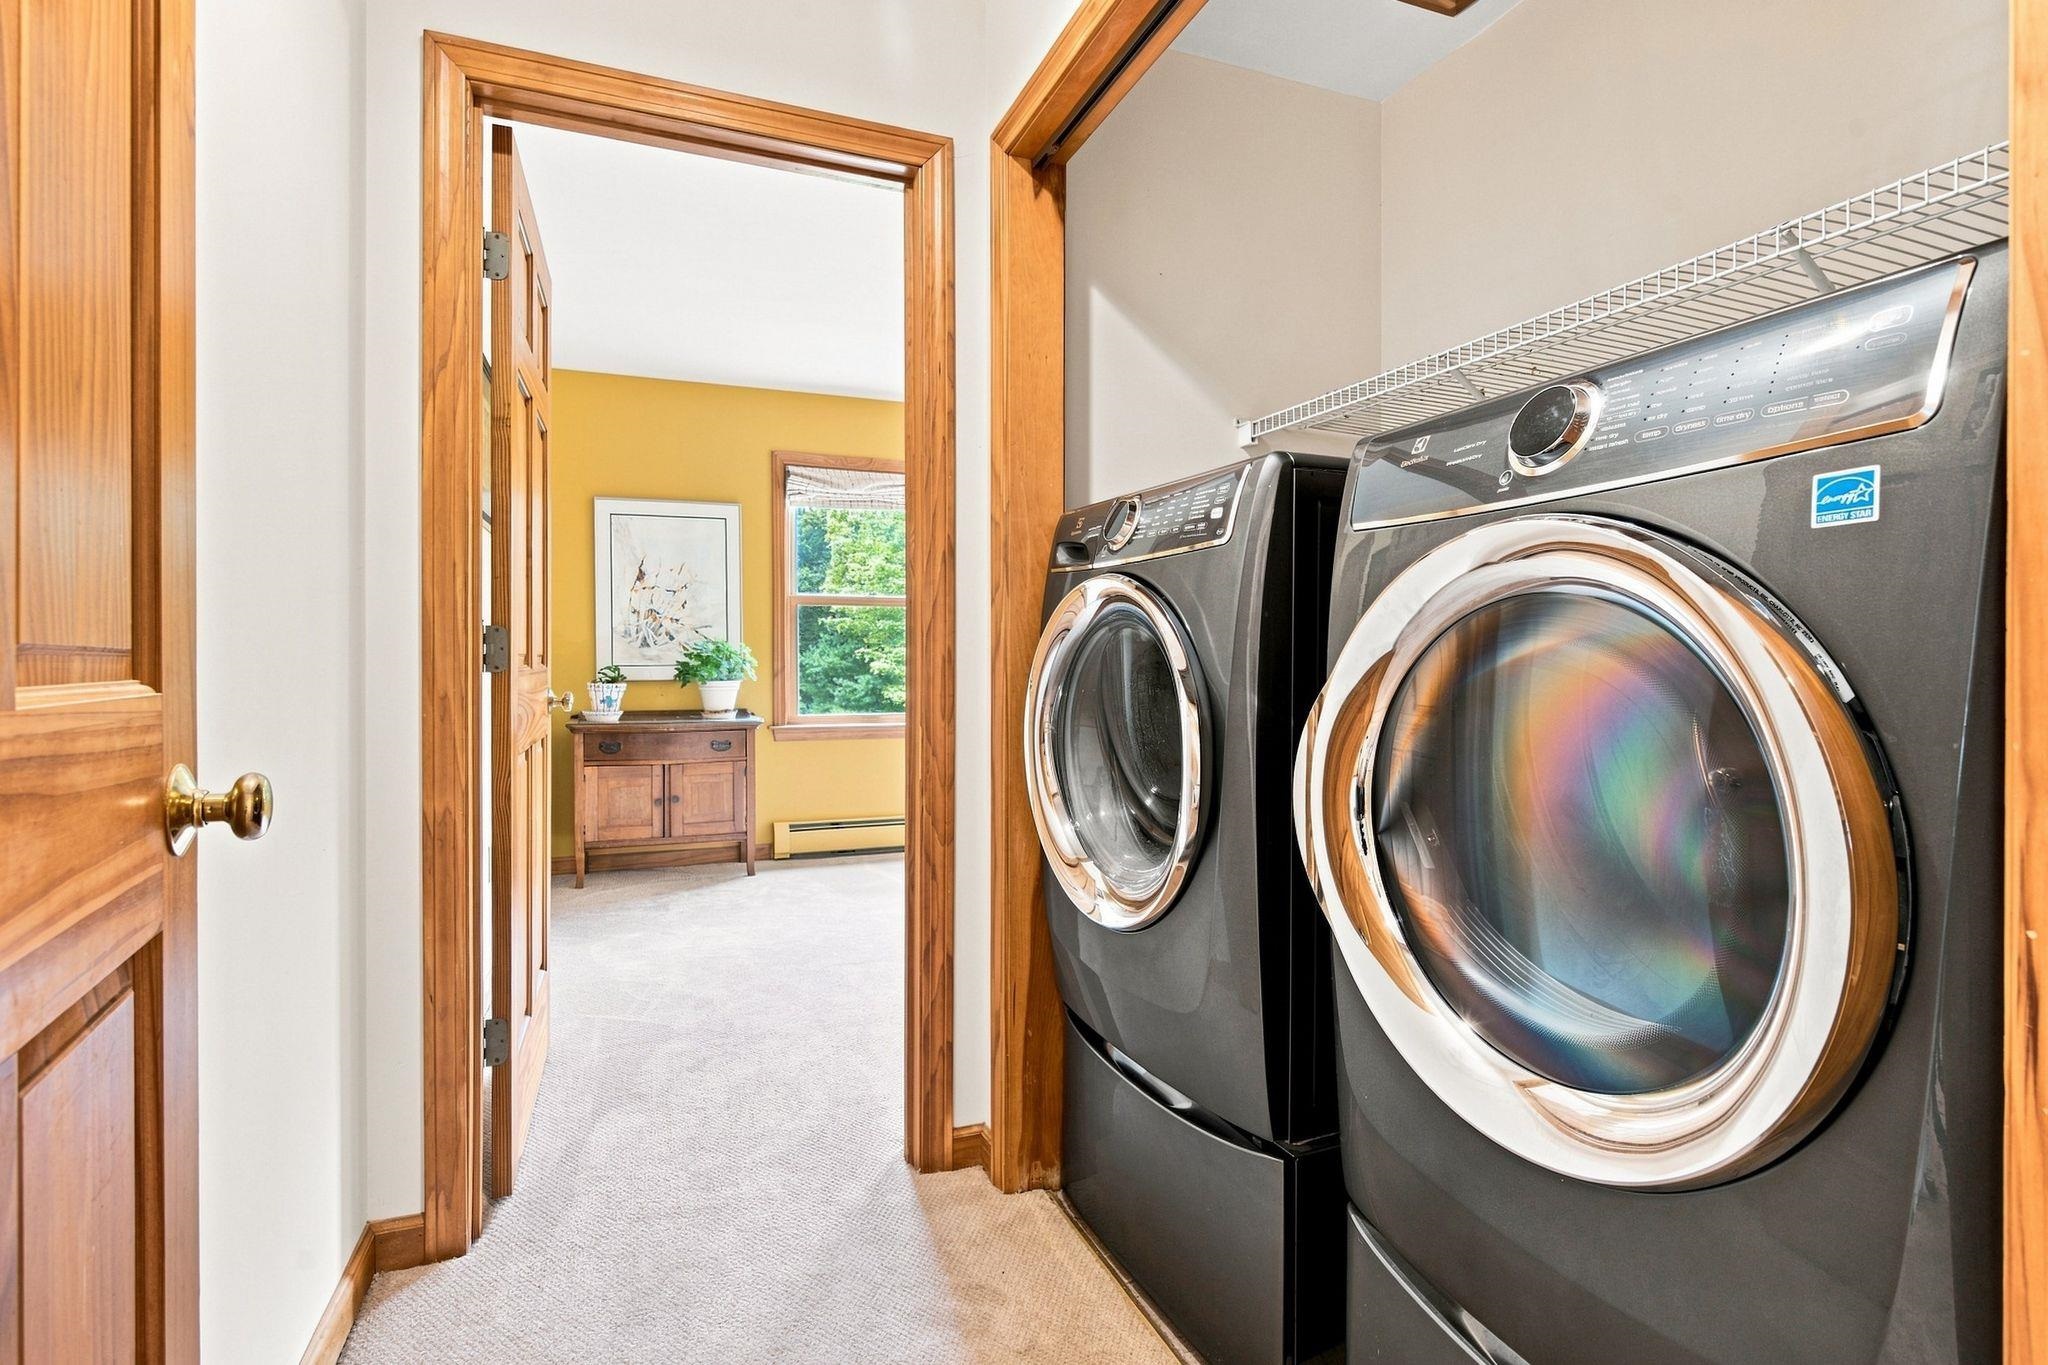
| Interior Features | Dining Area, Kitchen Island, Kitchen/Dining, Living/Dining, Primary BR w/ BA, Natural Light, Natural Woodwork, Walk-In Closet(s), 2nd Floor Laundry |
| Appliances | Dishwasher, Dryer, Range Hood, Microwave, Gas Range, Refrigerator, Water Heater off Boiler |
Exterior
| Exterior Features | Building, Deck, Garden, Outbuilding, Storage, Window Screens |
|---|---|
| Roof | Asphalt Shingle |
| Construction Materials | Wood Frame, Clapboard |
| Foundation Details | Concrete |
| Lot Features | Country Setting, Level, Sloped, Subdivided, Trail/Near Trail, Wooded, Near Paths, Neighborhood, Rural, Private |
Parking
| Garage Yes / No | Yes |
|---|---|
| Parking Features | Auto Open, Driveway, Garage, Parking Spaces 1 - 10, Detached |
Utilities
| Utilities | Cable Available, Propane, Phone Connected, Phone |
|---|---|
| Electric | 100 Amp Service |
| Sewer | 1250 Gallon, Concrete, Leach Field On-Site, Private, Septic Tank |
Taxes
| Tax Annual Amount | 13611 |
|---|---|
| Tax Assessed Value | 849500 |
| Tax Year | 2024 |
Area Information
| State | VT |
|---|---|
| County | Windsor |
| City | Norwich |
| Zip Code | 05055 |
| Area | VT Windsor |
| School District | Dresden |
| Elementary School | Marion Cross Elementary School |
| High School | HanoverHig |
| Listing VS Median (in 05055) | |
Price: $925,000 low | high Med: $0 On site: 33 low | high Med: | |
Market Activity 05055
Request a showing
Request a showing
_20230518140439.png)
Copyright 2026 PrimeMLS. All rights reserved. This information is deemed reliable, but not guaranteed. The data relating to real estate displayed on this Site comes in part from the IDX Program of PrimeMLS. The information being provided is for consumers’ personal, non-commercial use and may not be used for any purpose other than to identify prospective properties consumers may be interested in purchasing.
Contact
Learn More About This Property

| State | VT |
|---|---|
| County | Windsor |
| City | Norwich |
| Zip Code | 05055 |
| Area | VT Windsor |
| School District | Dresden |
| Elementary School | Marion Cross Elementary School |
| High School | HanoverHig |
| Listing VS Median (in 05055) | |
Price: $925,000 low | high Med: $0 On site: 33 low | high Med: | |