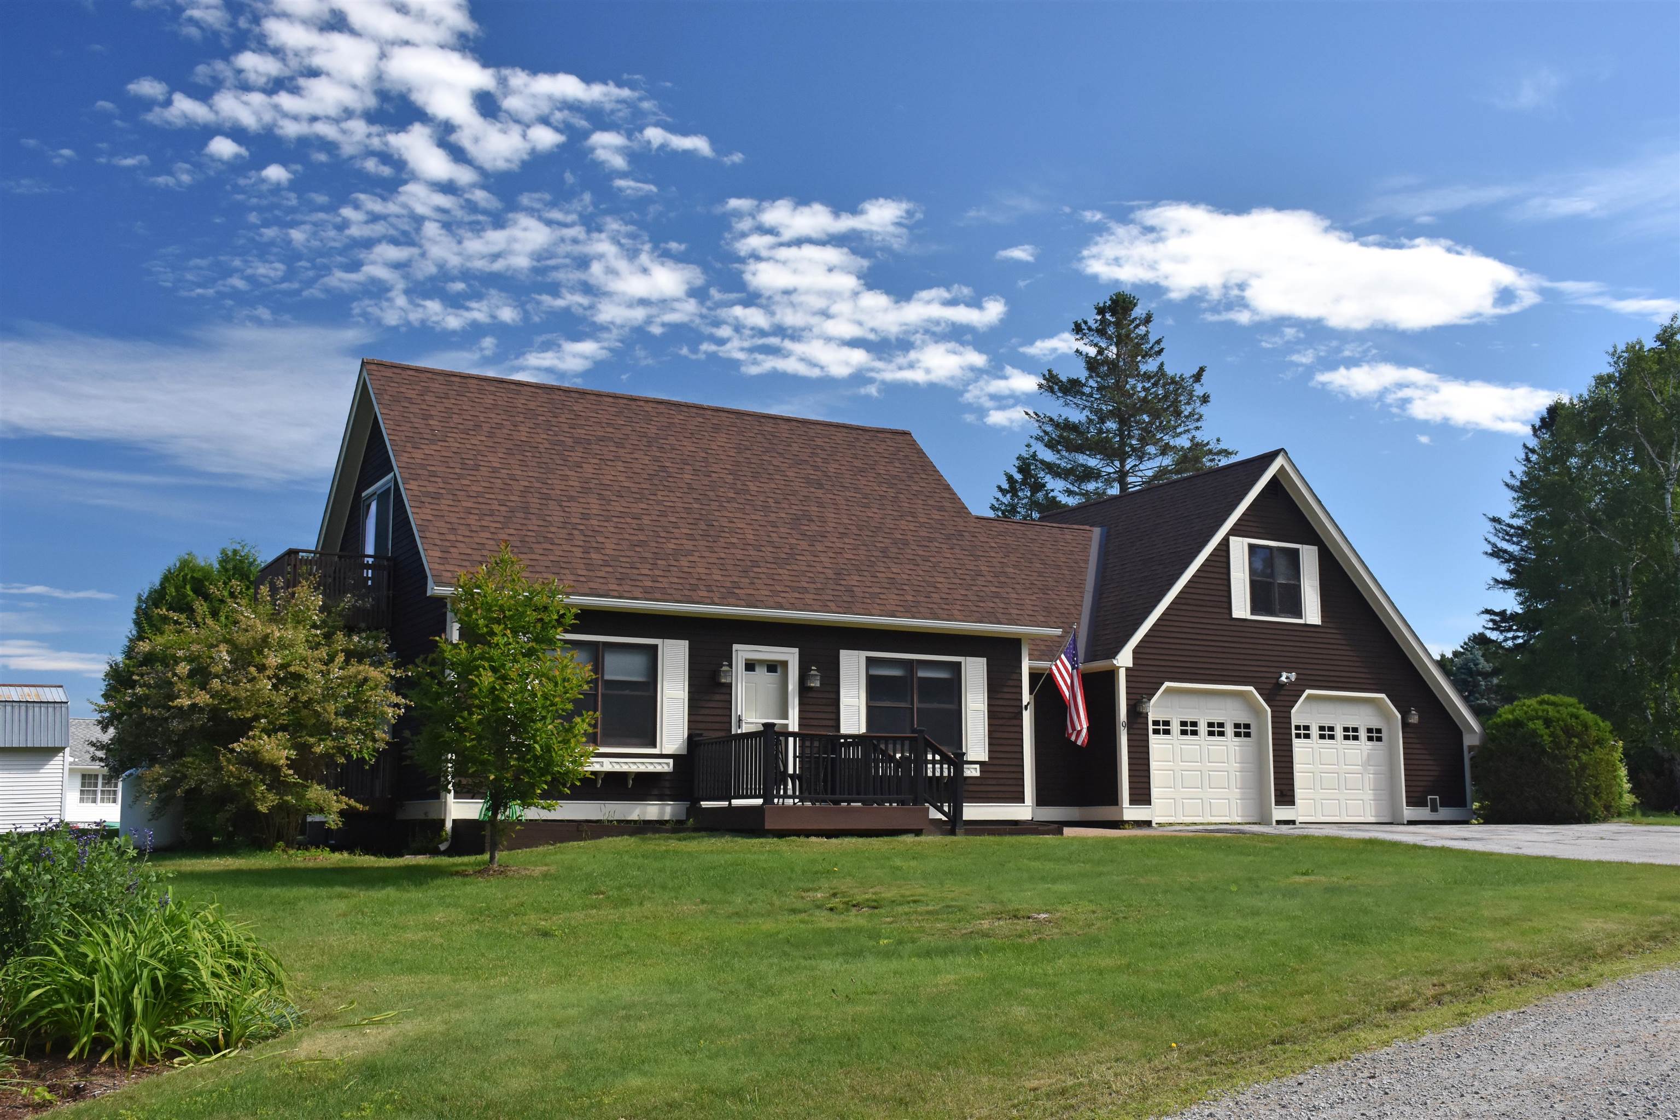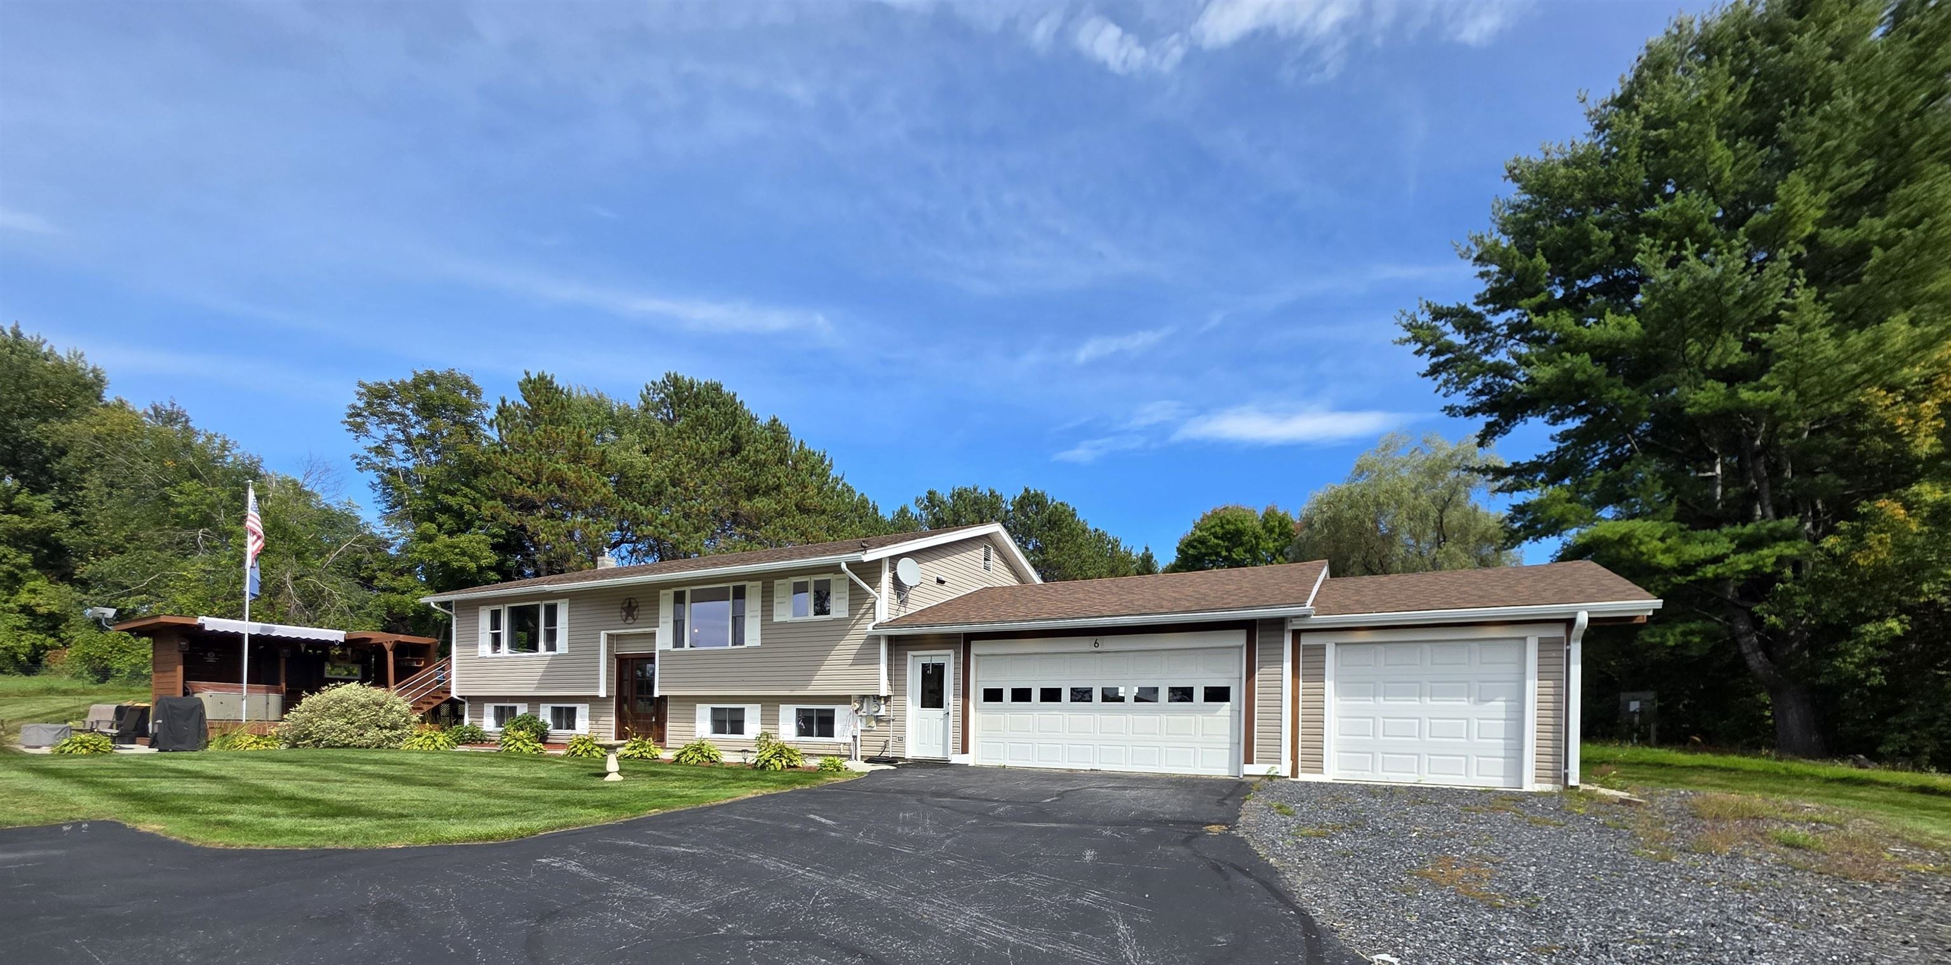
6 Meadowcrest Lane,Barre Town, VT 05641
Barre Town, VT 05641

Description
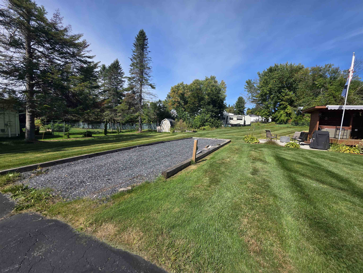
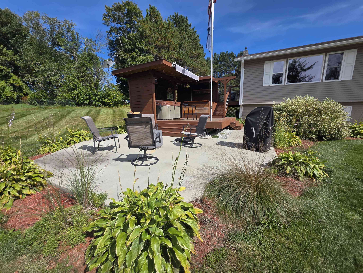
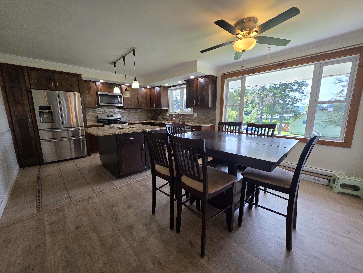
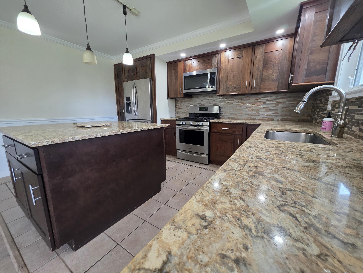
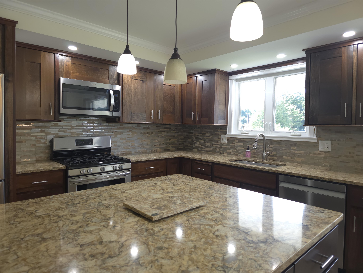
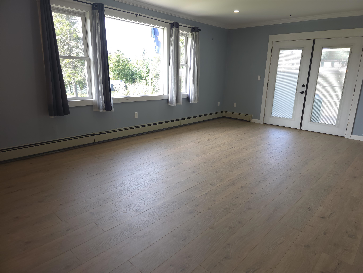
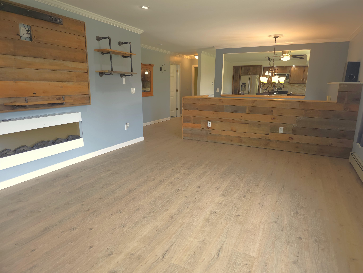
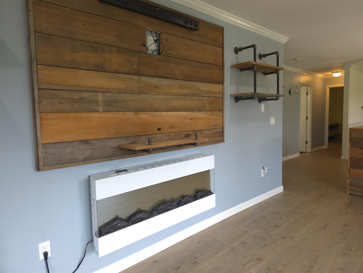
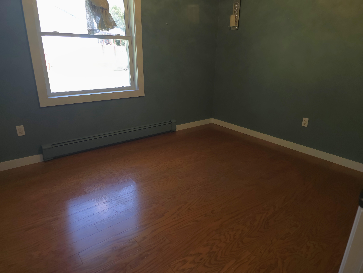
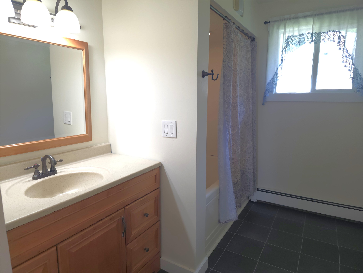
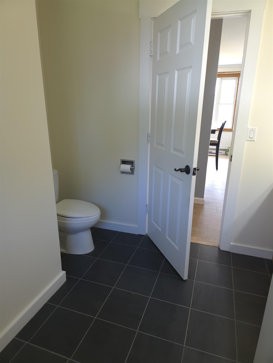
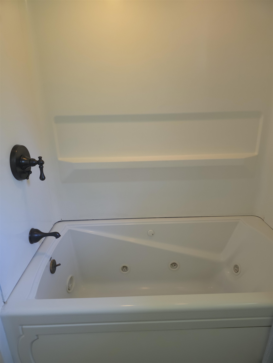
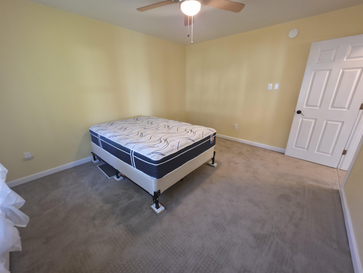
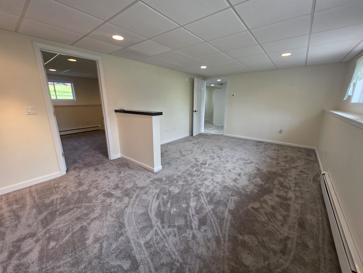
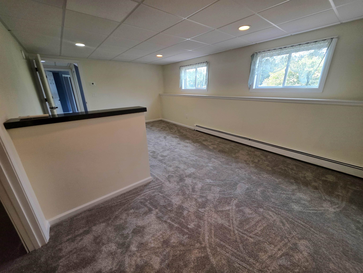
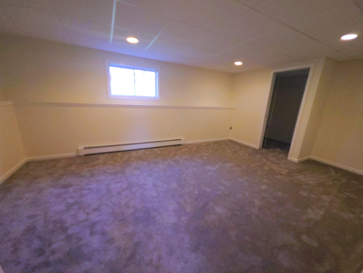
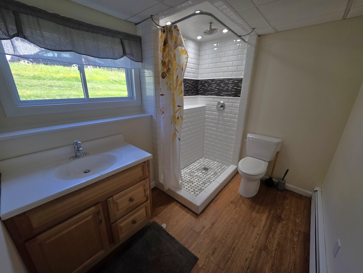
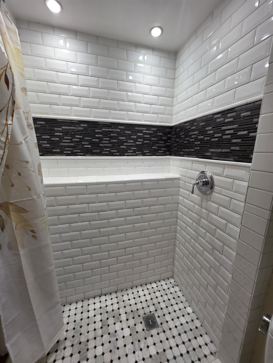
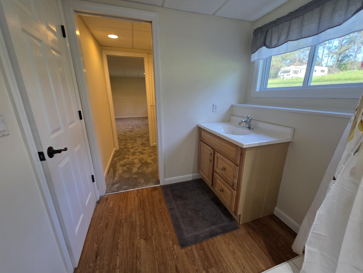
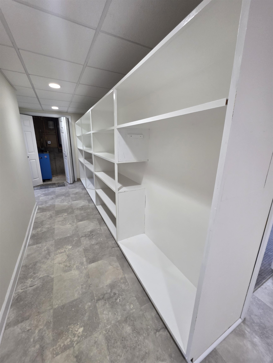
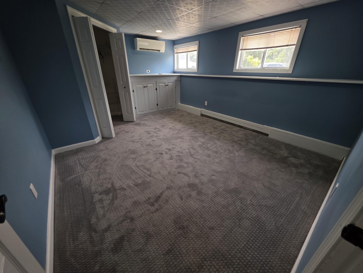
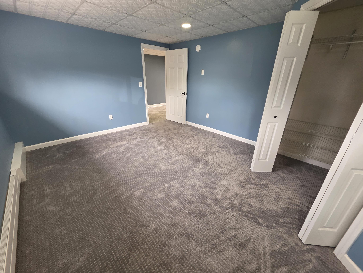
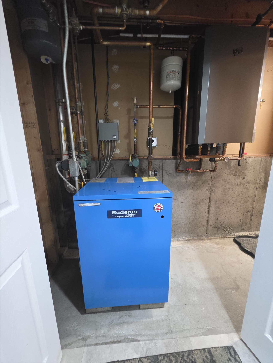
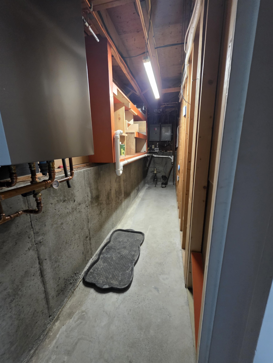
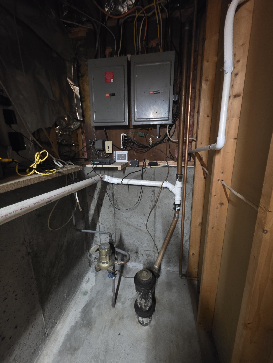
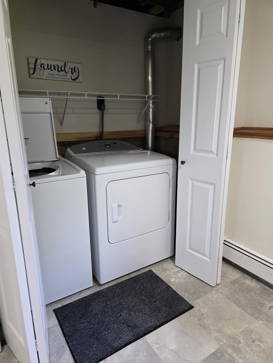
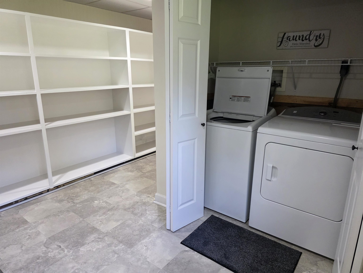
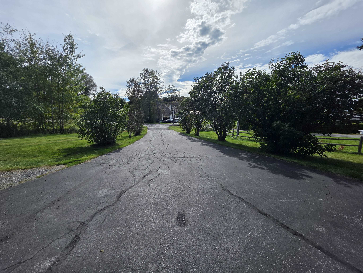
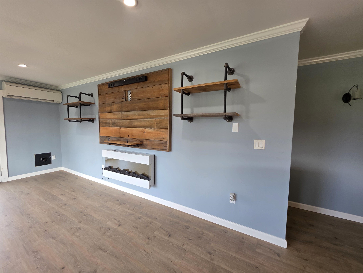
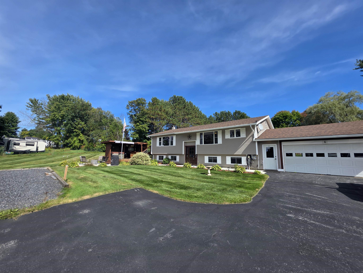
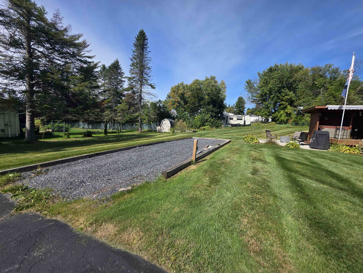
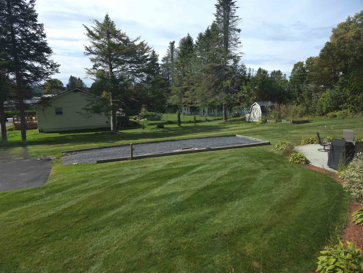
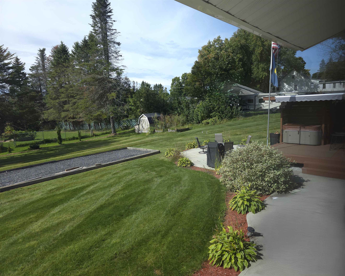
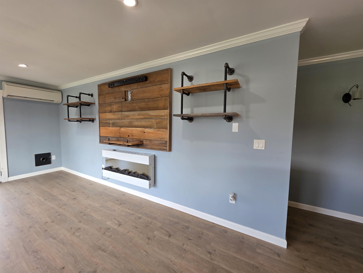
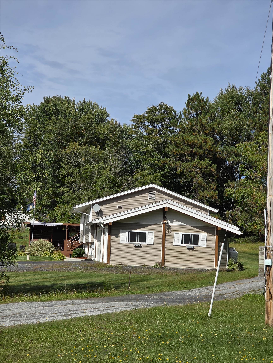
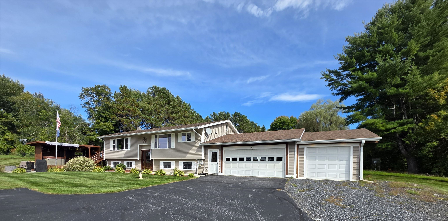
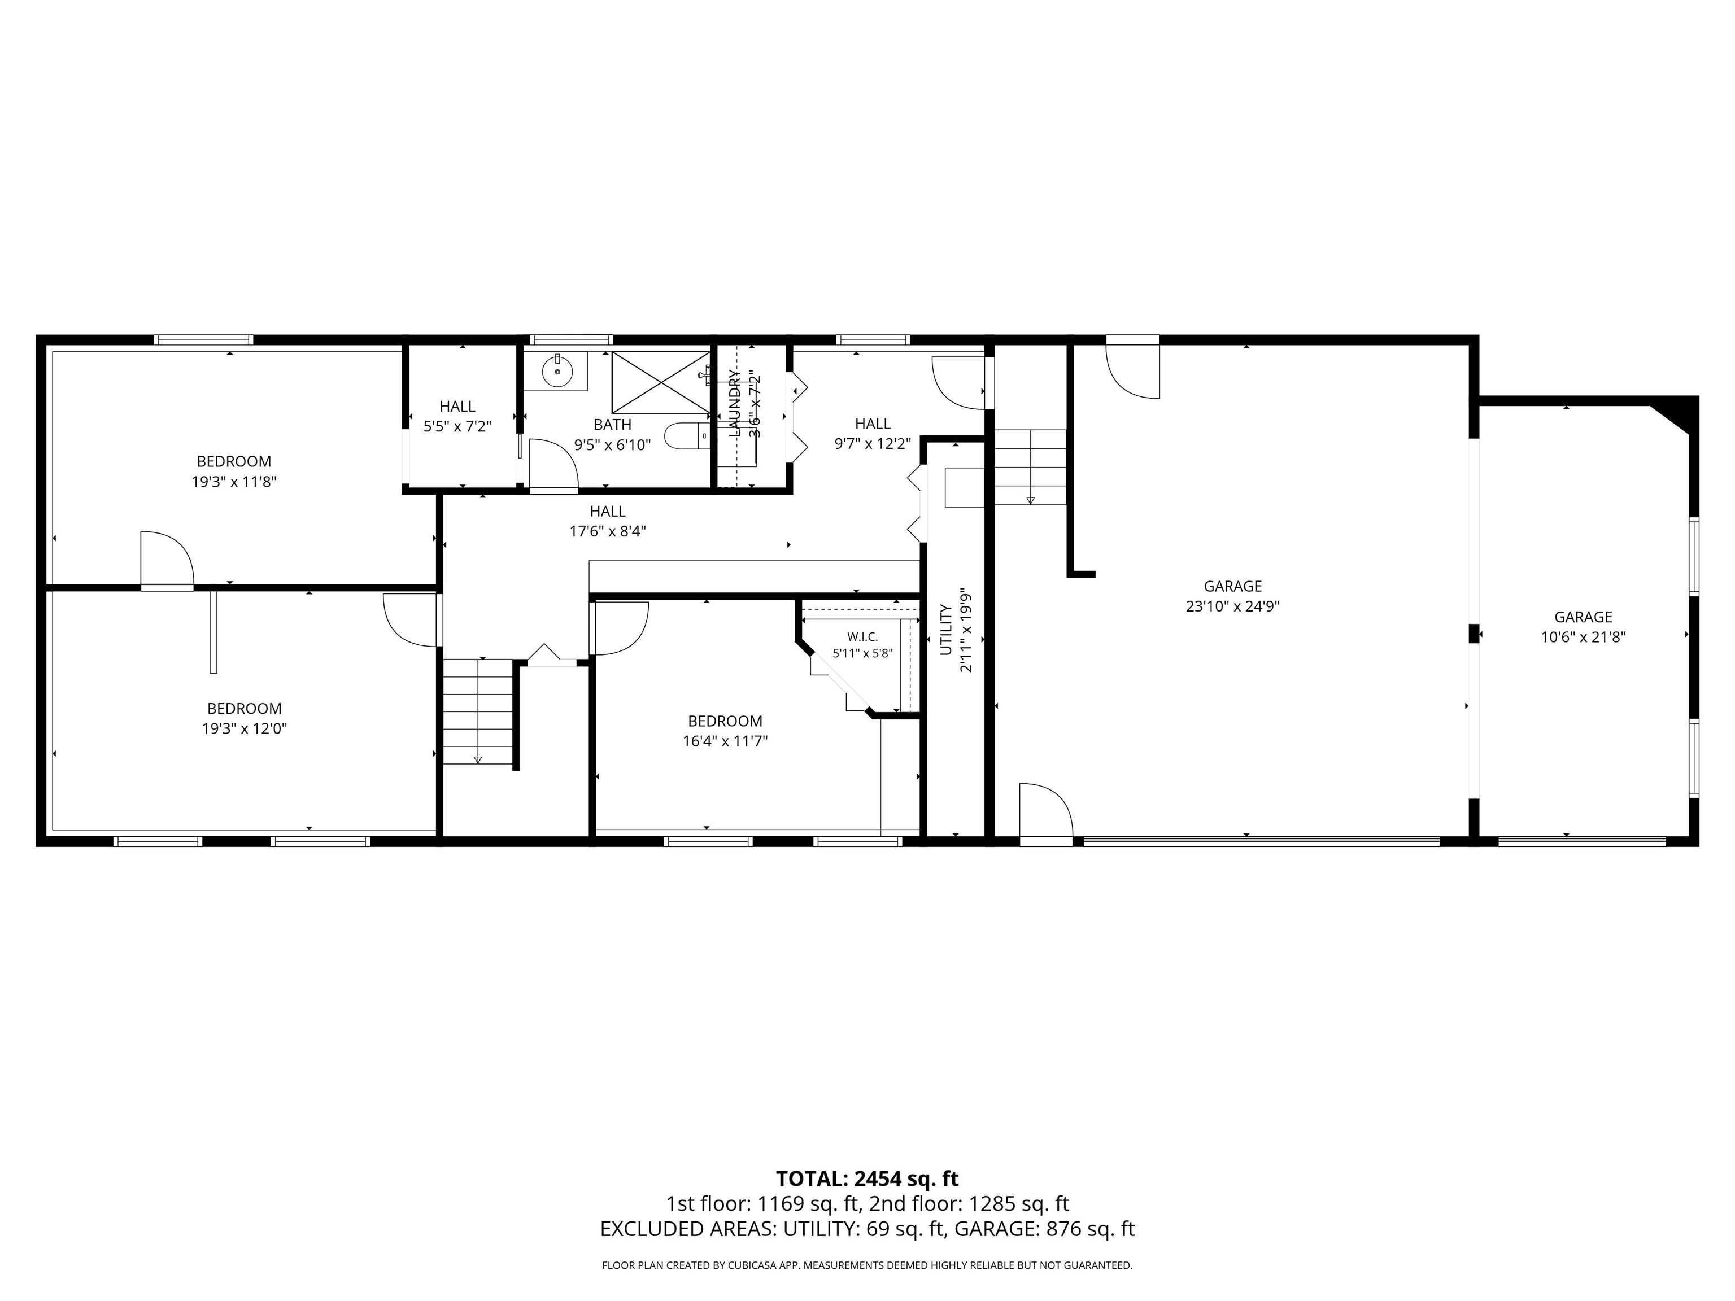
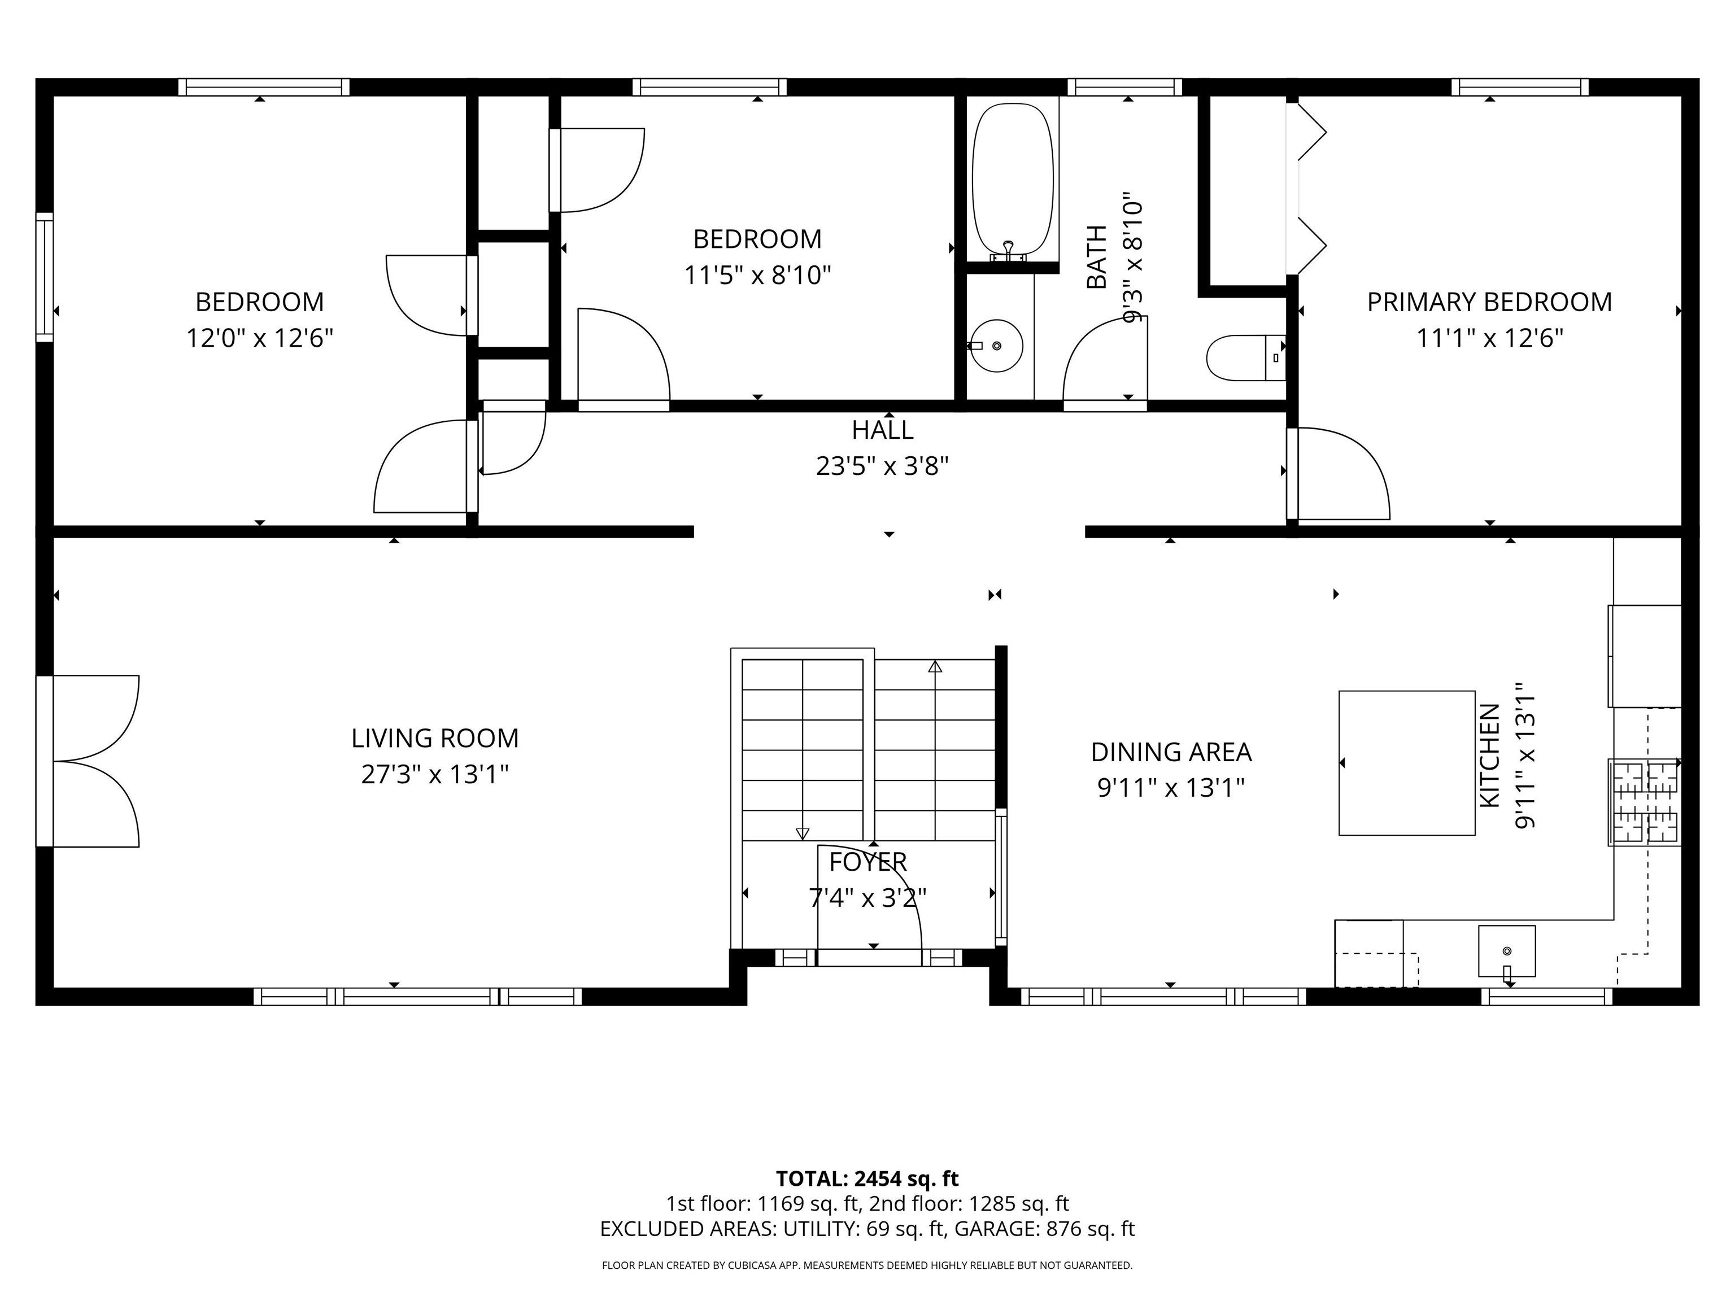
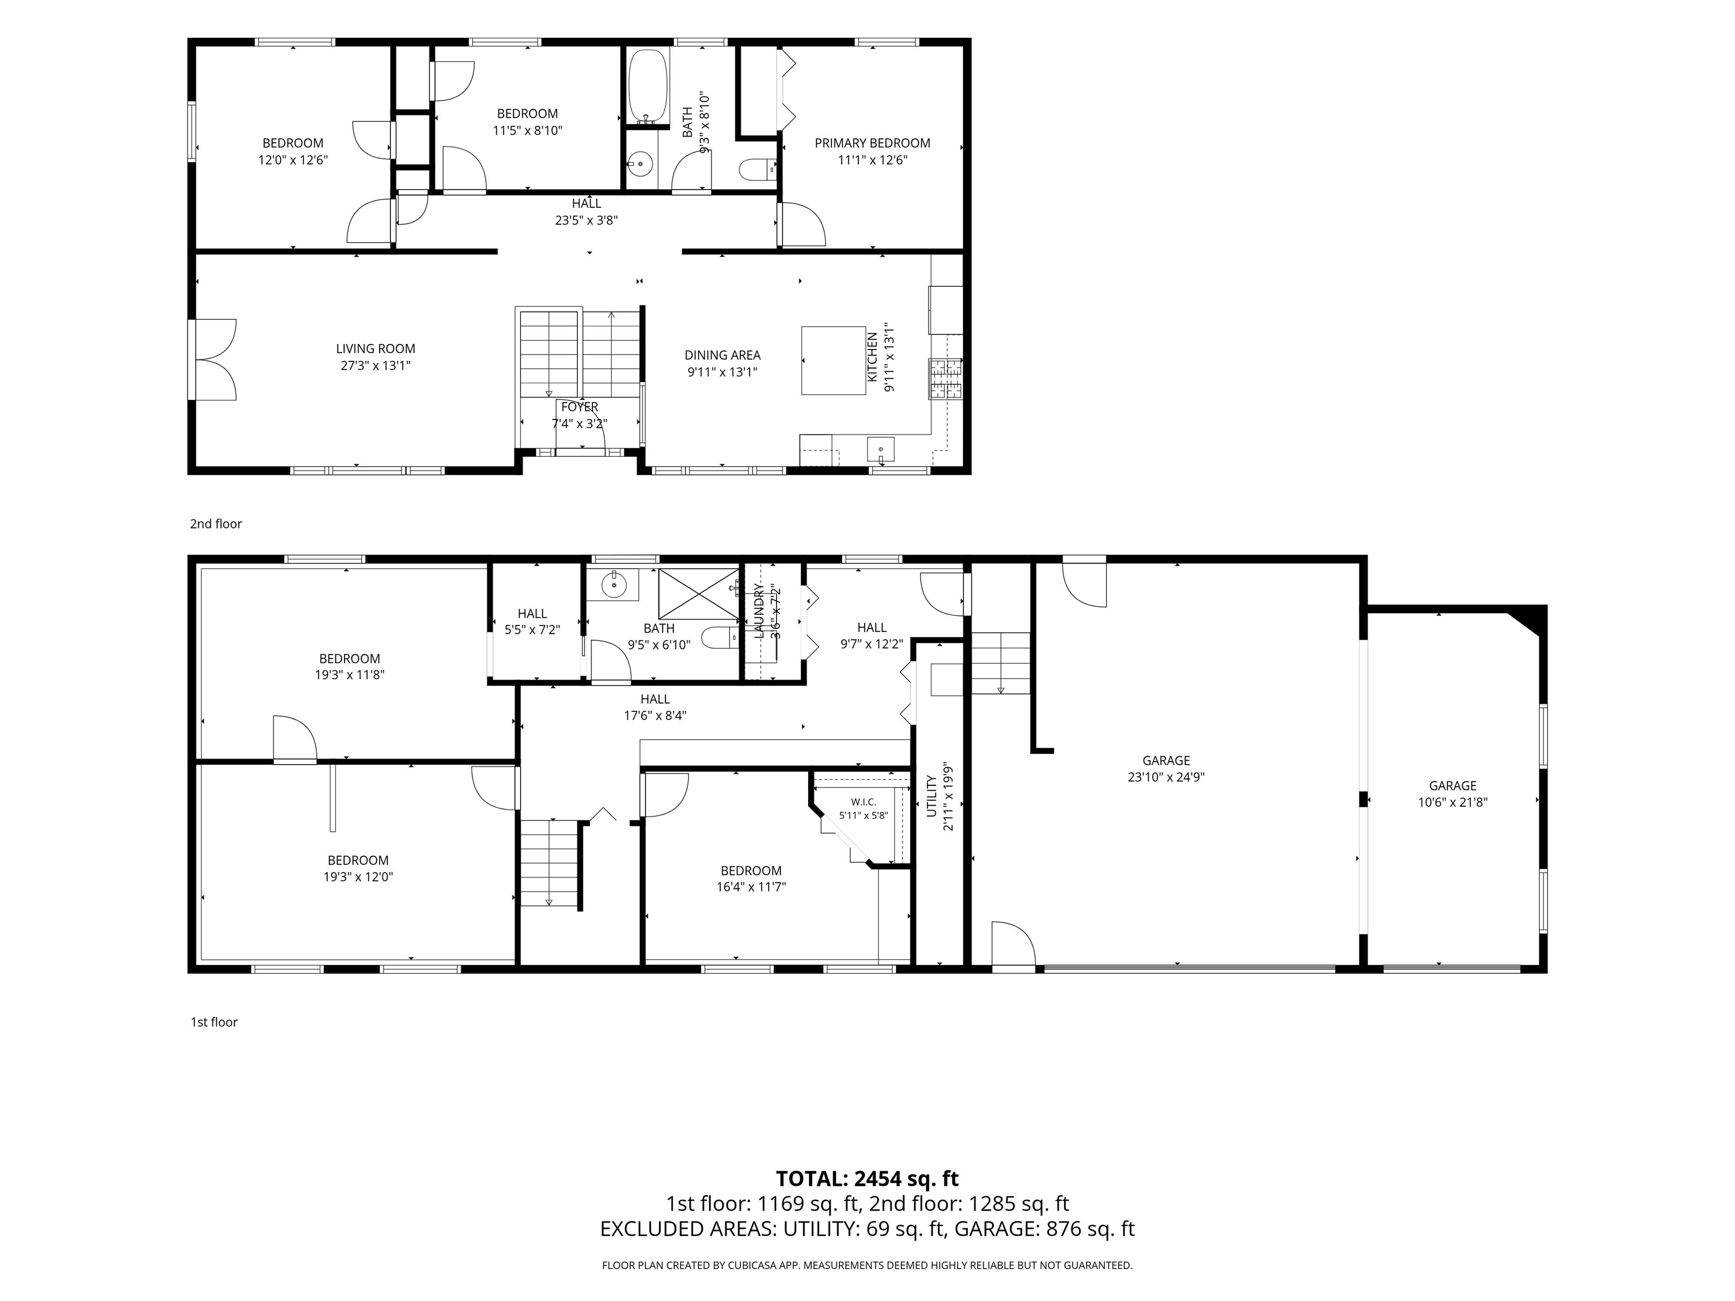
This is the one you have been waiting for! Offering 5 bedrooms, 2 baths, generous finished living space and indoor/outdoor spaces made for gathering, 6 Meadowcrest Lane has so much to offer. At the heart of the home is a beautifully updated kitchen featuring rich cabinetry, granite countertops, stainless appliances, backsplash and a large center island. Pull up a stool at the island, gather around the dining table, or open the door and take the fun outside. The adjoining living room and open layout make entertaining easy, while 3 bedrooms and a full bath complete the main level. Downstairs, discover even more finished space with a spacious family room, 2 additional bedrooms, a tiled three quarter bath with an impressive walk in shower, laundry room, utility room and abundant built in storage. Heat pumps provide additional comfort options, and the lower level connects directly to the attached 2 car garage. Then step outside, because this backyard deserves its own spotlight! The open deck leads to a patio and covered entertaining area complete with hot tub, bar and TV setup. Beautifully maintained lawn and landscaping surround the space, while dedicated camper parking with hookup and an additional parking area beside the garage add even more versatility. Conveniently located near a neighborhood general store and playground, this Barre Town home combines space, convenience and some seriously fun places to spend your time. Whether gathering around the kitchen island, settling in for movie night, or enjoying an evening by the hot tub, there is a space for it here. Come experience 6 Meadowcrest Lane before someone else calls it home!
Details
| MLS # | 5109926 |
|---|---|
| Listing Type | For Sale |
| Style | House |
| Sub-Type | Resale |
| Status | (31) Under Contract - Active Under Contract |
| Year | 1969 |
| Days On Site | 29 |
| Listing Provided By | Leslie Drown Real Estate LLC | Leslie Drown |
Features
| Bed(s) | 4 |
|---|---|
| Bath(s) | 2 Total |
| Garage | 2 |
| Basement | Y |
| Story(s) | 2 |
| Zoning | Residential |
| Acreage | 0.50 |
Interior
| Rooms Total | 11 |
|---|---|
| Cooling | Mini Split |
| Heating | Propane, Baseboard, Heat Pump, Hot Water |
| Appliances | Dishwasher, Disposal, Dryer, Refrigerator, Washer, Gas Stove |
Exterior
| Exterior Features | Deck, Garden, Patio, Shed |
|---|---|
| Roof | Asphalt Shingle |
| Construction Materials | Vinyl Siding |
| Foundation Details | Concrete |
| Lot Features | Level |
Parking
| Garage Yes / No | Yes |
|---|---|
| Parking Features | Paved, Attached |
Utilities
| Utilities | Propane |
|---|---|
| Electric | 100 Amp Service |
| Sewer | Public |
Taxes
| Tax Annual Amount | 5563.28 |
|---|---|
| Tax Year | 2026 |
Area Information
| State | VT |
|---|---|
| County | Washington |
| City | Barre Town |
| Zip Code | 05641 |
| Area | VT Washington |
| School District | Barre Town School District |
| Listing VS Median (in 05641) | |
Price: $430,000 low | high Med: $599,900 On site: 29 low | high Med: 478 | |
Market Activity 05641
Request a showing
Request a showing
_20230518140439.png)
Copyright 2026 PrimeMLS. All rights reserved. This information is deemed reliable, but not guaranteed. The data relating to real estate displayed on this Site comes in part from the IDX Program of PrimeMLS. The information being provided is for consumers’ personal, non-commercial use and may not be used for any purpose other than to identify prospective properties consumers may be interested in purchasing.
Contact
Learn More About This Property

| State | VT |
|---|---|
| County | Washington |
| City | Barre Town |
| Zip Code | 05641 |
| Area | VT Washington |
| School District | Barre Town School District |
| Listing VS Median (in 05641) | |
Price: $430,000 low | high Med: $599,900 On site: 29 low | high Med: 478 | |