
 New Listing
 In-Person: 10/11 1:00 PM - 3:00 PM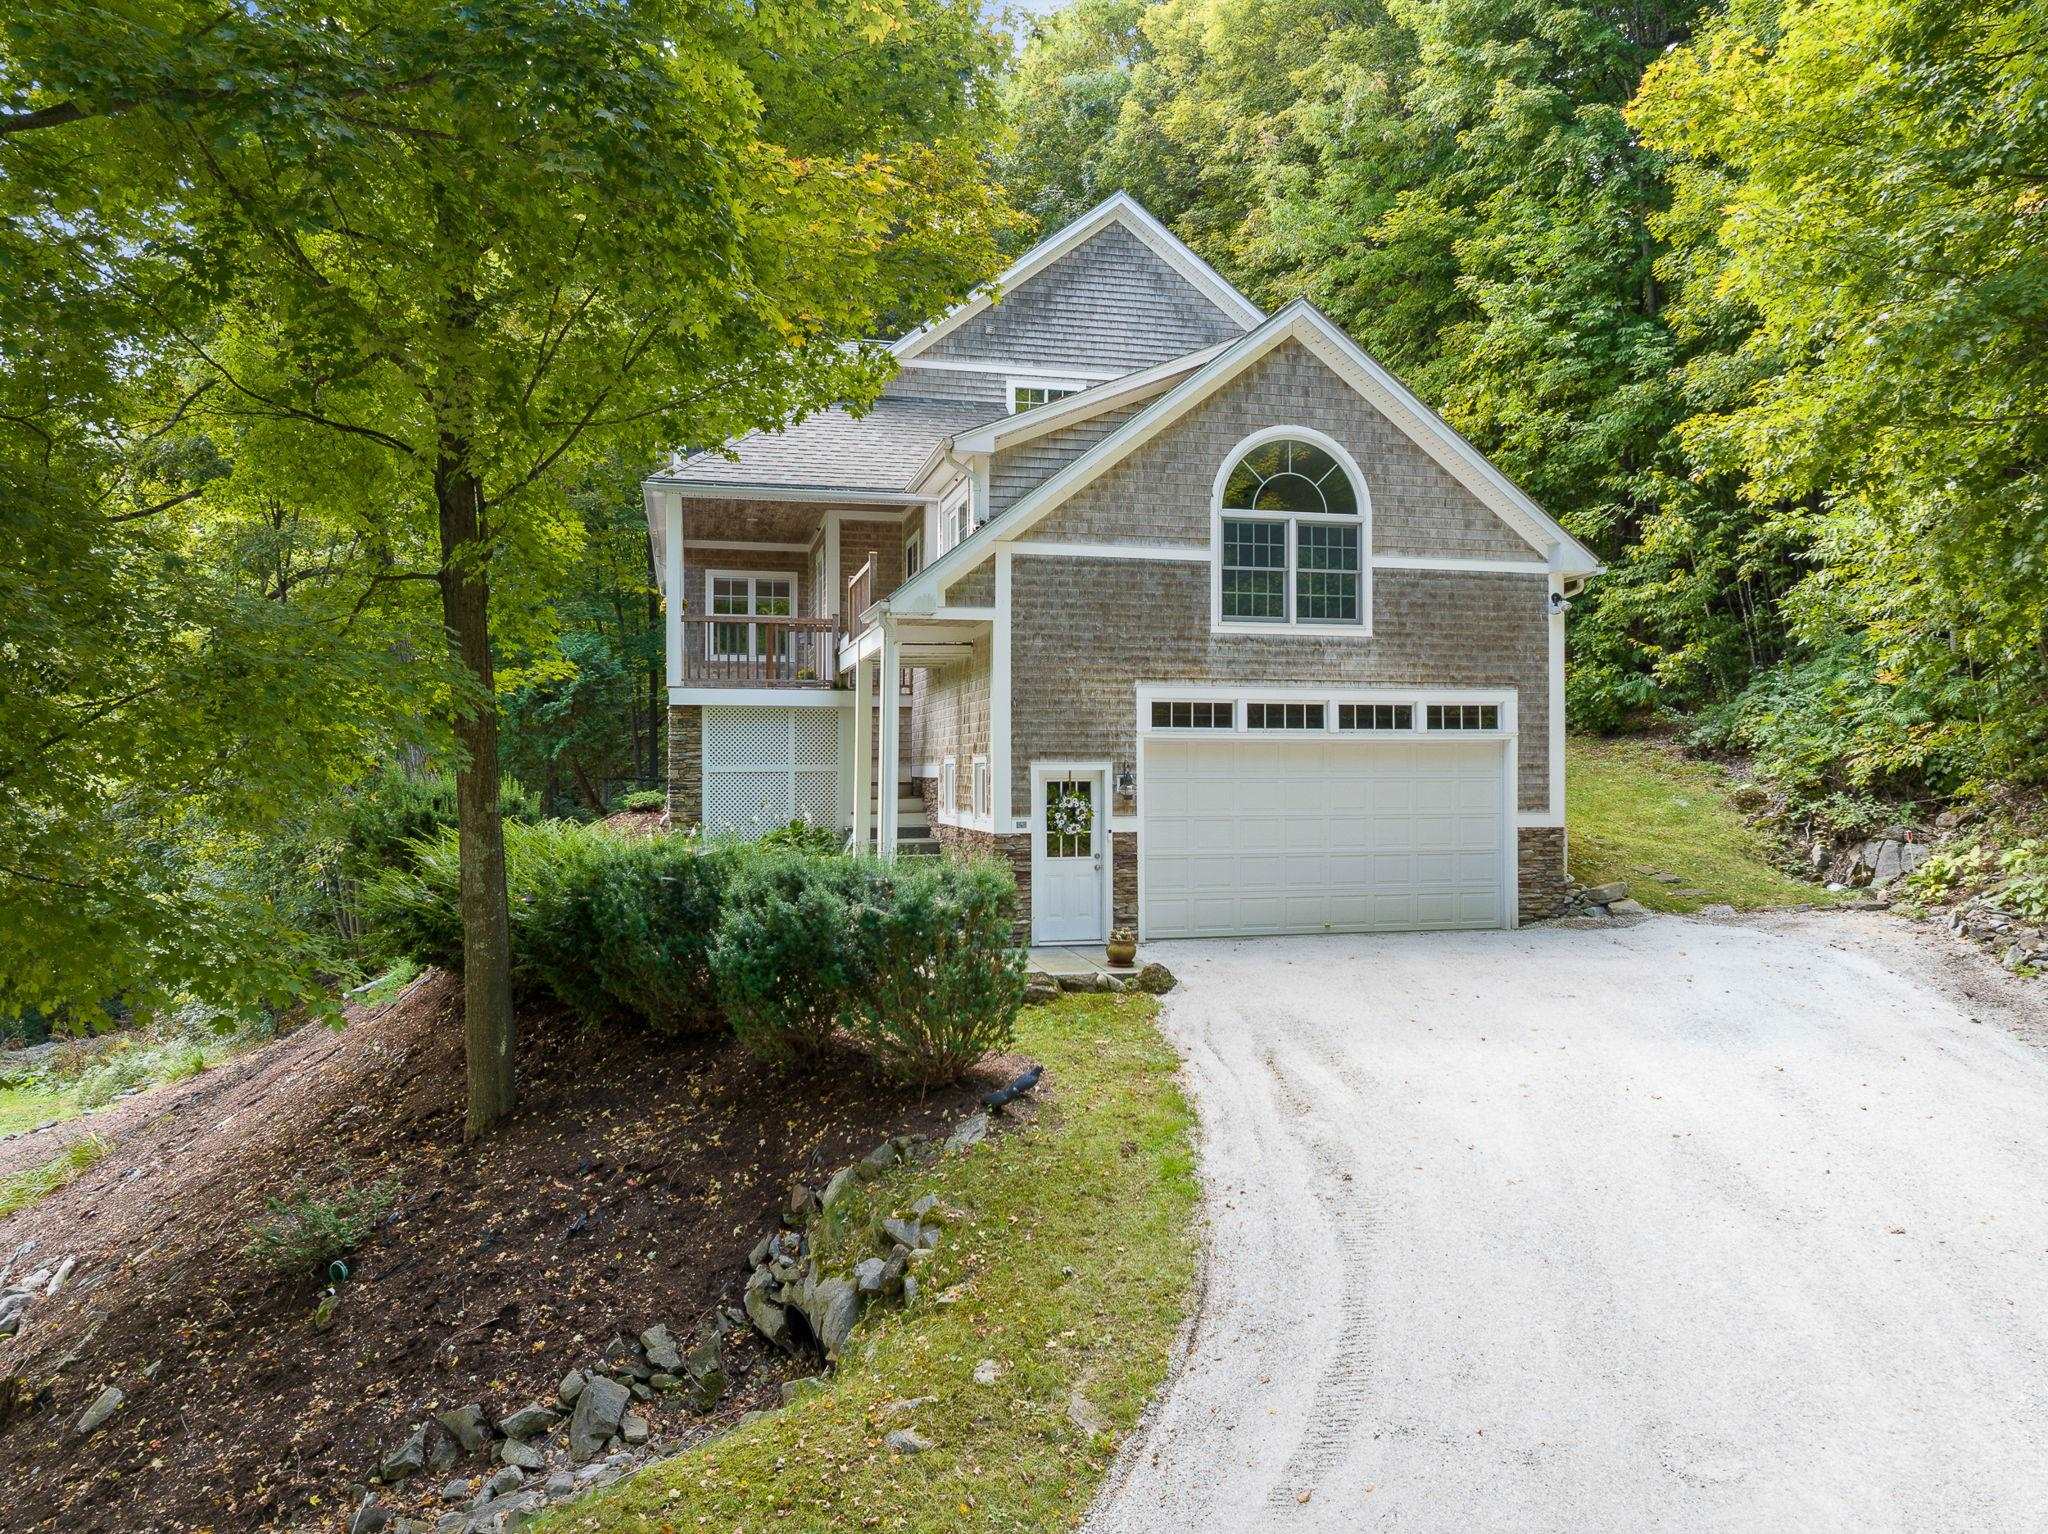
6304 Dorset Street,Shelburne, VT 05482
Shelburne, VT 05482

Description
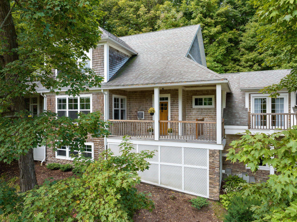
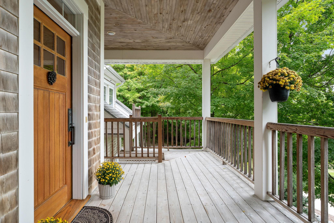
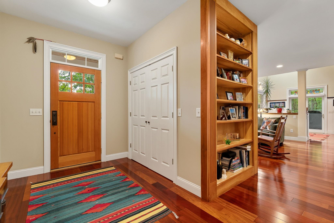
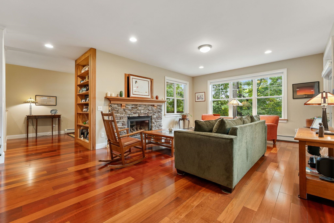
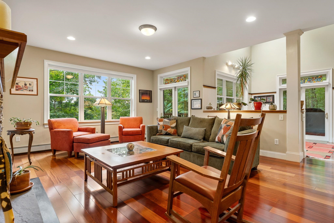
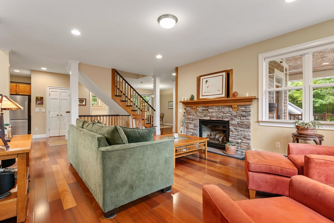
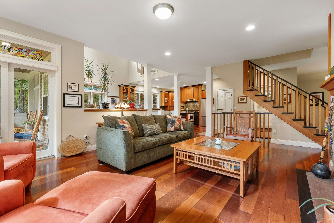
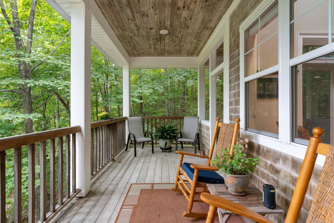
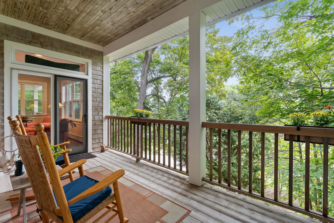
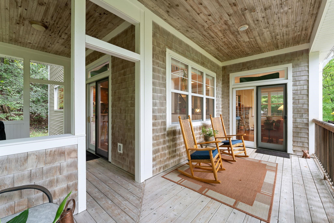
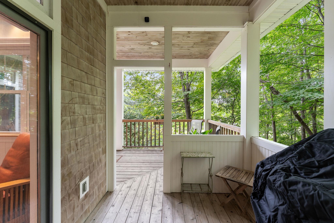
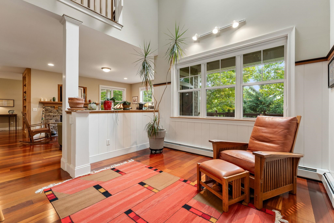
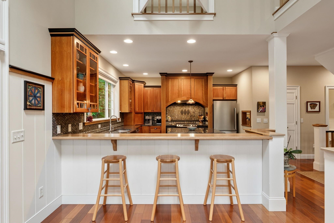
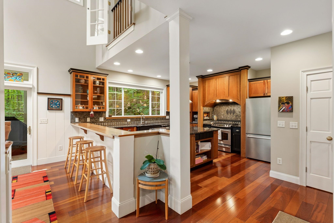
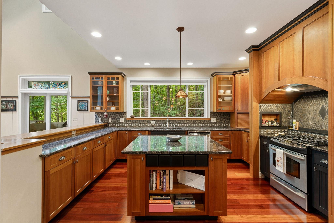
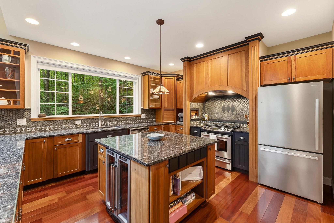
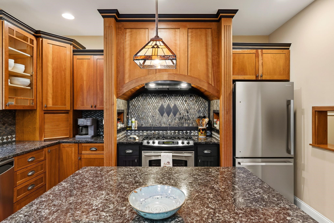
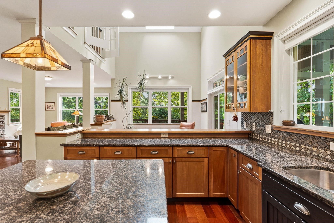
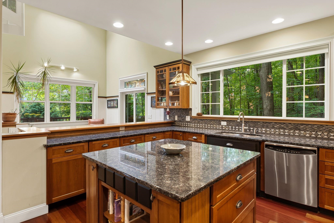
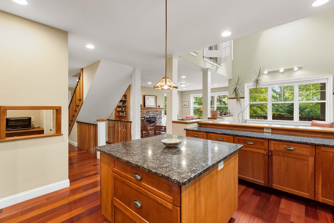
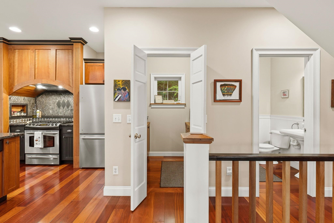
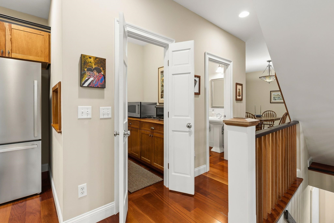
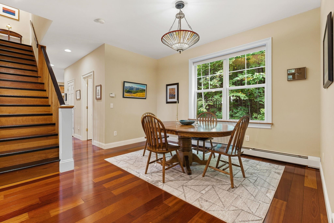
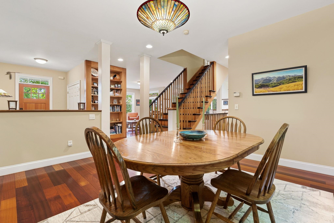
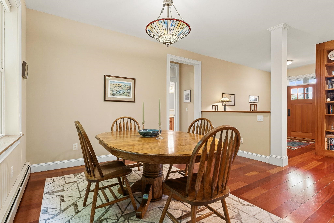
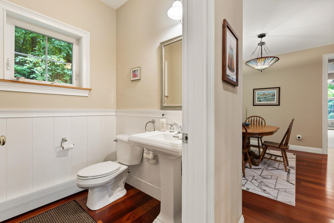
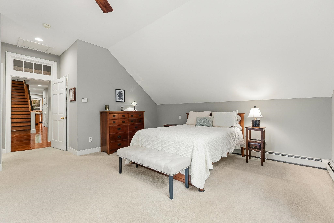
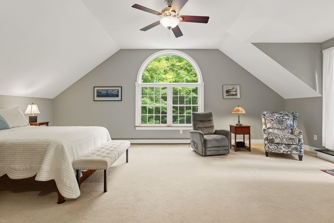
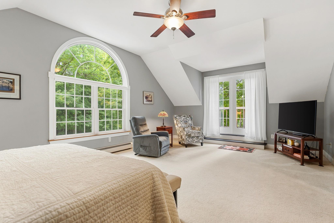
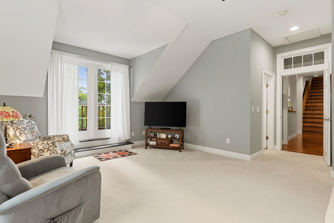
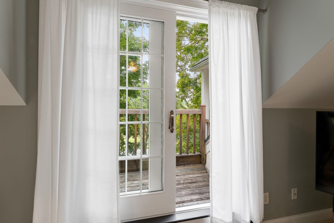
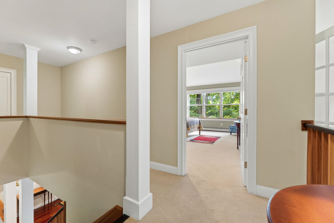
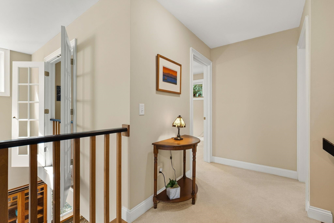
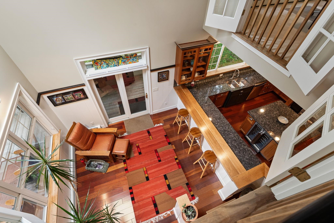
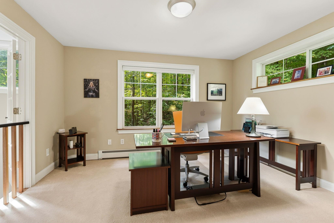
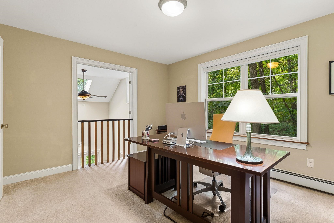
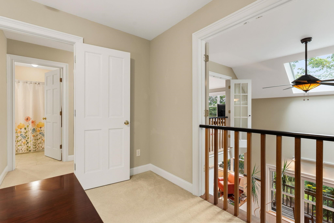
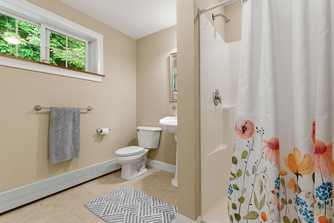
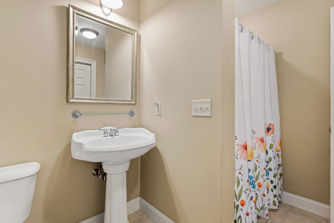
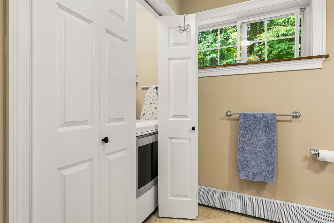
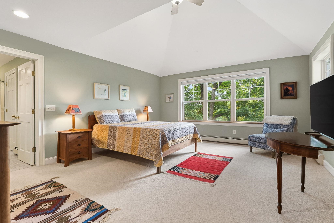
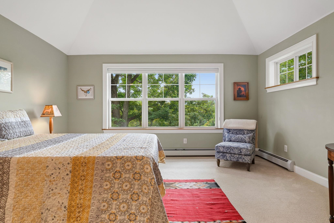
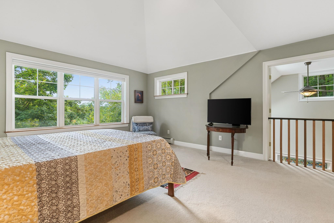
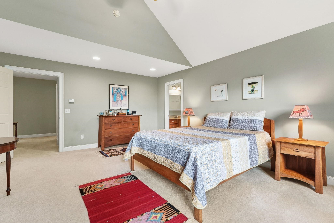
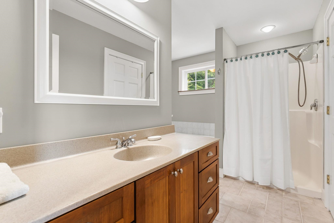
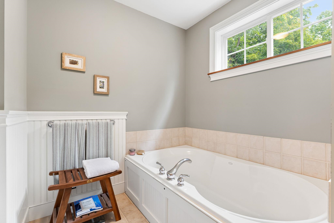
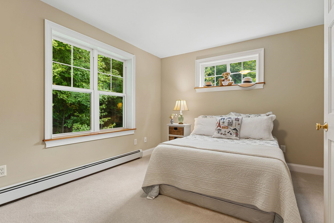
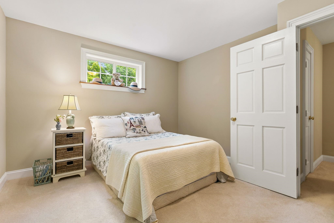
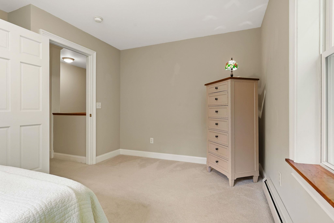
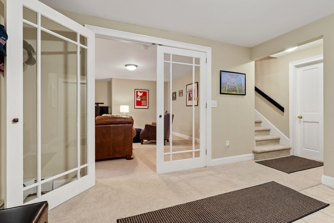
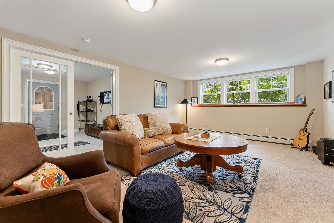
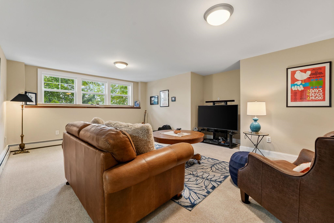
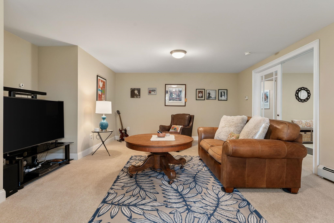
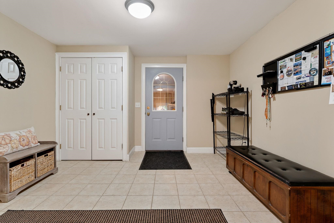
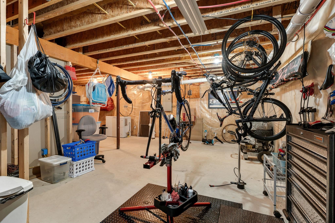
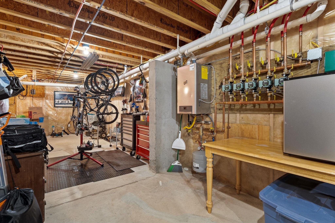
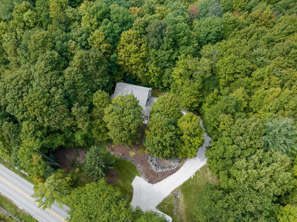
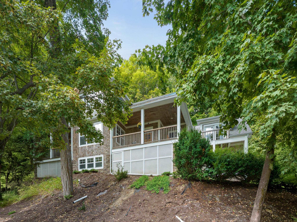
Welcome to 6304 Dorset, a custom-built Adirondack-style home that has been meticulously maintained by its current owner. Perched on a small hill and surrounded by mature woods, this exceptional property offers a rare combination of privacy, natural beauty, and convenience, with peaceful pastoral views to the east. Inside, an inviting open floor plan, abundant natural light, and high-end custom cherry flooring and finishes create a warm and sophisticated atmosphere. The heart of the home is the impressive chef's kitchen, featuring custom cabinetry and a distinctive built-in range hood, flowing seamlessly into the family room with fireplace and adjoining living spaces. The main level also offers one of two primary bedroom suites, along with a covered porch that provides the perfect setting for morning coffee, outdoor dining, or simply enjoying the tranquil surroundings. Upstairs, the second primary suite features vaulted ceilings and a serene retreat-like feel. An additional office/flex room and conveniently located laundry complete the second level. The finished basement includes a cozy entertainment room, while the unfinished dry utility/storage area provides excellent flexibility for storage, hobbies, or future expansion. Set on a private wooded acre in a highly convenient location, 6304 Dorset is just minutes from UVM, the University of Vermont Medical Center, and Shelburne Village. A thoughtfully designed and exceptionally maintained home offering Adirondack-inspired character, beautiful craftsmanship, and a peaceful setting close to everything. :::
Details
| MLS # | 5113224 |
|---|---|
| Listing Type | For Sale |
| Style | House |
| Sub-Type | Resale |
| Status | Active - Coming Soon |
| Year | 2003 |
| Listing Provided By | Vermont Real Estate Company | Tim Meyer |
Features
| Bed(s) | 2 |
|---|---|
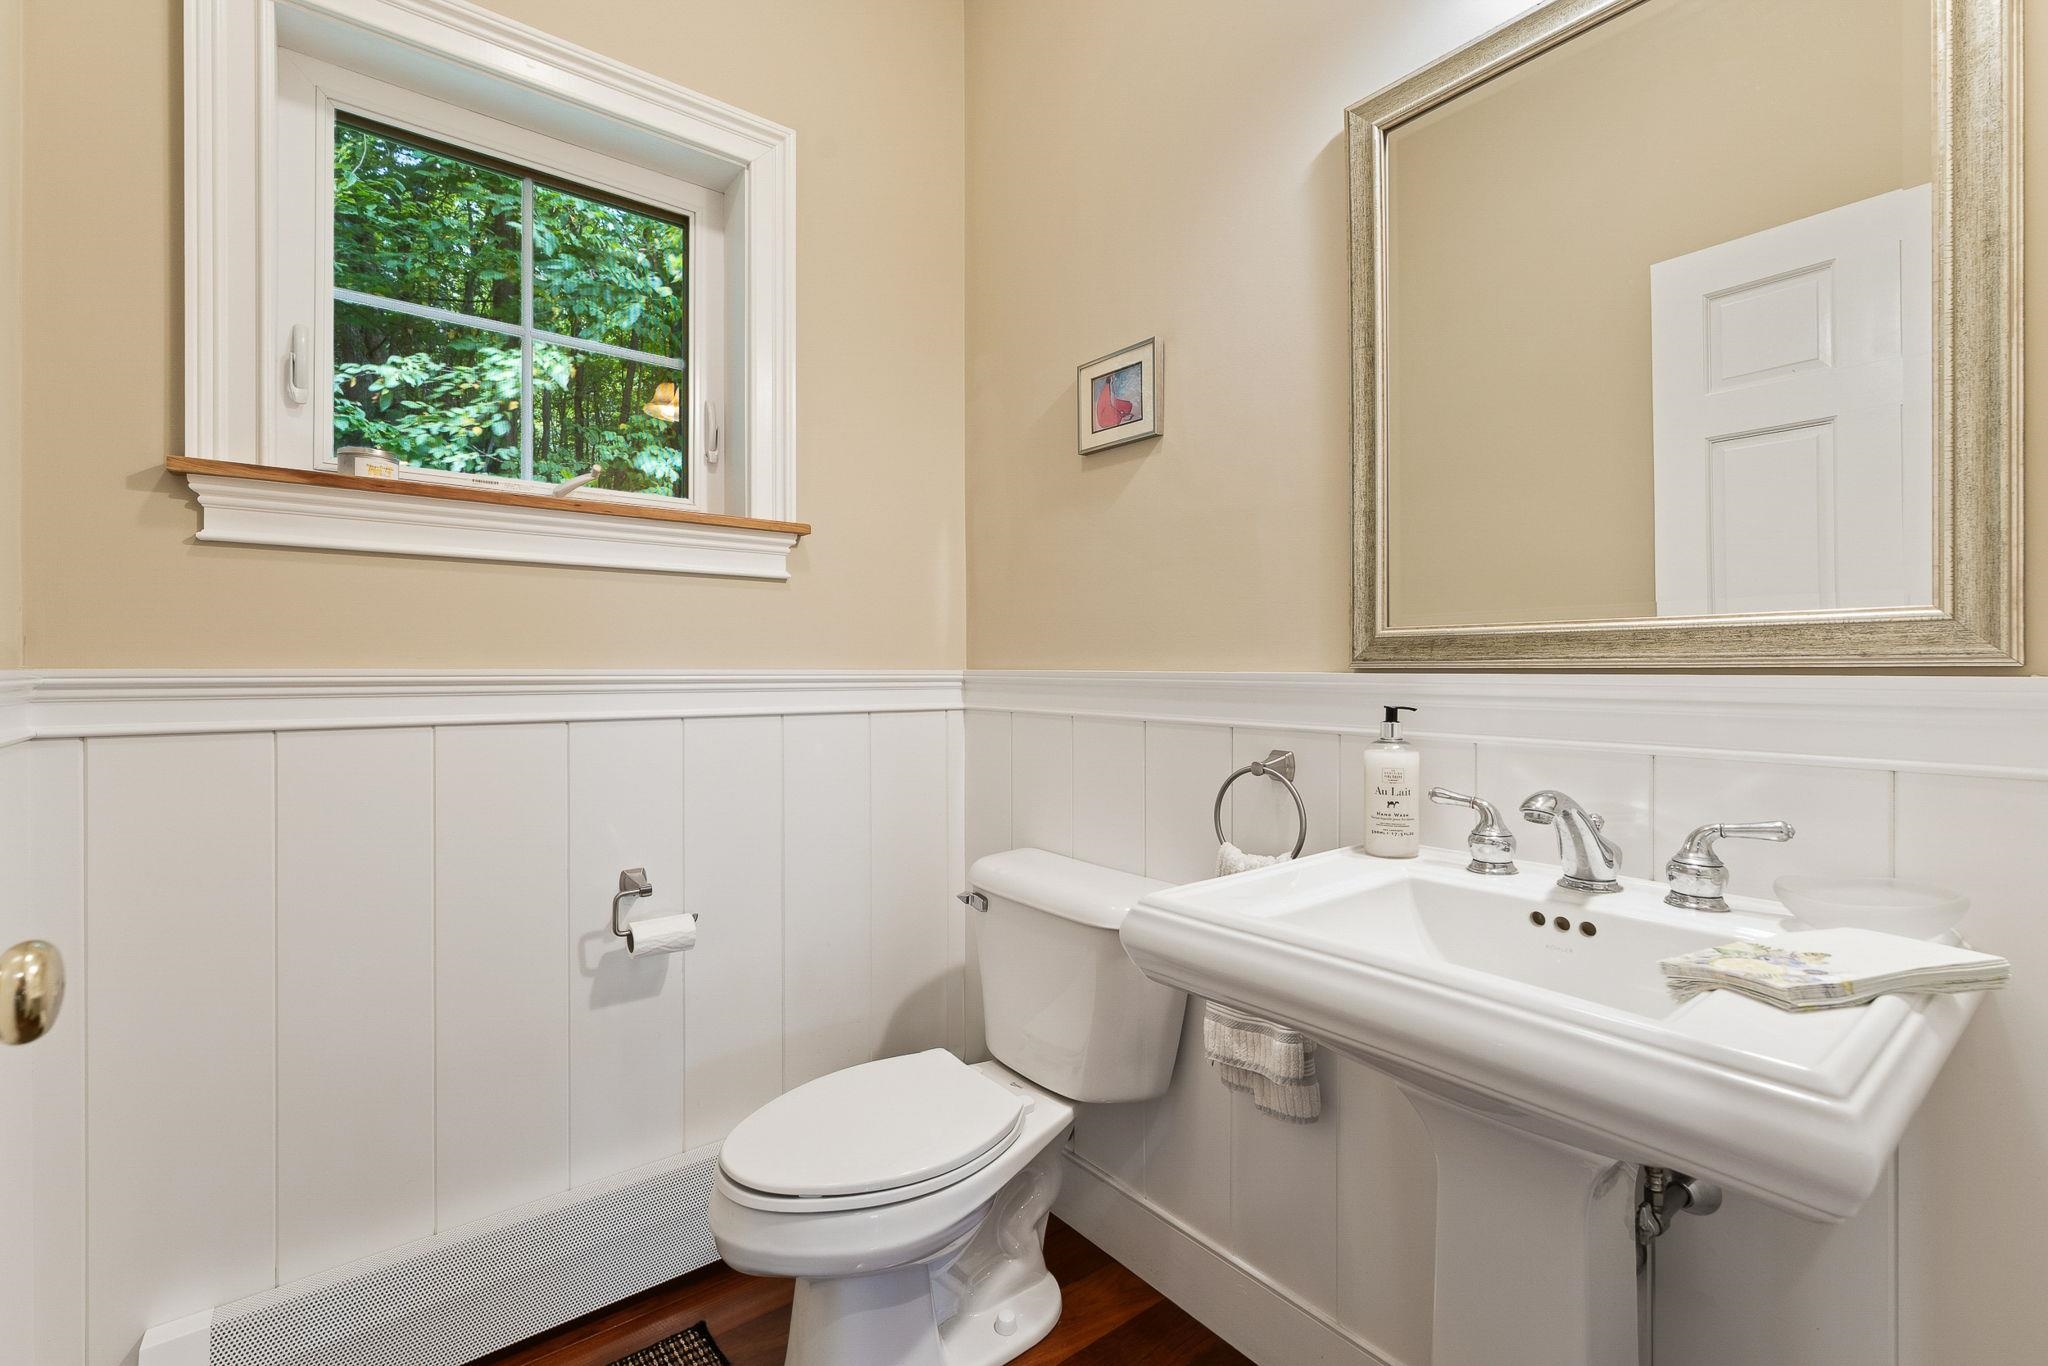
| Bath(s) | 4 Total |
| Garage | 2 |
| Basement | Y |
| Story(s) | 2 |
| Zoning | Residential |
| Acreage | 1.00 |
Interior
| Rooms Total | 8 |
|---|---|
| Cooling | None |
| Heating | Baseboard |
| Interior Features | Ceiling Fan(s), Gas Fireplace, Kitchen Island, 2nd Floor Laundry |
| Appliances | Dishwasher, Range Hood, Microwave, Mini Fridge, Gas Range, Washer |
Exterior
| Exterior Features | Deck, Covered Porch |
|---|---|
| Roof | Shingle |
| Construction Materials | Cedar |
| Foundation Details | Concrete |
| Lot Features | Country Setting, Mountain View |
Parking
| Garage Yes / No | Yes |
|---|---|
| Parking Features | Garage |
Utilities
| Utilities | Cable, Propane |
|---|---|
| Electric | 200+ Amp Service |
| Sewer | Septic Tank |
Taxes
| Tax Annual Amount | 14481.27 |
|---|---|
| Tax Year | 2026 |
Area Information
| State | VT |
|---|---|
| County | Chittenden |
| City | Shelburne |
| Zip Code | 05482 |
| Area | VT Chittenden |
| School District | Shelburne School District |
| Elementary School | Shelburne Community School |
| High School | ChamplainV |
| Listing VS Median (in 05482) | |
Price: $875,000 low | high Med: $929,000 | |
Market Activity 05482
Request a showing
Request a showing
_20230518140439.png)
Copyright 2026 PrimeMLS. All rights reserved. This information is deemed reliable, but not guaranteed. The data relating to real estate displayed on this Site comes in part from the IDX Program of PrimeMLS. The information being provided is for consumers’ personal, non-commercial use and may not be used for any purpose other than to identify prospective properties consumers may be interested in purchasing.
Contact
Learn More About This Property

| Open House |
|---|
| In-Person 10/11 1:00 PM - 3:00 PM |
| State | VT |
|---|---|
| County | Chittenden |
| City | Shelburne |
| Zip Code | 05482 |
| Area | VT Chittenden |
| School District | Shelburne School District |
| Elementary School | Shelburne Community School |
| High School | ChamplainV |
| Listing VS Median (in 05482) | |
Price: $875,000 low | high Med: $929,000 | |