

Description
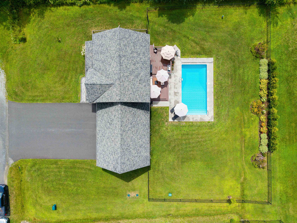
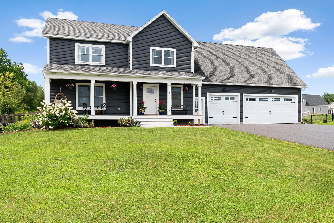
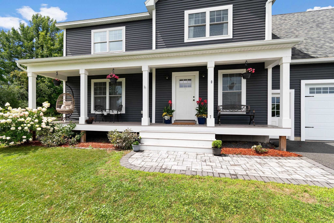
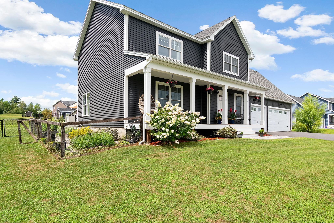
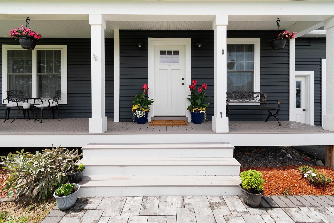
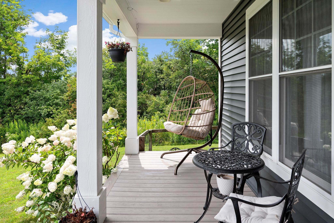
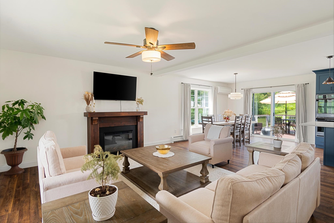
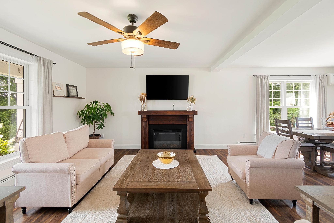
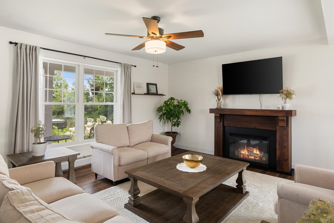
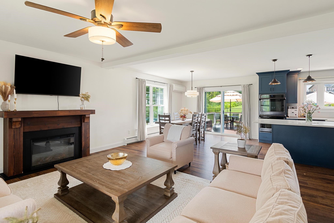
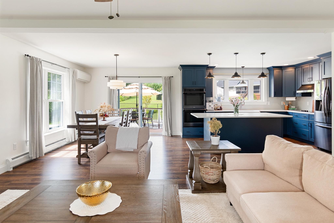
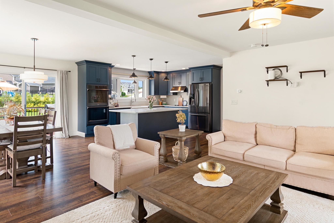
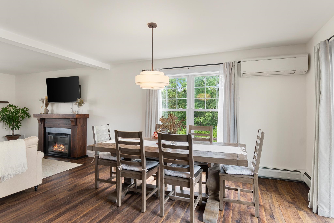
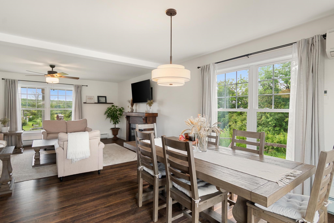
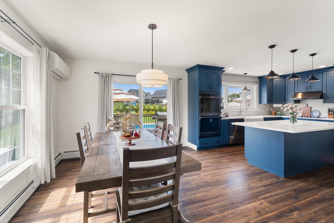
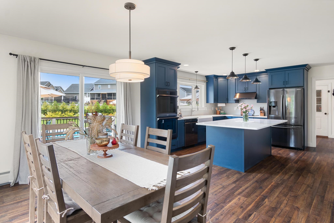
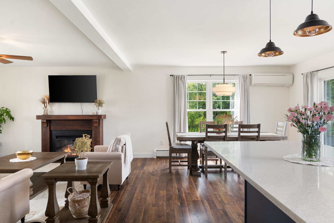
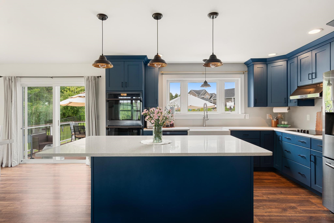
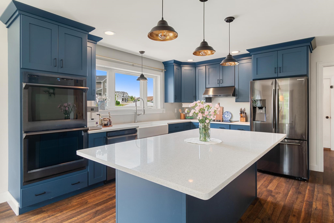
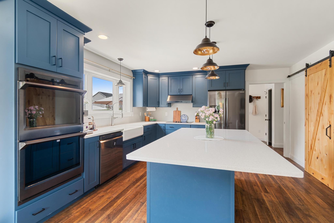
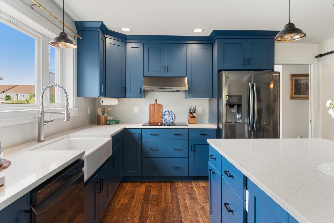
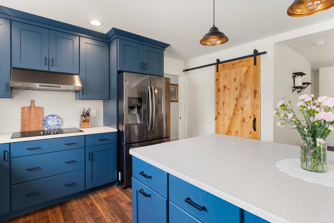
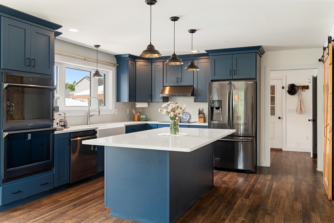
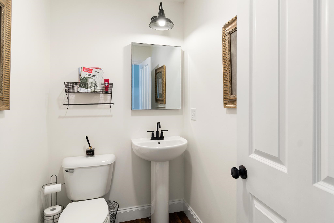
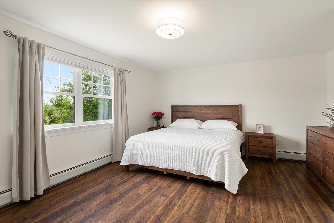
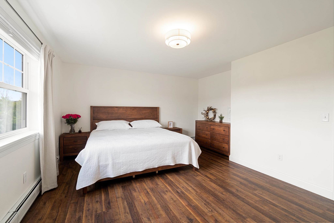
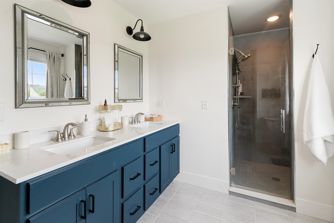
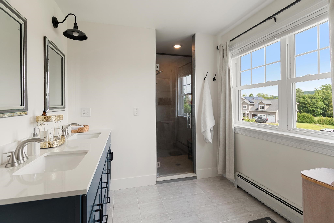
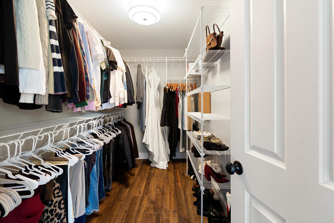
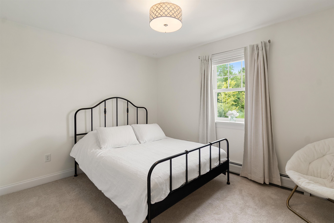
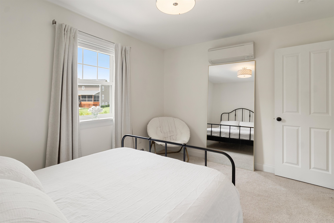
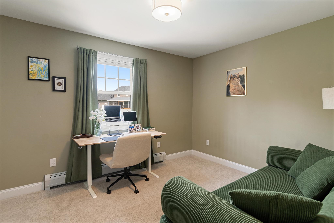
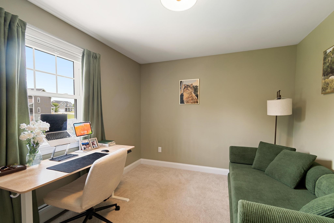
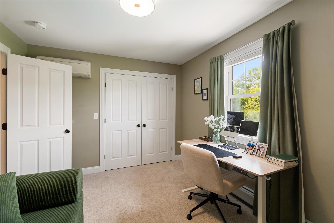
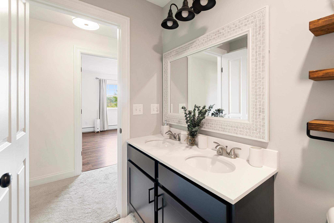
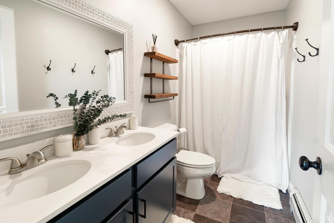
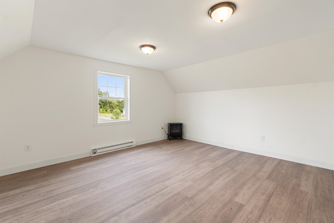
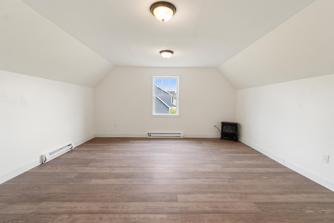
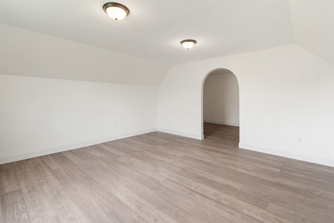
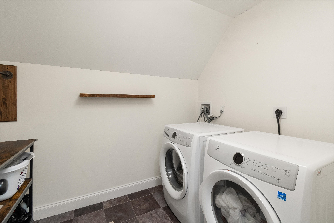
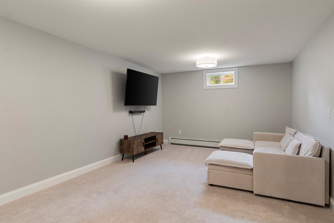
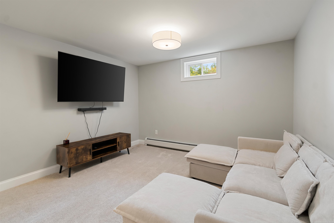
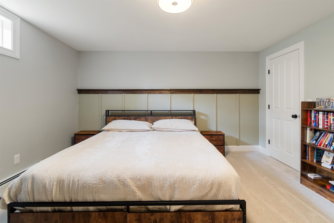
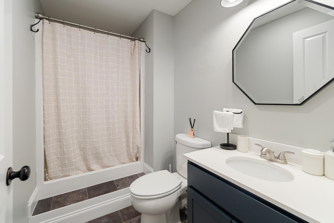
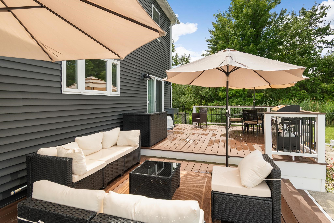
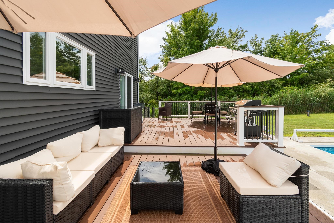
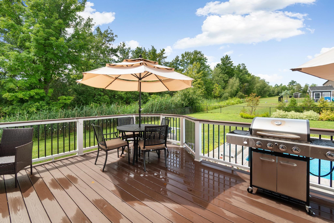
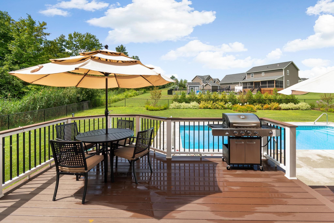
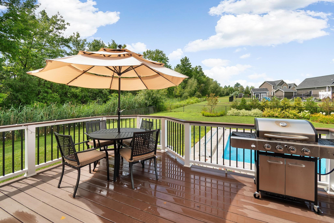
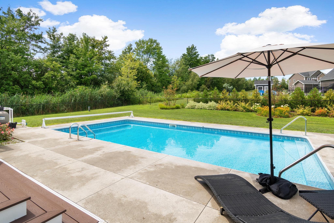
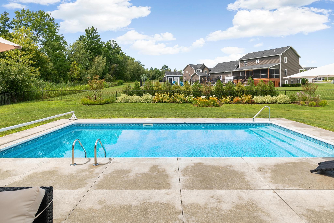
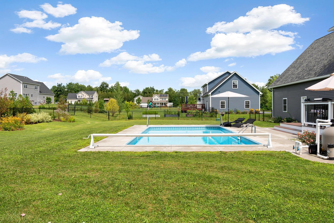
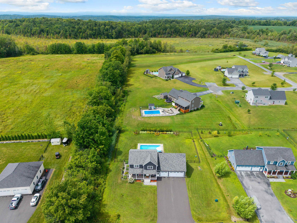
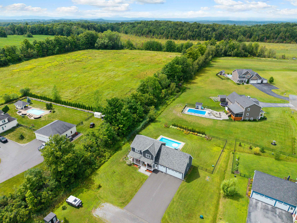
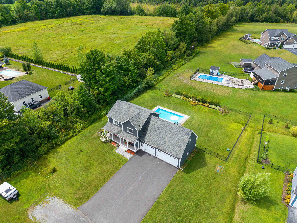
This like new Farmhouse Colonial offers modern comfort and thoughtful updates on a beautifully landscaped ¾-acre lot. This movevin ready home features a bright, open concept floor plan centered around a beautifully appointed kitchen with quartz countertops, a large center island, farmhouse sink, walk in pantry, and double wall ovens, flowing seamlessly into the dining and living areas for effortless everyday living and entertaining. Recently expanded with an additional 416 square feet of finished living space above the garage, the home also includes a spacious primary suite, two additional bedrooms, convenient second-floor laundry, and a finished basement with flexible space for a family room, home office, or guests. Enjoy outdoor living from the covered front porch or entertain on the expansive composite deck overlooking the stunning 16' x 32' in ground pool and beautifully landscaped backyard. An oversized three bay garage, fenced yard, raised garden beds, generator wiring, and a location just minutes from I-89 complete this exceptional property with an easy commute to Burlington, St. Albans, and Montreal. Open House Saturday, September 5th 11a-1p
Details
| MLS # | 5103874 |
|---|---|
| Listing Type | For Sale |
| Style | House |
| HOA Dues | $114 |
| Sub-Type | Resale |
| Status | (31) Under Contract - Active Under Contract |
| Year | 2019 |
| Days On Site | 68 |
| Listing Provided By | Ridgeline Real Estate | Maura O'Neill |
Features
| Bed(s) | 3 |
|---|---|
| Bath(s) | 4 Total |
| Garage | 3 |
| Basement | Y |
| Pool | Yes |
| Story(s) | 2 |
| Zoning | Res |
| Acreage | 0.75 |
Interior
| Rooms Total | 7 |
|---|---|
| Cooling | Mini Split |
| Heating | Propane, Baseboard, Heat Pump, Hot Water, Mini Split |
| Interior Features | Ceiling Fan(s), Dining Area, 1 Fireplace, Hearth, Kitchen Island, Natural Light, Walk-In Closet(s), Walk-in Pantry, 2nd Floor Laundry |
| Appliances | Electric Cooktop, Dishwasher, Disposal, Dryer, Range Hood, Microwave, Double Oven, Wall Oven, Refrigerator, Washer, Water Heater |
Exterior
| Exterior Features | Deck, Dog Fence, Full Fence, Garden, Natural Shade, Patio, In-Ground Pool, Window Screens |
|---|---|
| Roof | Architectural Shingle |
| Construction Materials | Wood Frame |
| Foundation Details | Concrete |
| Lot Features | Landscaped, Level, Mountain View, Views, Near Shopping, Near School(s) |
Parking
| Garage Yes / No | Yes |
|---|---|
| Parking Features | Auto Open, Direct Access, Parking Spaces 3, Attached |
Utilities
| Utilities | Other |
|---|---|
| Electric | Circuit Breakers |
| Sewer | Mound Septic, Shared |
Taxes
| Tax Annual Amount | 9350.43 |
|---|---|
| Tax Year | 2025 |
Area Information
| State | VT |
|---|---|
| County | Franklin |
| City | Georgia |
| Zip Code | 05478 |
| Area | VT Franklin |
| School District | Georgia School District |
| Elementary School | Georgia Elem/Middle School |
| High School | Choice |
| Listing VS Median (in 05478) | |
Price: $679,000 low | high Med: $347,000 On site: 68 low | high Med: 488 | |
Market Activity 05478
Request a showing
Request a showing
_20230518140439.png)
Copyright 2026 PrimeMLS. All rights reserved. This information is deemed reliable, but not guaranteed. The data relating to real estate displayed on this Site comes in part from the IDX Program of PrimeMLS. The information being provided is for consumers’ personal, non-commercial use and may not be used for any purpose other than to identify prospective properties consumers may be interested in purchasing.
Contact
Learn More About This Property

| State | VT |
|---|---|
| County | Franklin |
| City | Georgia |
| Zip Code | 05478 |
| Area | VT Franklin |
| School District | Georgia School District |
| Elementary School | Georgia Elem/Middle School |
| High School | Choice |
| Listing VS Median (in 05478) | |
Price: $679,000 low | high Med: $347,000 On site: 68 low | high Med: 488 | |