
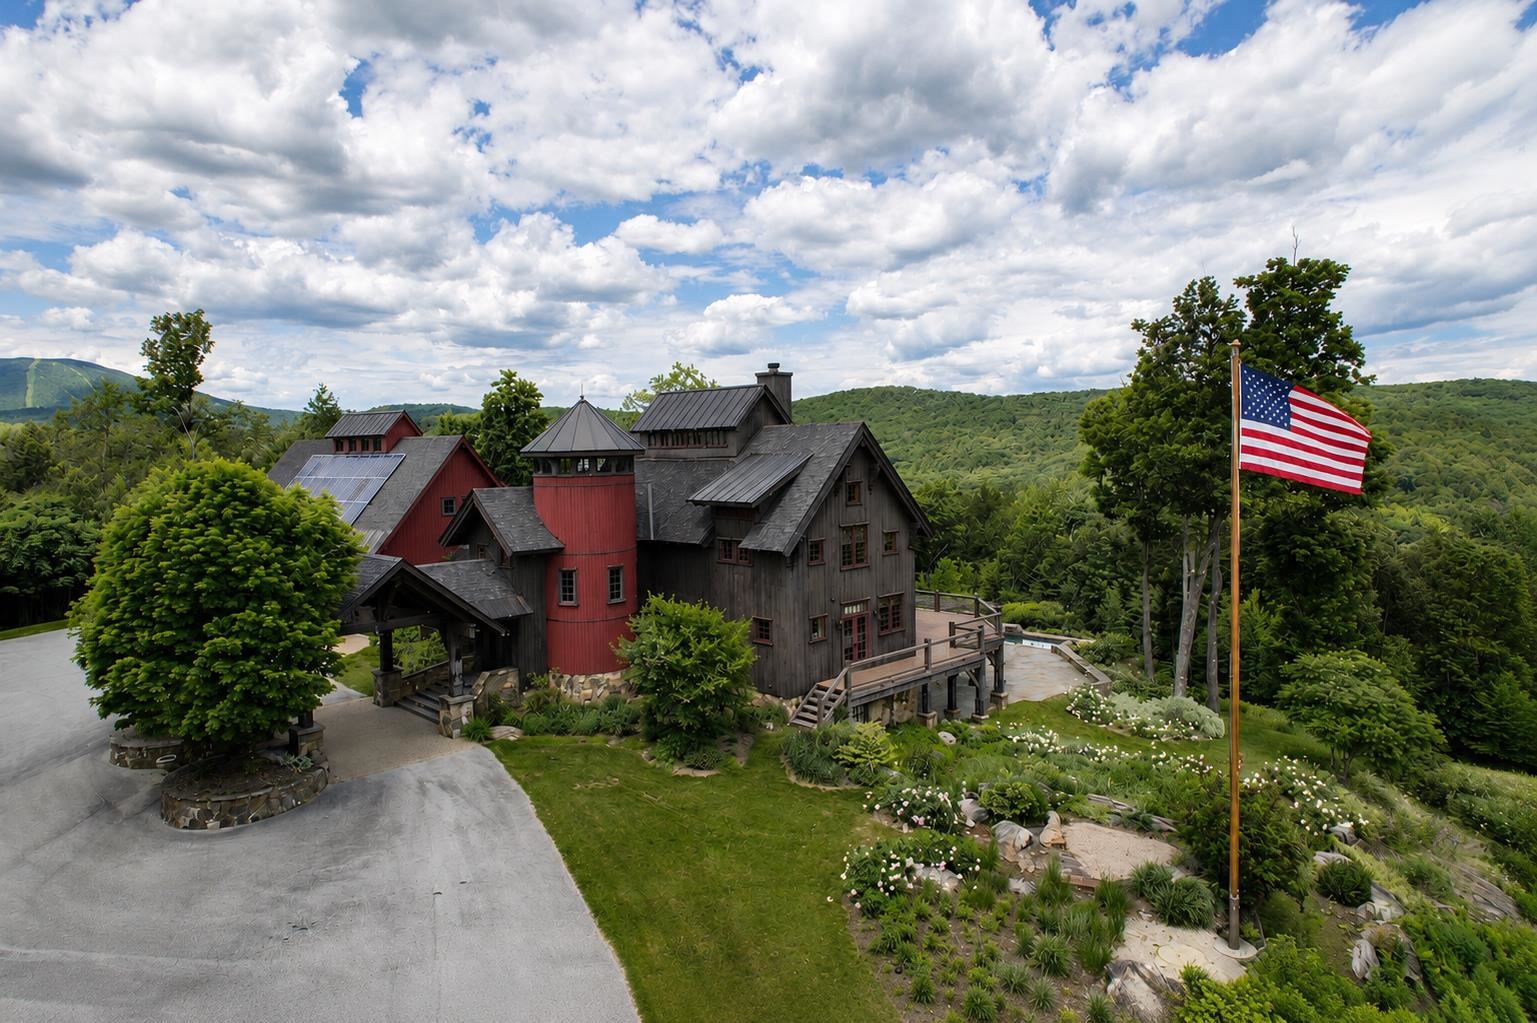
816 Black Bear Road,Jamaica, VT 05343
Jamaica, VT 05343

Description
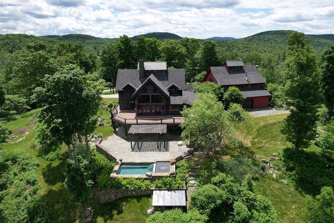
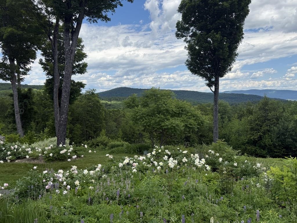
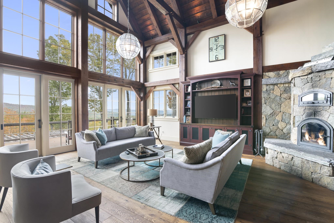
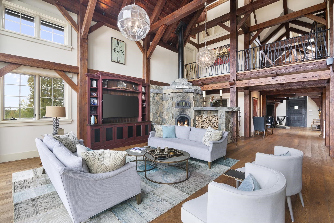
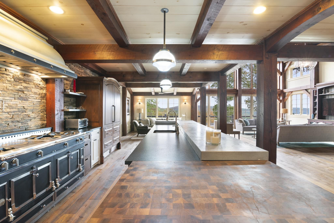
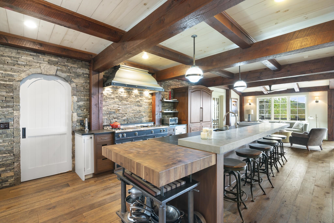
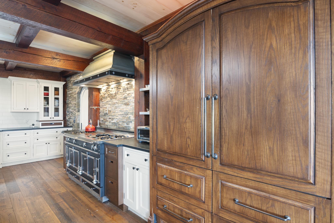
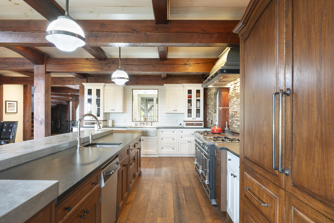
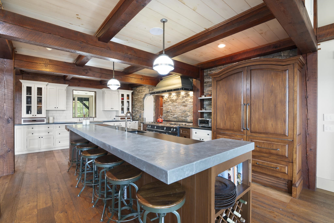
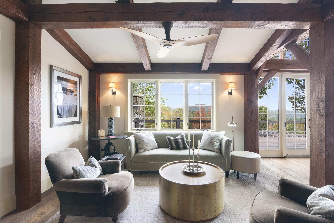
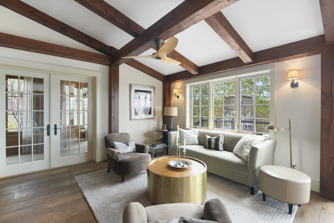
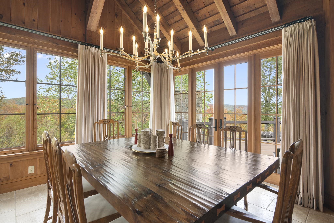
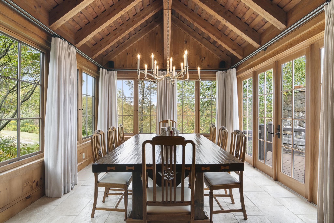
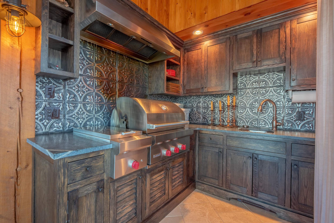
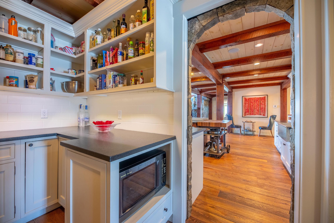
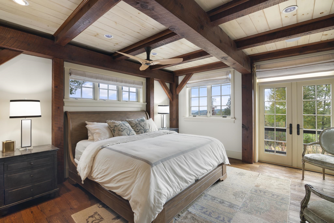
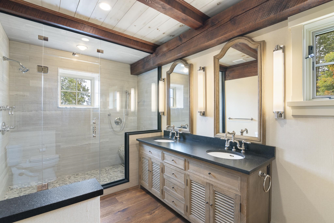
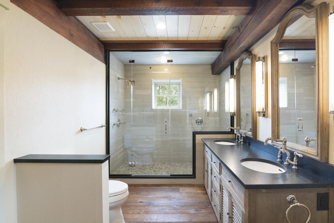
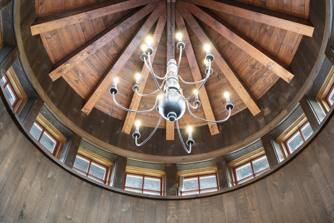
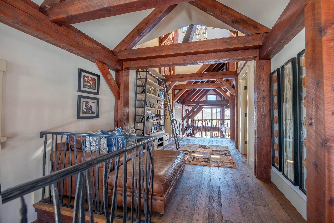
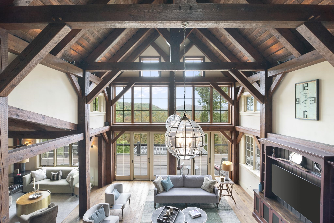
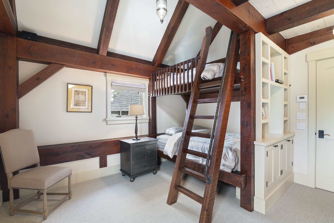
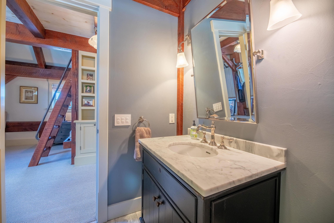
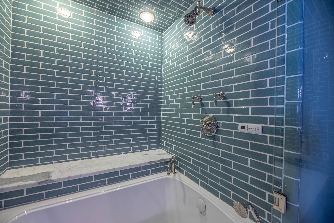
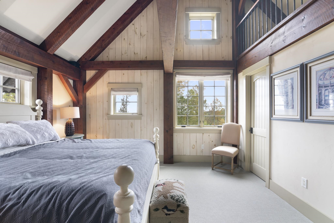
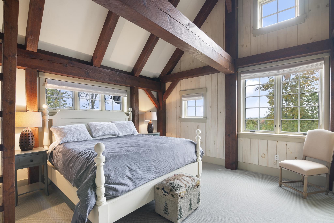
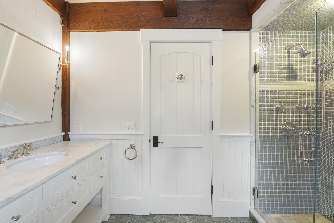
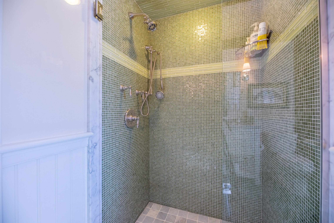
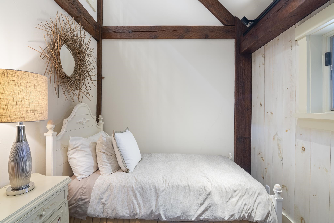
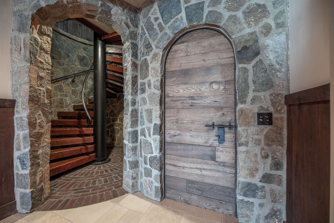
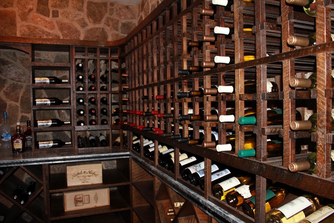
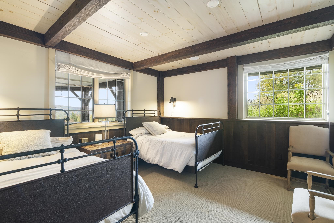
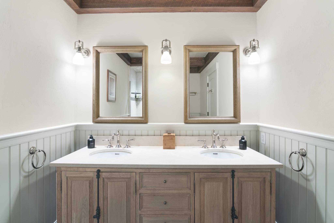
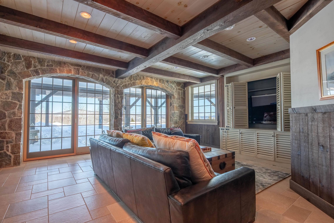
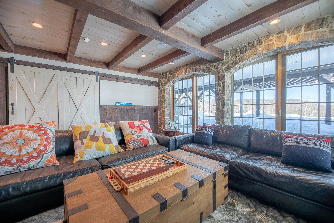
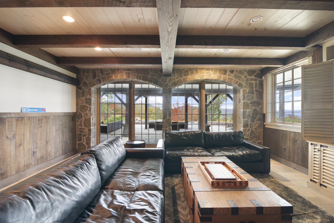
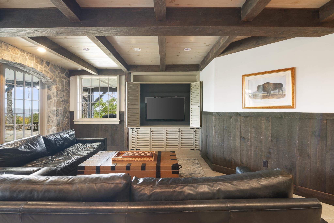
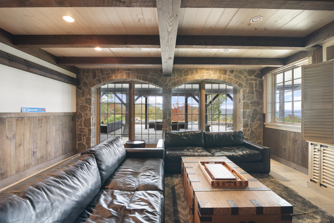
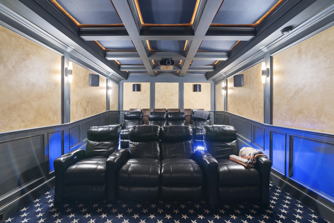
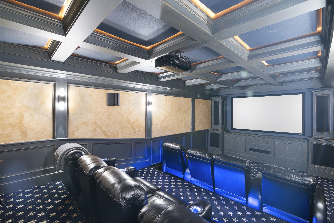
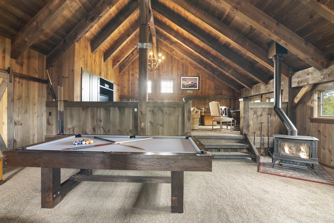
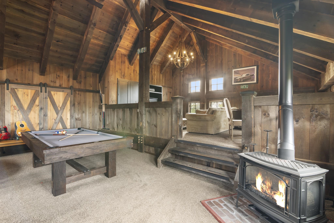
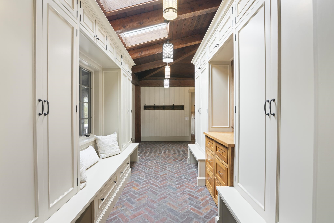
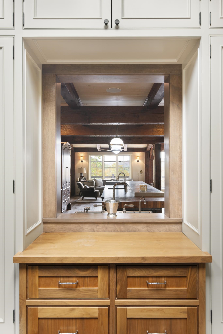
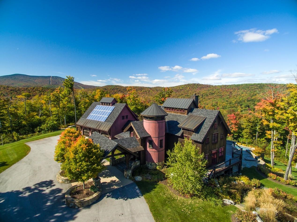
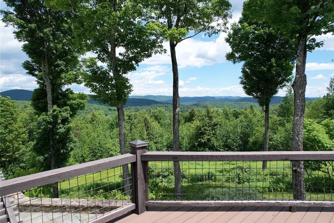
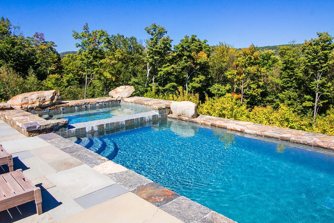
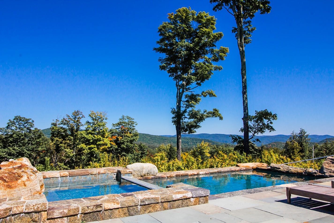
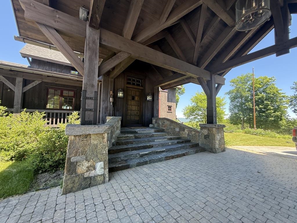
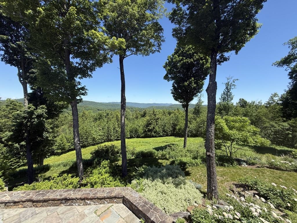
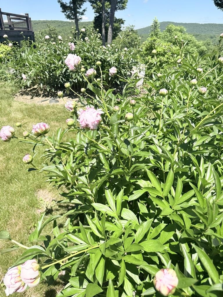
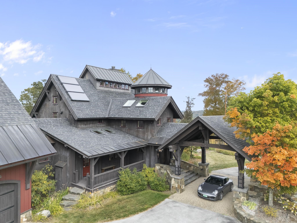
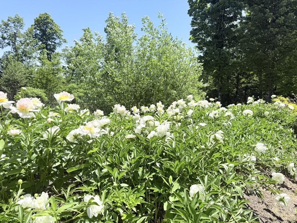
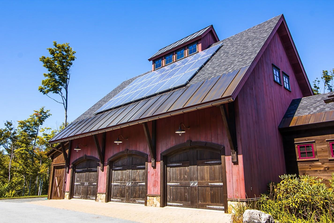
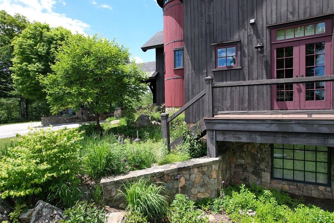
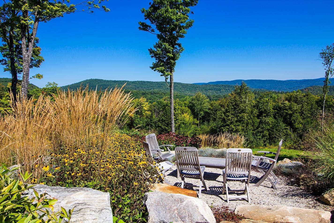
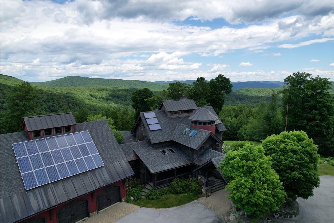
Set atop the Vermont hillside with stunning views, offering 4 bedrooms with additional sleeping rooms accommodating up to 16 family and friends. A custom-built home by The Wadsworth Design Build/Vermont Barns is an example of craftsmanship blended with modern luxury. Timber-framed architecture, this four-bedroom, six-bath estate offers a warm, rustic elegance that embraces its natural surroundings. Just a short drive from Stratton and Mt Snow ski resorts. The moment you arrive; the home's striking presence is undeniable. A porte-cochère welcomes you, setting the tone for the beauty that lies within. The heart of the home is the gourmet chef's kitchen, anchored by a La Cornue stove, rich custom cabinetry, and an expansive island.Douglas fir beams and wide oak floors lend warmth and character, while a masonry fireplace in the great room offers the perfect setting to unwind after a day on the slopes. One of the home's most captivating features is its silo with a winding staircase illuminated by gas lanterns. A bonus playroom above the three-car garage provides additional space for recreation, while a custom wine room and private movie theater elevate the home's entertainment offerings.The seamless connection between indoor and outdoor living is one of the home's greatest attributes. Heated pool, hot tub and fireplace sit against a backdrop of vast mountain views. The landscape is adorned with a sea of peony bushes, adding vibrant color to the meticulously designed gardens.
Details
| MLS # | 5096846 |
|---|---|
| Listing Type | For Sale |
| Style | House |
| Sub-Type | Resale |
| Status | (10) Active - Active |
| Year | 2010 |
| Days On Site | 103 |
| Listing Provided By | Four Seasons Sotheby's Int'l Realty | Betsy Wadsworth |
Features
| Bed(s) | 4 |
|---|---|
| Bath(s) | 6 Total |
| Garage | 6 |
| Basement | Y |
| Pool | Yes |
| Story(s) | 2 |
| Zoning | No zoning |
| Acreage | 44.47 |
Interior
| Rooms Total | 19 |
|---|---|
| Cooling | None |
| Heating | Propane, Solar, Heat Pump, Zoned, Radiant Floor |
| Interior Features | Blinds, Cathedral Ceiling(s), Ceiling Fan(s), Dining Area, Draperies, Wood Fireplace, Hearth, In-Law Floorplan, Kitchen Island, Kitchen/Living, Primary BR w/ BA, Natural Light, Natural Woodwork, Vaulted Ceiling(s), Walk-In Closet(s), Walk-in Pantry, 1st Floor Laundry, Basement Laundry |
| Appliances | Dishwasher, Dryer, Microwave, Refrigerator, Washer, Dual Fuel Range, Exhaust Fan |
Exterior
| Exterior Features | Deck, Garden, Hot Tub, Patio, In-Ground Pool, Covered Porch |
|---|---|
| Roof | Metal, Standing Seam |
| Construction Materials | Timber Frame, Wood Siding |
| Foundation Details | Concrete |
| Lot Features | Country Setting, Landscaped, Mountain View, Orchard(s), Recreational, Ski Area, Trail/Near Trail, Walking Trails, Wooded, Mountain, Near Skiing, Near Snowmobile Trails |
Parking
| Garage Yes / No | Yes |
|---|
Utilities
| Utilities | Propane |
|---|---|
| Electric | Circuit Breakers |
| Sewer | Septic Tank |
Taxes
| Tax Annual Amount | 51349.9 |
|---|---|
| Tax Year | 2026 |
Area Information
| State | VT |
|---|---|
| County | Windham |
| City | Jamaica |
| Zip Code | 05343 |
| Area | VT Windham |
| School District | Windham Central |
| Elementary School | Jamaica Village School |
| High School | LelandGray |
| Listing VS Median (in 05343) | |
Price: $3,995,000 low | high Med: $2,399,000 On site: 103 low | high Med: 1103 | |
Market Activity 05343
Request a showing
Request a showing
_20230518140439.png)
Copyright 2026 PrimeMLS. All rights reserved. This information is deemed reliable, but not guaranteed. The data relating to real estate displayed on this Site comes in part from the IDX Program of PrimeMLS. The information being provided is for consumers’ personal, non-commercial use and may not be used for any purpose other than to identify prospective properties consumers may be interested in purchasing.
Contact
Learn More About This Property

| State | VT |
|---|---|
| County | Windham |
| City | Jamaica |
| Zip Code | 05343 |
| Area | VT Windham |
| School District | Windham Central |
| Elementary School | Jamaica Village School |
| High School | LelandGray |
| Listing VS Median (in 05343) | |
Price: $3,995,000 low | high Med: $2,399,000 On site: 103 low | high Med: 1103 | |