
898 Gonyeau Road,Plainfield, VT 05667
Plainfield, VT 05667

Description
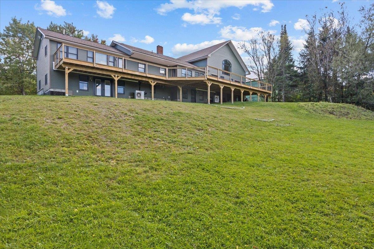
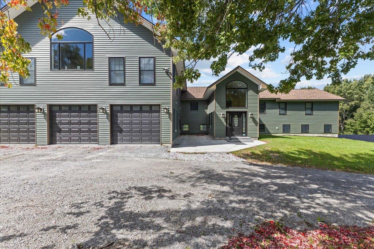
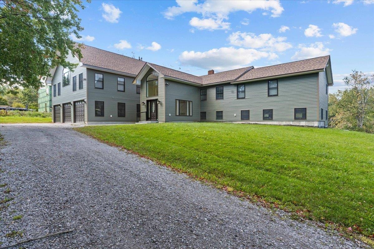
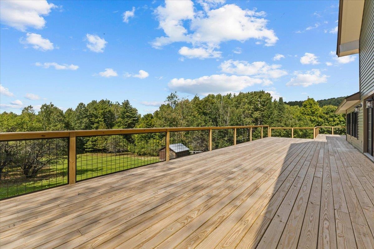
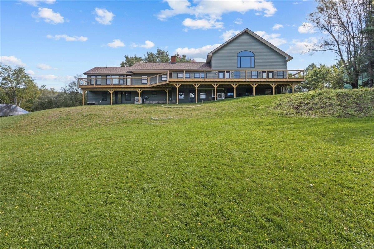
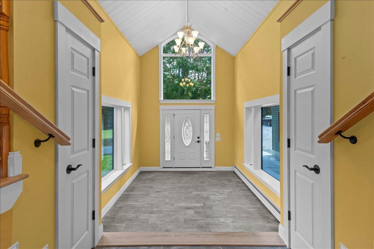
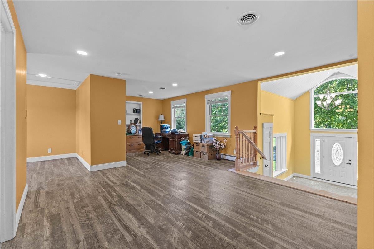
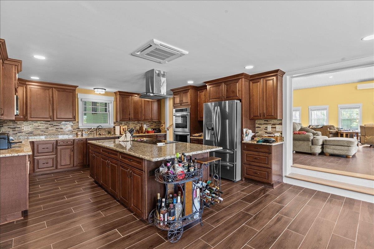
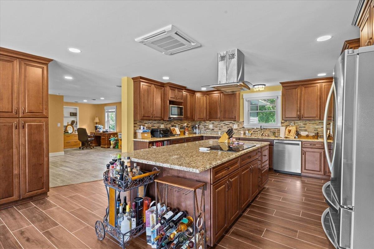
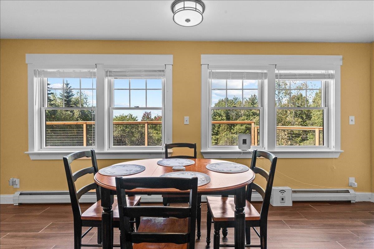
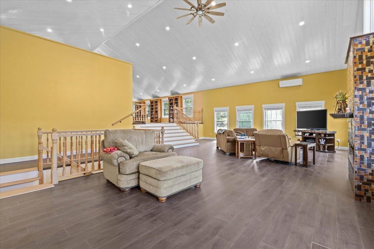
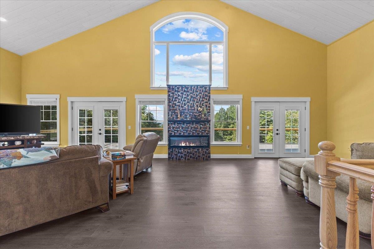
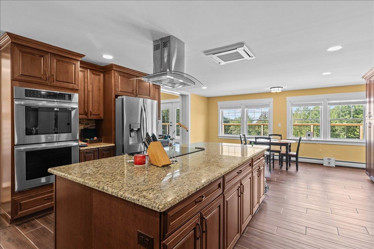
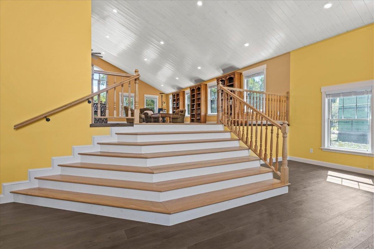
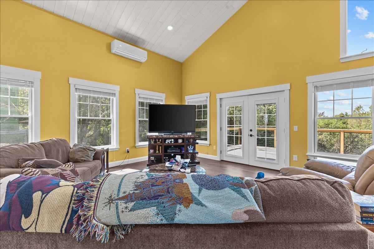
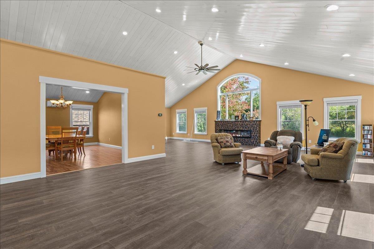
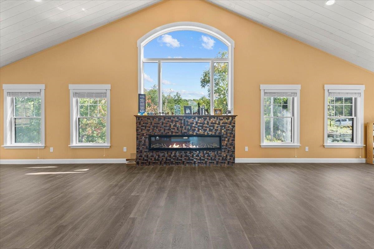
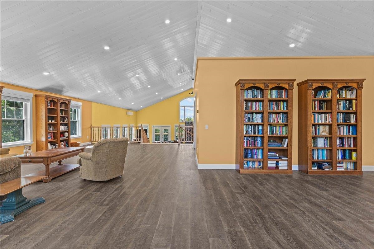
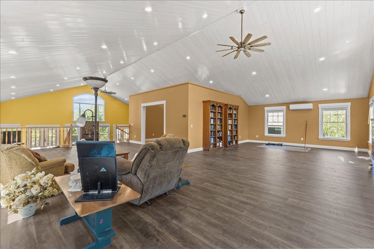
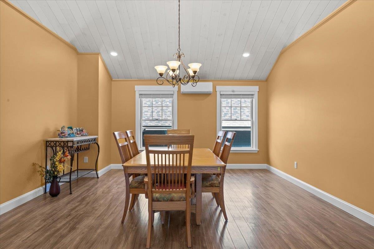
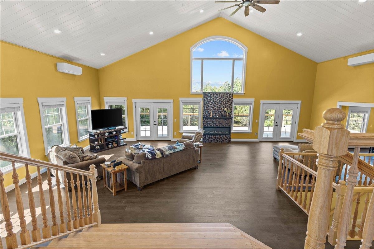
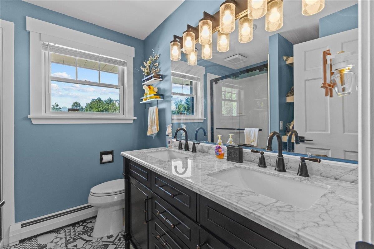
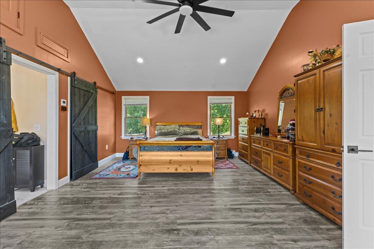
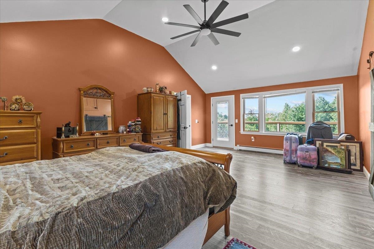
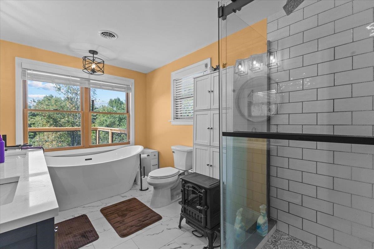
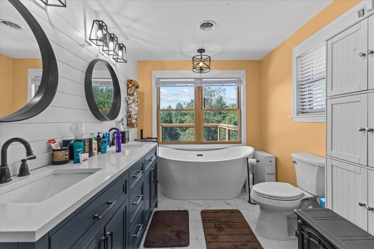
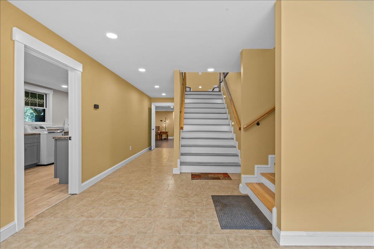
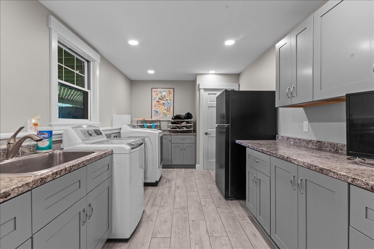
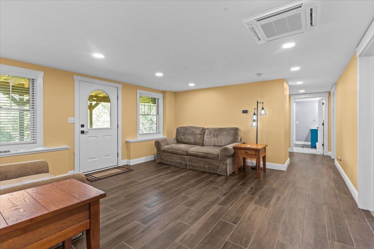
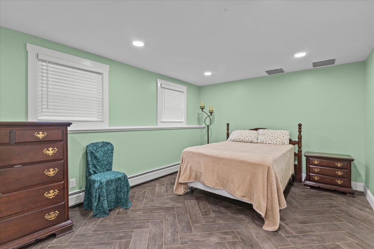
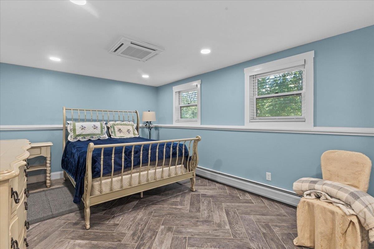
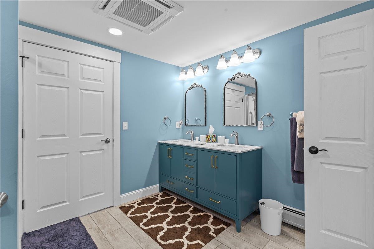
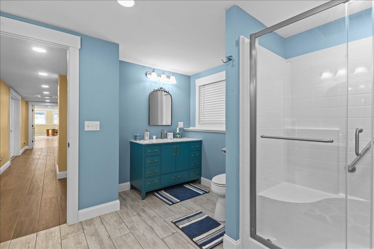
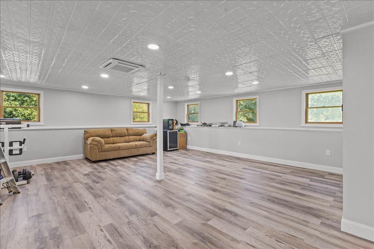
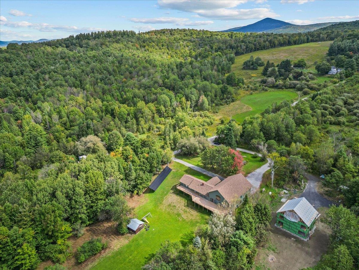
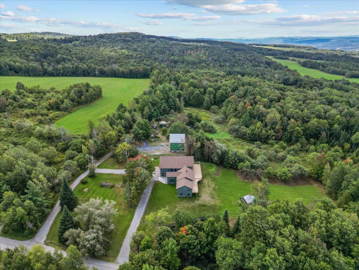
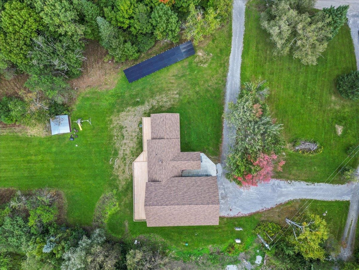
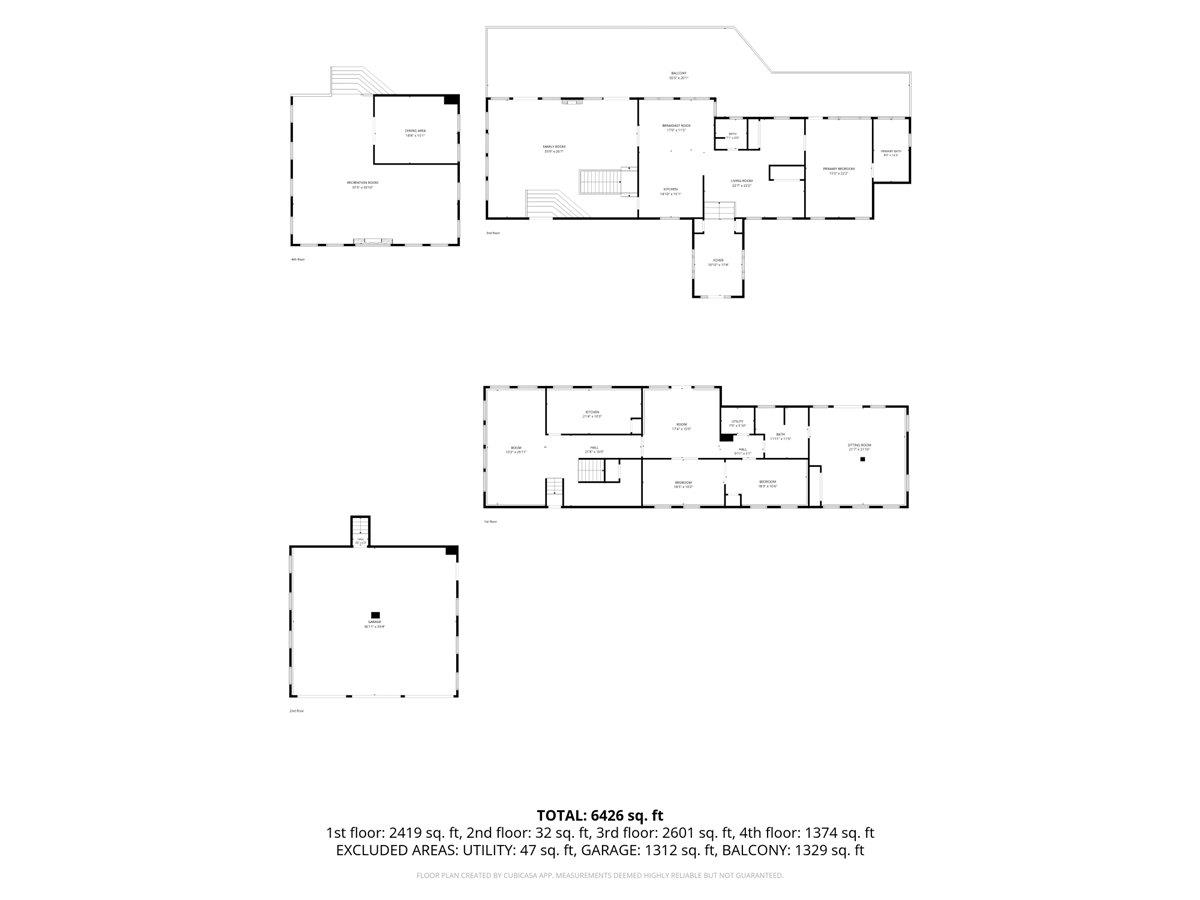
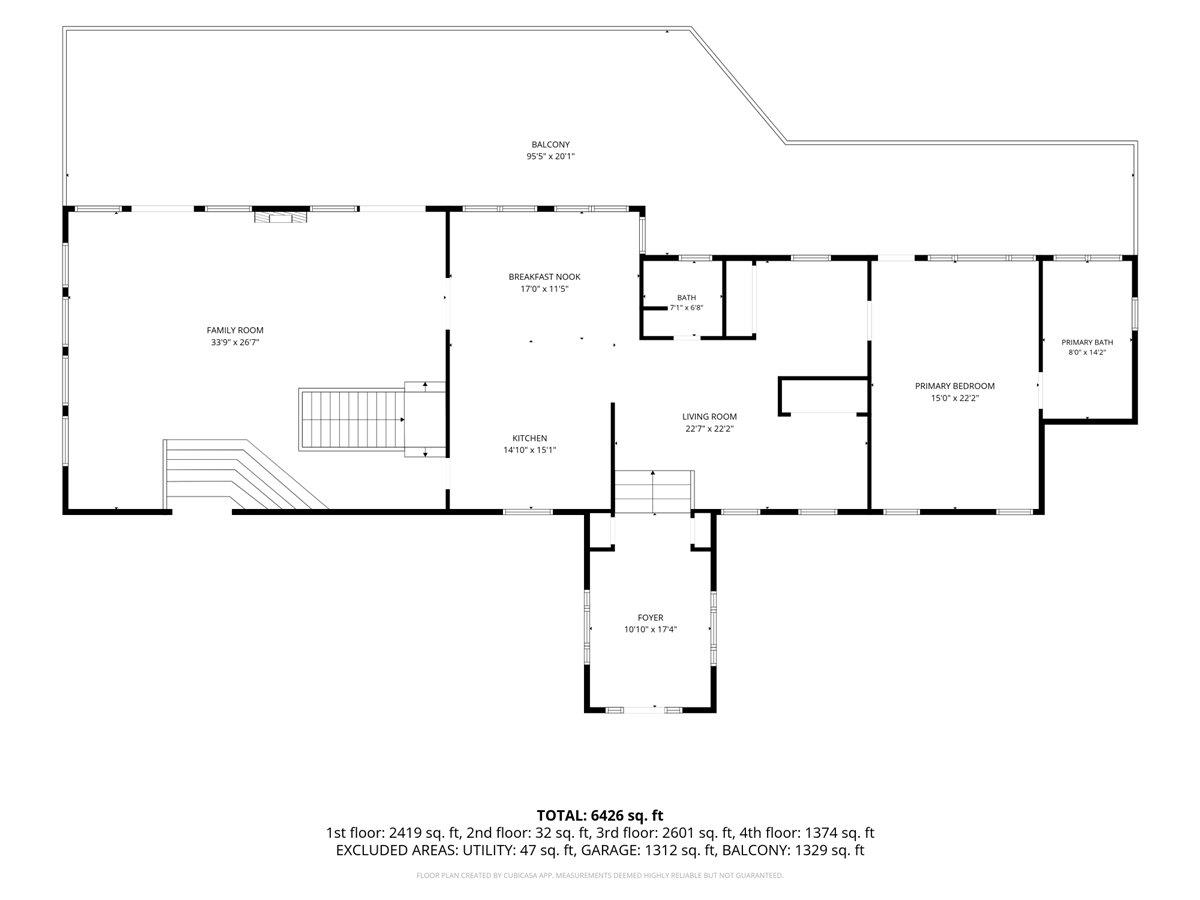
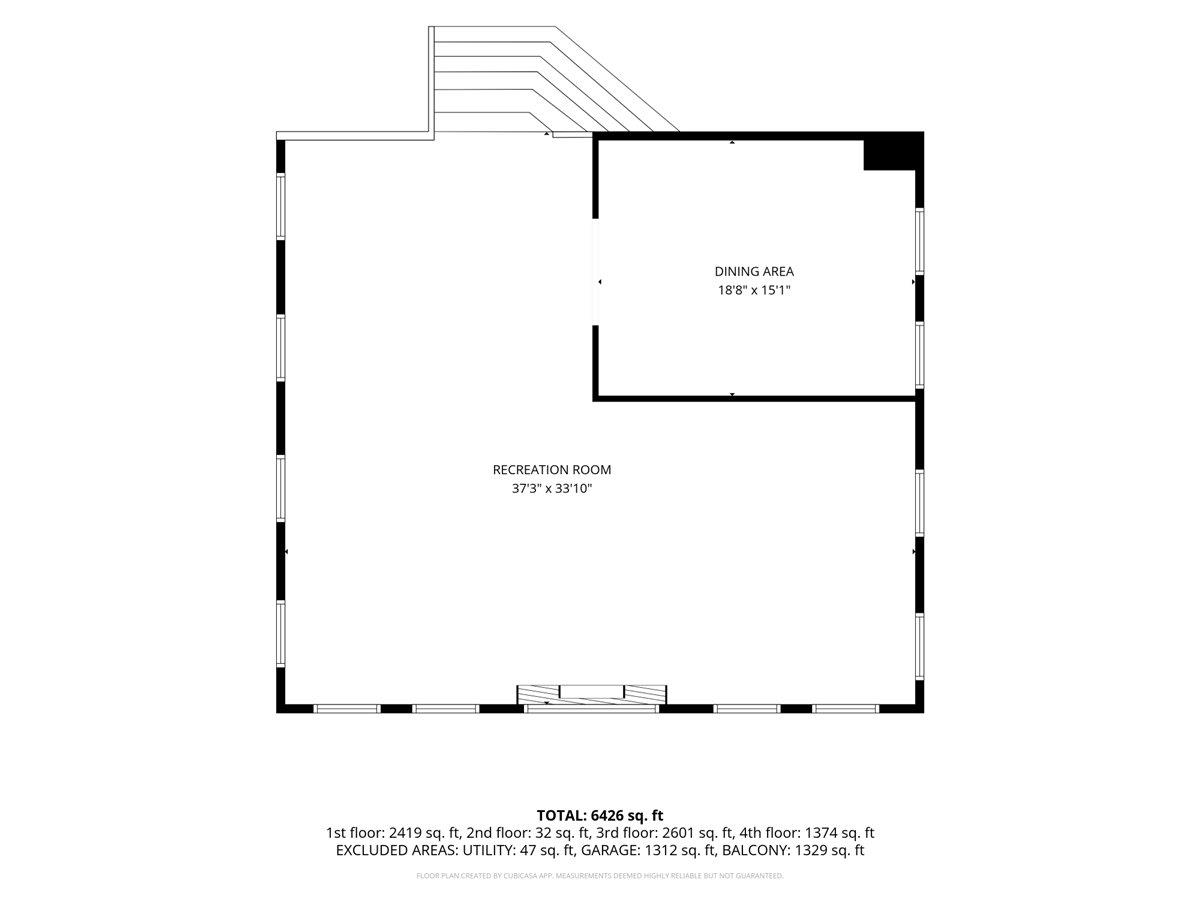
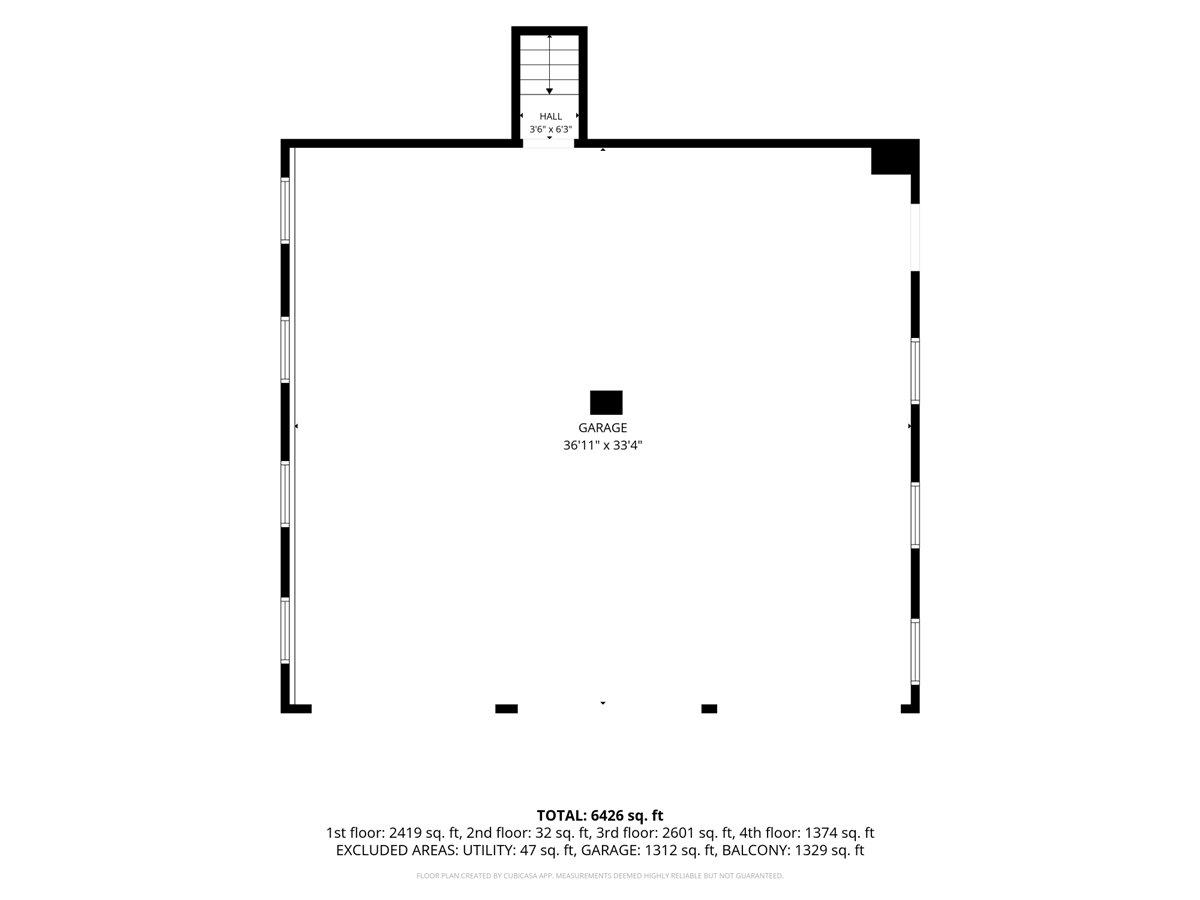
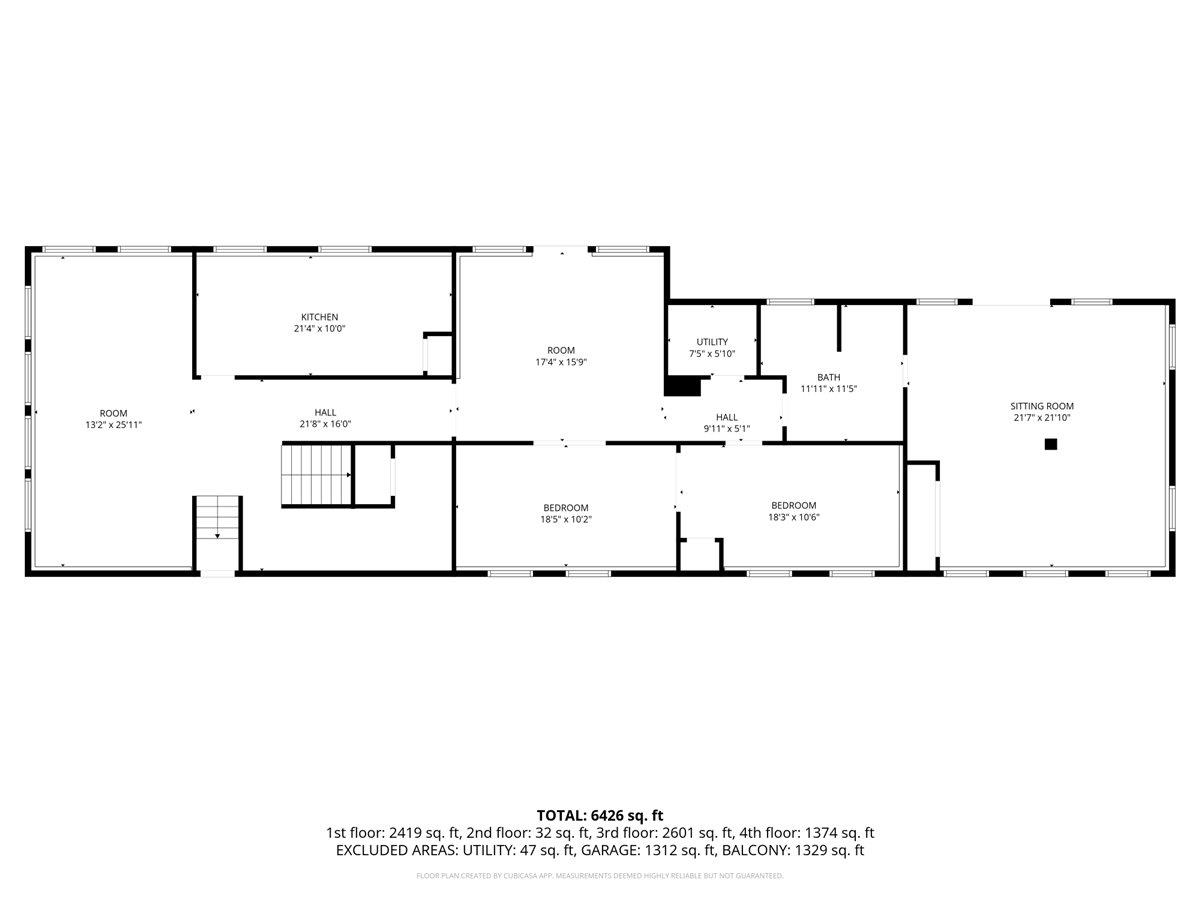
Set on a private 5-acre lot along a quiet country road, this extensively transformed 4-bedroom, 3-bath home offers exceptional space, versatility, & an impressive list of major improvements. Over the past four years, the owners have approximately doubled the size of the home while thoughtfully updating its style, systems, & infrastructure.The expanded floor plan features a spacious primary suite with cathedral ceiling, loft, & beautifully updated bath with custom walk-in shower & soaking tub. The completely renovated kitchen is complemented by generous living spaces including a large living room, private dining room, electric fireplaces & flexible spaces for an office, den, guests, or hobbies. Comfort & efficiency were priorities throughout the renovation. Improvements include a new roof, 400-amp electrical service, whole-house 22 kW on-demand generator, new high-efficiency propane boiler with 6 heating zones, 12 heat pumps, radiant floor heating, 2 high-efficiency electric water heaters, one serving each level, & 48 owned solar panels. A heated 3-car garage with EV charging provides outstanding space for vehicles, storage, & recreation. An expansive deck stretches the length of the home overlooking the private setting. The property offers expansive lawn, woods, berry bushes, a small orchard with heirloom Vermont apples, & western mountain views with potential to open for even broader views. Enjoy country living approximately 5 minutes from Plainfield Village, 15 minutes from downtown Barre, & 20 minutes from Montpelier & I-89. With extensive improvements, abundant space, owned solar, & a wonderfully private setting, this home offers an exceptional combination of comfort, efficiency, & Vermont living.
Details
| MLS # | 5109325 |
|---|---|
| Listing Type | For Sale |
| Style | House |
| Sub-Type | Resale |
| Status | (10) Active - Active |
| Year | 1999 |
| Days On Site | 33 |
| Listing Provided By | RE/MAX North Professionals | Darcy Handy |
Features
| Bed(s) | 4 |
|---|---|
| Bath(s) | 3 Total |
| Garage | 3 |
| Basement | Y |
| Story(s) | 2 |
| Zoning | Res |
| Acreage | 5.01 |
Interior
| Rooms Total | 7 |
|---|---|
| Cooling | Mini Split |
| Heating | Heat Pump, Hot Air, Other, Radiant |
| Interior Features | Cathedral Ceiling(s), Ceiling Fan(s), Dining Area, 2 Fireplaces, Kitchen Island, Kitchen/Dining, Laundry Hook-ups, LED Lighting, Living/Dining, Primary BR w/ BA, Natural Light, Vaulted Ceiling(s), Walk-In Closet(s), Programmable Thermostat, 1st Floor Laundry |
| Appliances | Dishwasher, Disposal, Range Hood, Wall Oven, Refrigerator, Electric Stove |
Exterior
| Exterior Features | Deck, Window Screens |
|---|---|
| Roof | Shingle |
| Construction Materials | Wood Frame, Vinyl Siding |
| Foundation Details | Concrete |
| Lot Features | Country Setting, Landscaped, Mountain View, Rolling Slope, Sloped, Views, Wooded, Near Paths, Near Hospital, Private |
Parking
| Garage Yes / No | Yes |
|---|---|
| Parking Features | Auto Open, Direct Access, Finished, Heated Garage, Driveway, Garage, Electric Vehicle Charging Station(s), Attached |
Utilities
| Utilities | Propane, Satellite |
|---|---|
| Electric | 200+ Amp Service, Circuit Breakers, Generator |
| Sewer | Septic Tank |
Taxes
| Tax Annual Amount | 16784.58 |
|---|---|
| Tax Year | 2027 |
Area Information
| State | VT |
|---|---|
| County | Washington |
| City | Plainfield |
| Zip Code | 05667 |
| Area | VT Washington |
| School District | Twinfield USD 33 |
| Elementary School | Twinfield Union School |
| High School | TwinfieldU |
| Listing VS Median (in 05667) | |
Price: $899,000 low | high Med: $0 On site: 33 low | high Med: | |
Market Activity 05667
Request a showing
Request a showing
_20230518140439.png)
Copyright 2026 PrimeMLS. All rights reserved. This information is deemed reliable, but not guaranteed. The data relating to real estate displayed on this Site comes in part from the IDX Program of PrimeMLS. The information being provided is for consumers’ personal, non-commercial use and may not be used for any purpose other than to identify prospective properties consumers may be interested in purchasing.
Contact
Learn More About This Property

| State | VT |
|---|---|
| County | Washington |
| City | Plainfield |
| Zip Code | 05667 |
| Area | VT Washington |
| School District | Twinfield USD 33 |
| Elementary School | Twinfield Union School |
| High School | TwinfieldU |
| Listing VS Median (in 05667) | |
Price: $899,000 low | high Med: $0 On site: 33 low | high Med: | |