Price Reduced Listing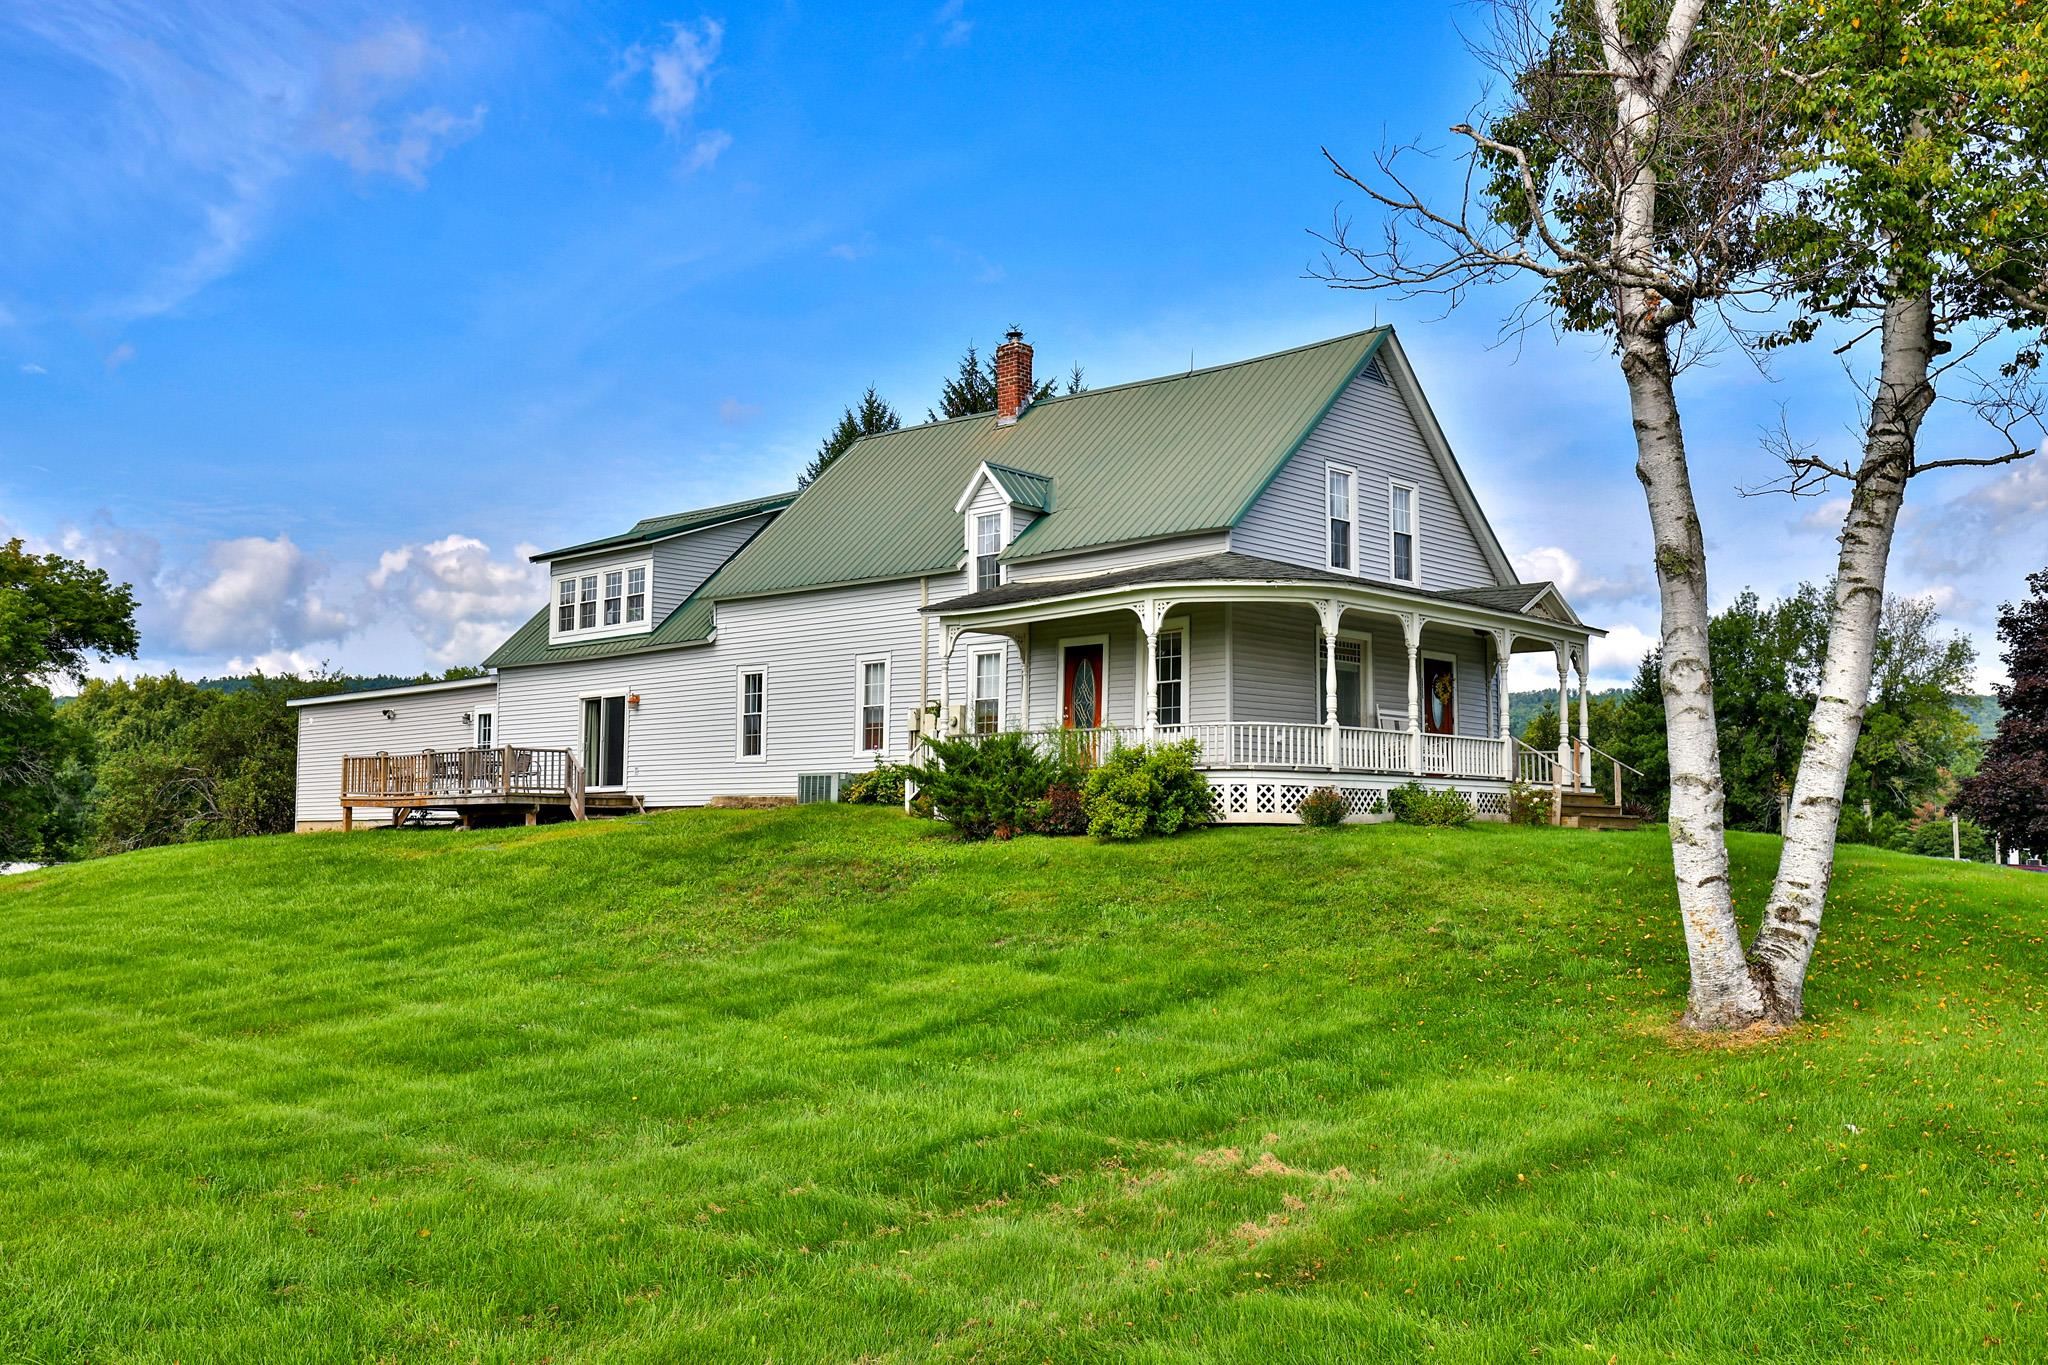
1213 Us Route 7,Rutland Town, VT 05701
Rutland Town, VT 05701

Description
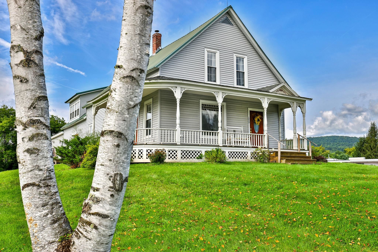
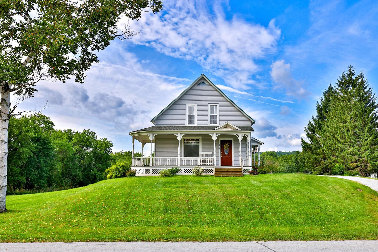
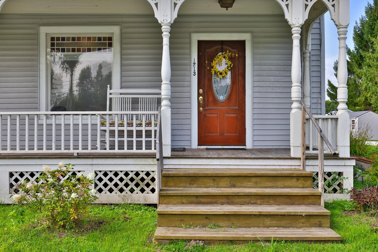
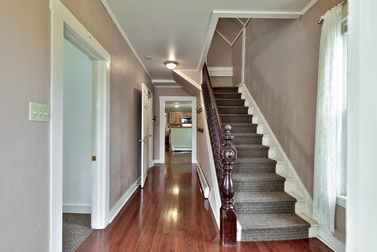
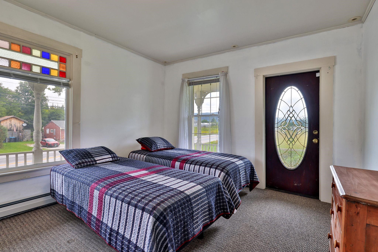
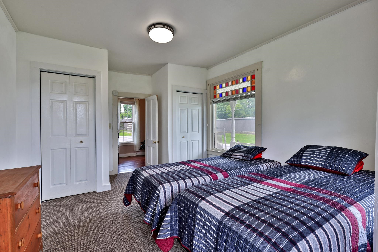
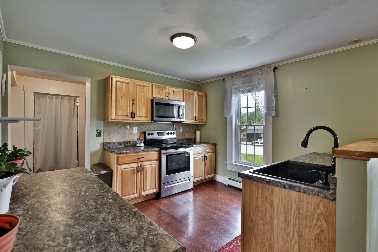
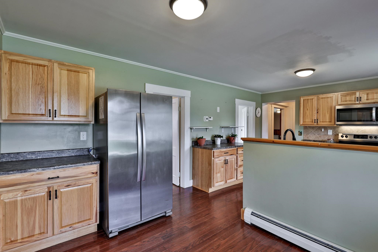
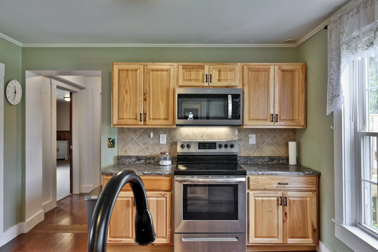
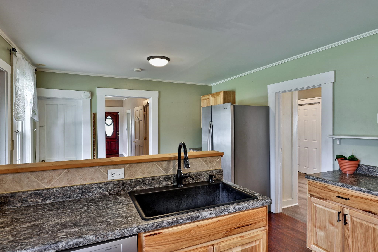
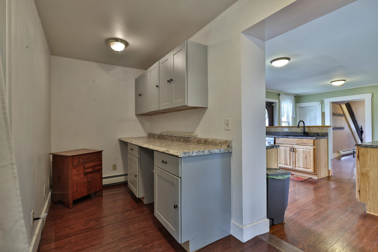
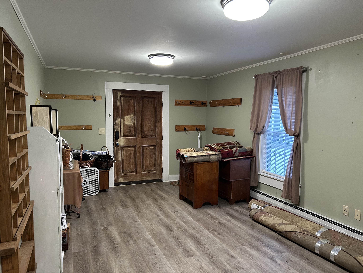
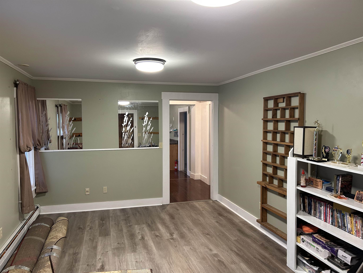
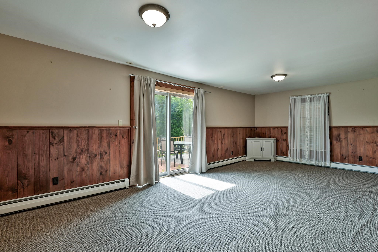
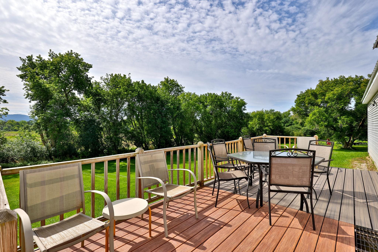
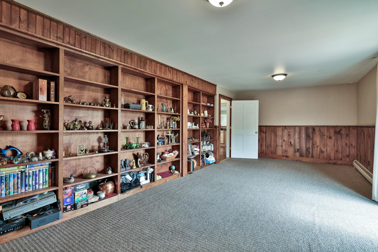
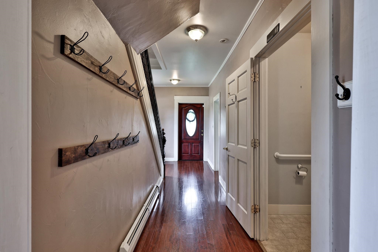
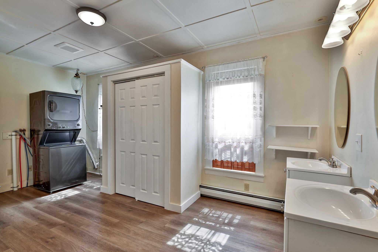
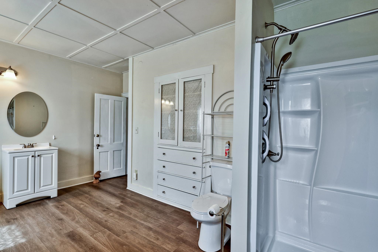
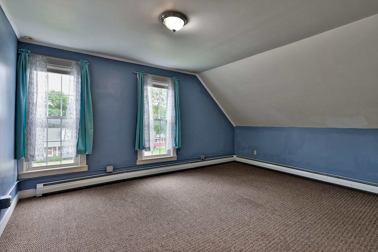
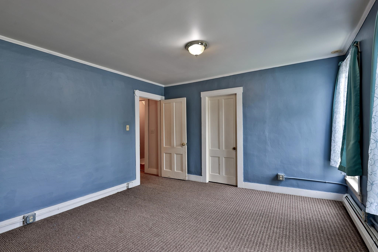
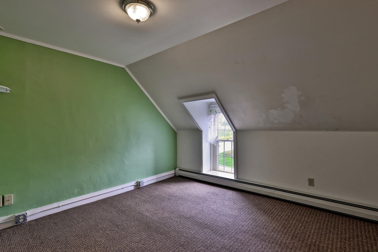
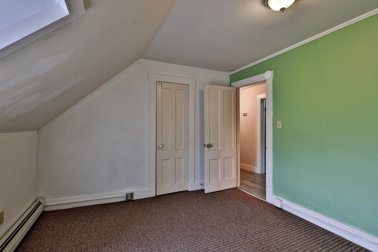
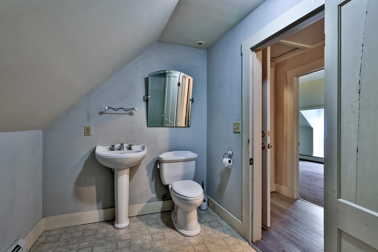
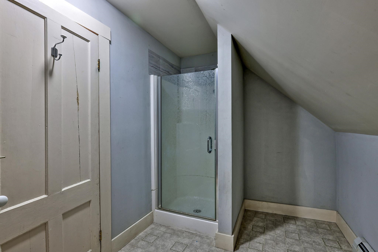
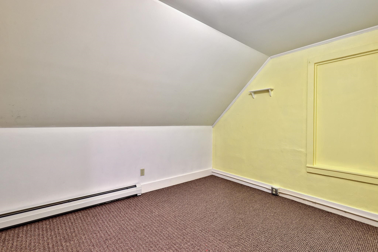
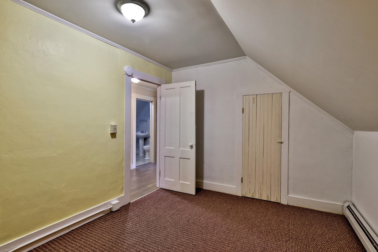
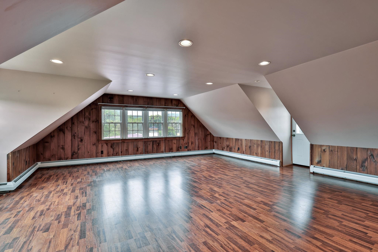
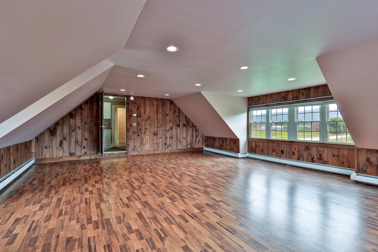
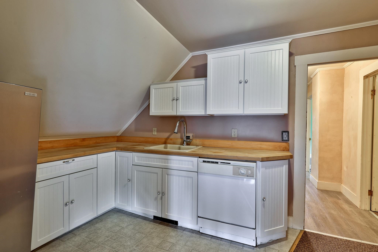
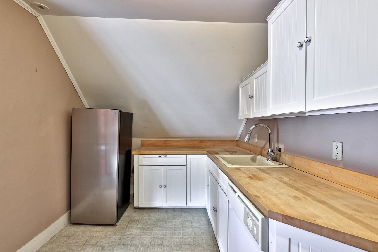
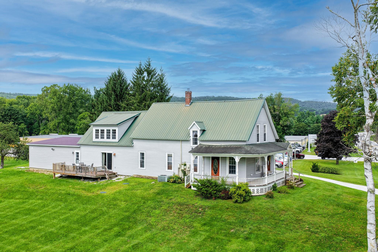
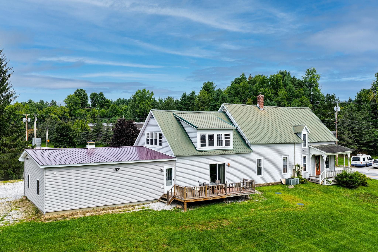
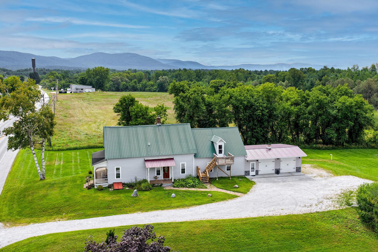
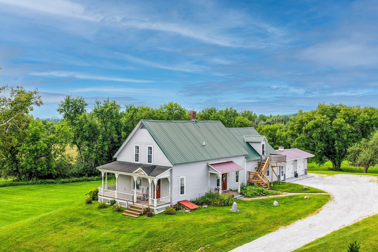
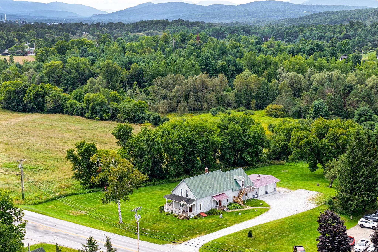
Set atop a gentle knoll with pleasant mountain views and exceptionally convenient access, this historic 1850s farmhouse beautifully blends Vermont's vernacular architecture with the comforts of modern living. A graceful wrap-around covered porch welcomes you through the formal front entrance, while a new attached two-car garage provides easy everyday access. The fully updated kitchen pairs hickory cabinetry, attractive countertops, stainless appliances and gleaming hardwood floors with a rare and wonderfully practical butler's pantry - perfect for food prep, storage and entertaining. The comfortable living room features rustic pine wainscoting and a wall of custom built-in bookshelves, then opens to a sunny deck where mountain views and colorful sunsets provide a beautiful backdrop at day's end. The main level offers a bedroom, dining room, hobby room, powder room and full bath with laundry. Upstairs, three generous bedrooms share a bathroom, kitchenette and enormous family room with its own exterior entrance. This flexible space offers exciting possibilities as a studio, office, home business, in-law suite or potential ADU. Outside, more than an acre of level and gently sloping lawn provides ample room for gardening, recreation, pets, children and gatherings. Located in desirable Rutland Town, you're just minutes from downtown Rutland's shopping, dining, arts, recreation and services, while enjoying the benefits of town living and lower property taxes. If you value historic character, abundant space, flexibility and everyday convenience, this distinctive Vermont farmhouse deserves a look.
Details
| MLS # | 5107576 |
|---|---|
| Listing Type | For Sale |
| Style | House |
| Sub-Type | Resale |
| Status | (10) Active - Active |
| Year | 1850 |
| Days On Site | 43 |
| Listing Provided By | Killington Pico Realty | Kyle Kershner |
Features
| Bed(s) | 4 |
|---|---|
| Bath(s) | 3 Total |
| Garage | 2 |
| Basement | Y |
| Story(s) | 1 |
| Zoning | Residential |
| Acreage | 1.20 |
Interior
| Rooms Total | 10 |
|---|---|
| Cooling | None |
| Heating | Baseboard, Hot Water |
| Interior Features | Dining Area, Walk-in Pantry, 1st Floor Laundry |
| Appliances | ENERGY STAR Qualified Dishwasher, Microwave, Electric Range, ENERGY STAR Qualified Refrigerator |
Exterior
| Exterior Features | Deck, Covered Porch |
|---|---|
| Roof | Metal |
| Construction Materials | Wood Frame, Vinyl Siding |
| Foundation Details | Fieldstone |
| Lot Features | Level, Major Road Frontage, Views |
| Accessibility Features | 1st Floor 1/2 Bathroom, 1st Floor 3/4 Bathroom, 1st Floor Bedroom, 1st Floor Hrd Surfce Flr, 1st Floor Laundry, Bathroom w/Step-in Shower, Grab Bars in Bathroom |
Parking
| Garage Yes / No | Yes |
|---|---|
| Parking Features | Driveway, Garage |
Utilities
| Utilities | Cable at Site |
|---|---|
| Electric | Circuit Breakers |
| Sewer | Private, Septic Tank |
Taxes
| Tax Annual Amount | 4281.63 |
|---|---|
| Tax Year | 2027 |
Area Information
| State | VT |
|---|---|
| County | Rutland |
| City | Rutland Town |
| Zip Code | 05701 |
| Area | VT Rutland |
| Elementary School | Rutland Town School |
| High School | Choice |
| Listing VS Median (in 05701) | |
Price: $395,000 low | high Med: $101,899 On site: 43 low | high Med: 461 | |
Market Activity 05701
Request a showing
Request a showing
_20230518140439.png)
Copyright 2026 PrimeMLS. All rights reserved. This information is deemed reliable, but not guaranteed. The data relating to real estate displayed on this Site comes in part from the IDX Program of PrimeMLS. The information being provided is for consumers’ personal, non-commercial use and may not be used for any purpose other than to identify prospective properties consumers may be interested in purchasing.
Contact
Learn More About This Property

| State | VT |
|---|---|
| County | Rutland |
| City | Rutland Town |
| Zip Code | 05701 |
| Area | VT Rutland |
| Elementary School | Rutland Town School |
| High School | Choice |
| Listing VS Median (in 05701) | |
Price: $395,000 low | high Med: $101,899 On site: 43 low | high Med: 461 | |